
Onda Tharwa
Project Overview:
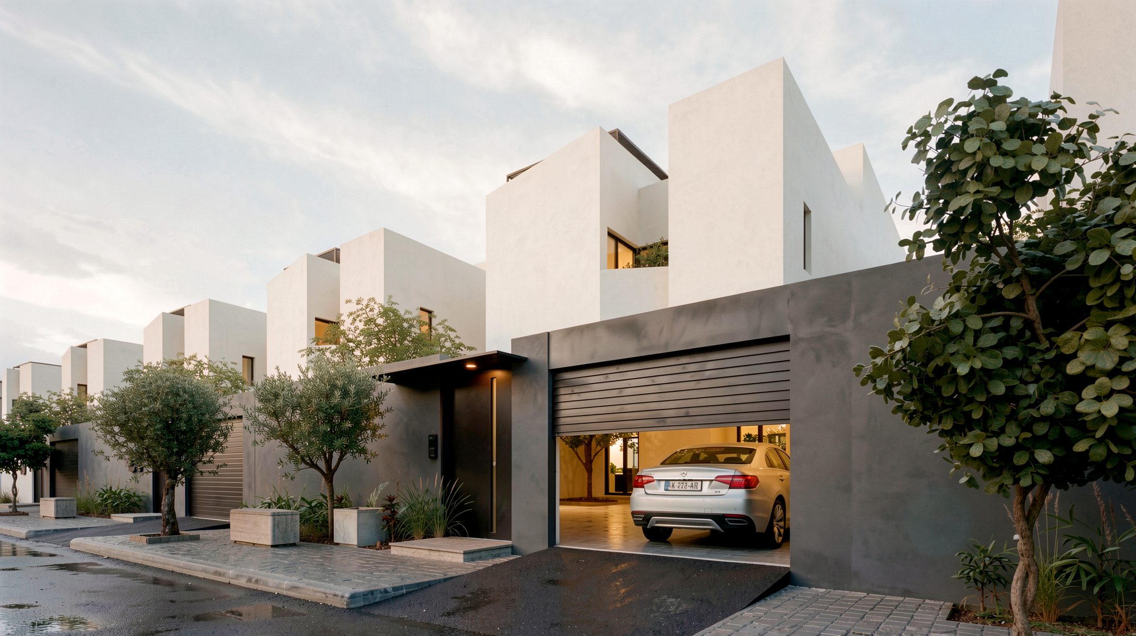
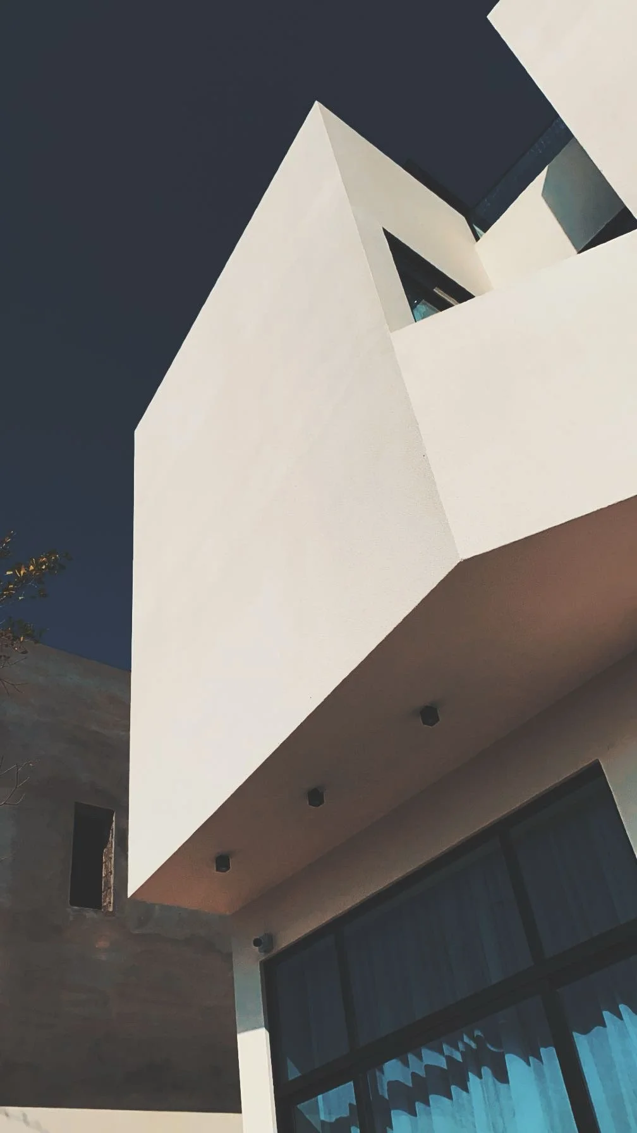
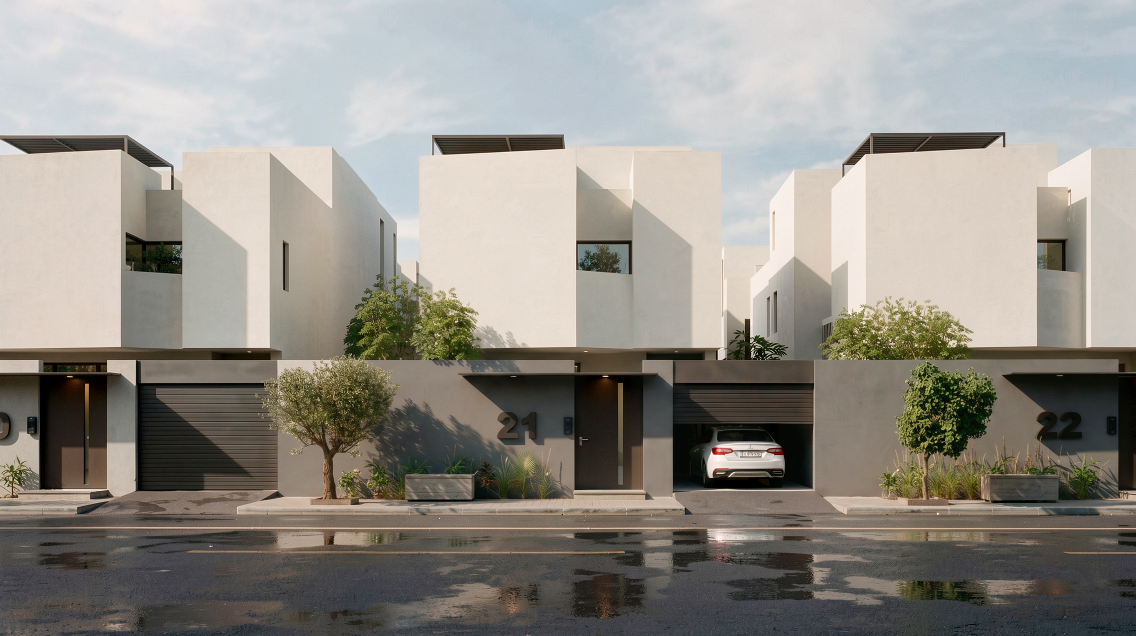
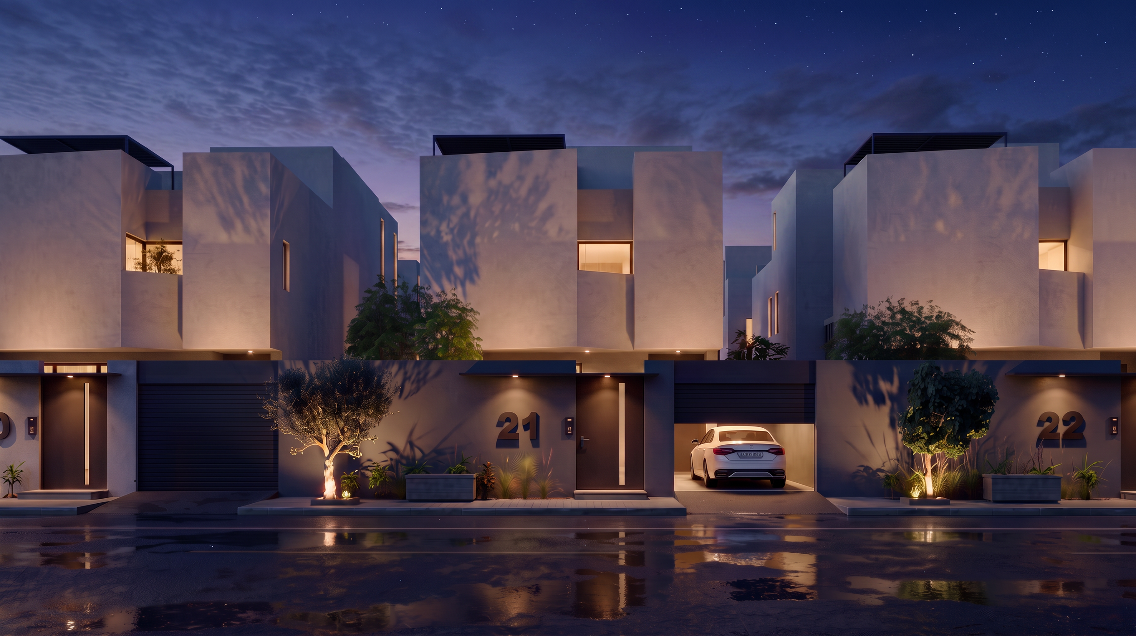
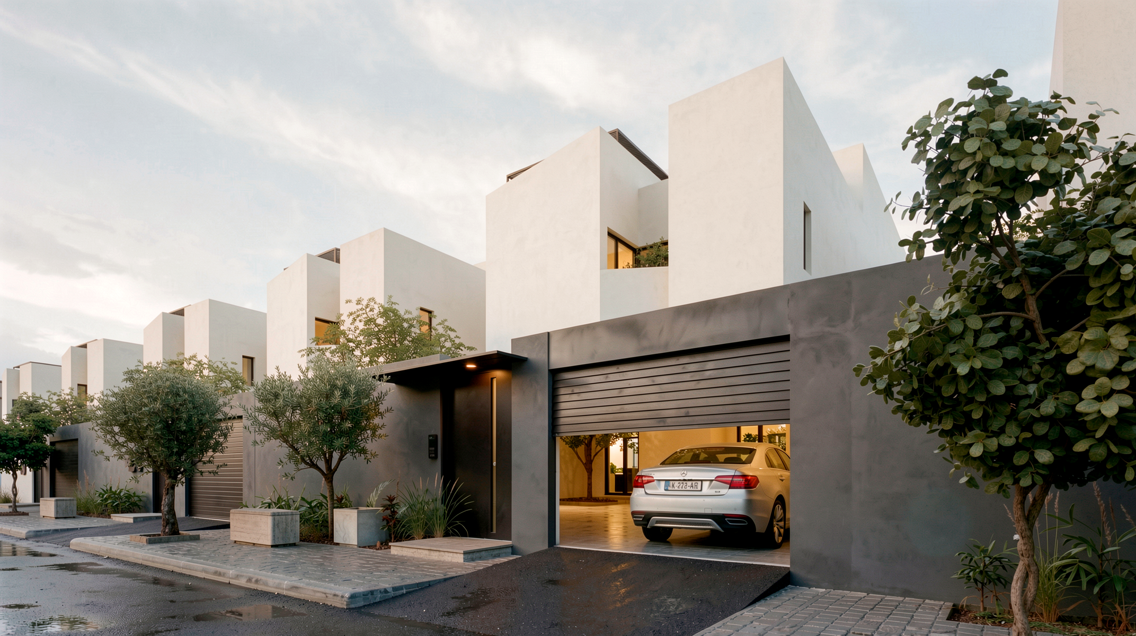
Commissioned by Innovest Properties, this project involved designing a scalable residential typology across 26 distinct parcels. Because the masterplan dictated strict North and South-facing lots, the primary challenge was to create a highly efficient, adaptable design that capitalized on these site-specific environmental factors. The result is a site-responsive, culturally attuned villa that leverages its distinct orientation to offer unique spatial qualities and selling points for future homeowners.
Client: Innovest Proterties
Type: Residential real estate development
Scope: Architectural design
Year: designed 2023, executed 2025
Location: Alkhobar, Saudi Arabia
Land area: 10,343.94 m2
Unit area: 377.49 m2 to 468.64 m2
Sun Path & Wind Direction:
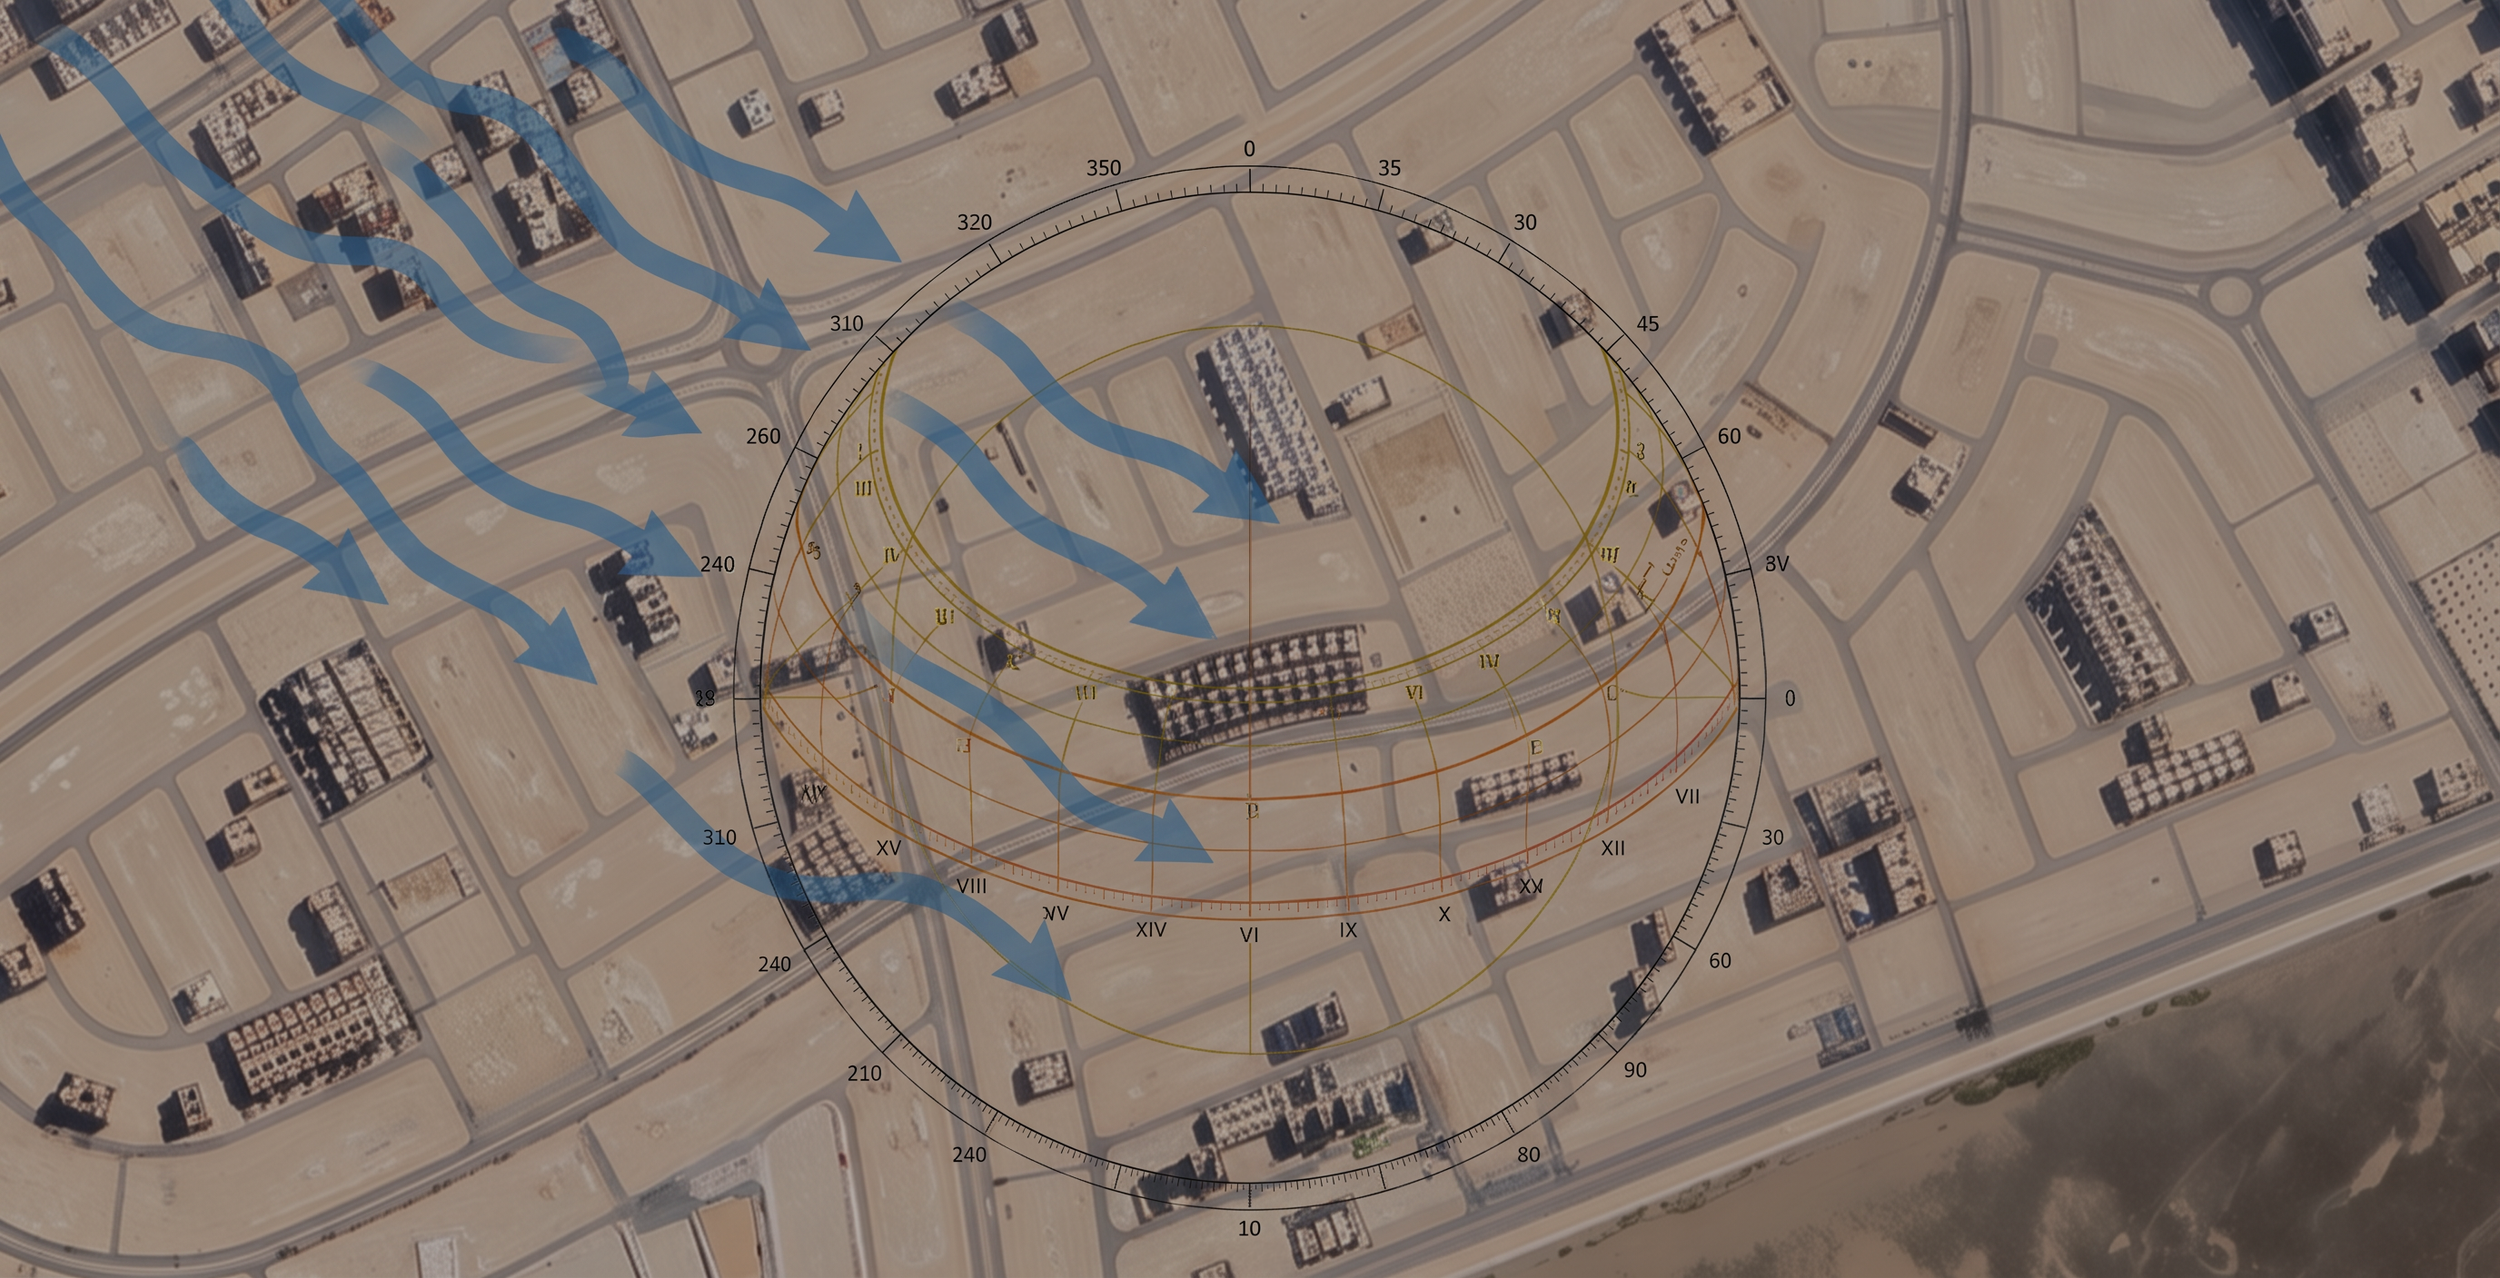
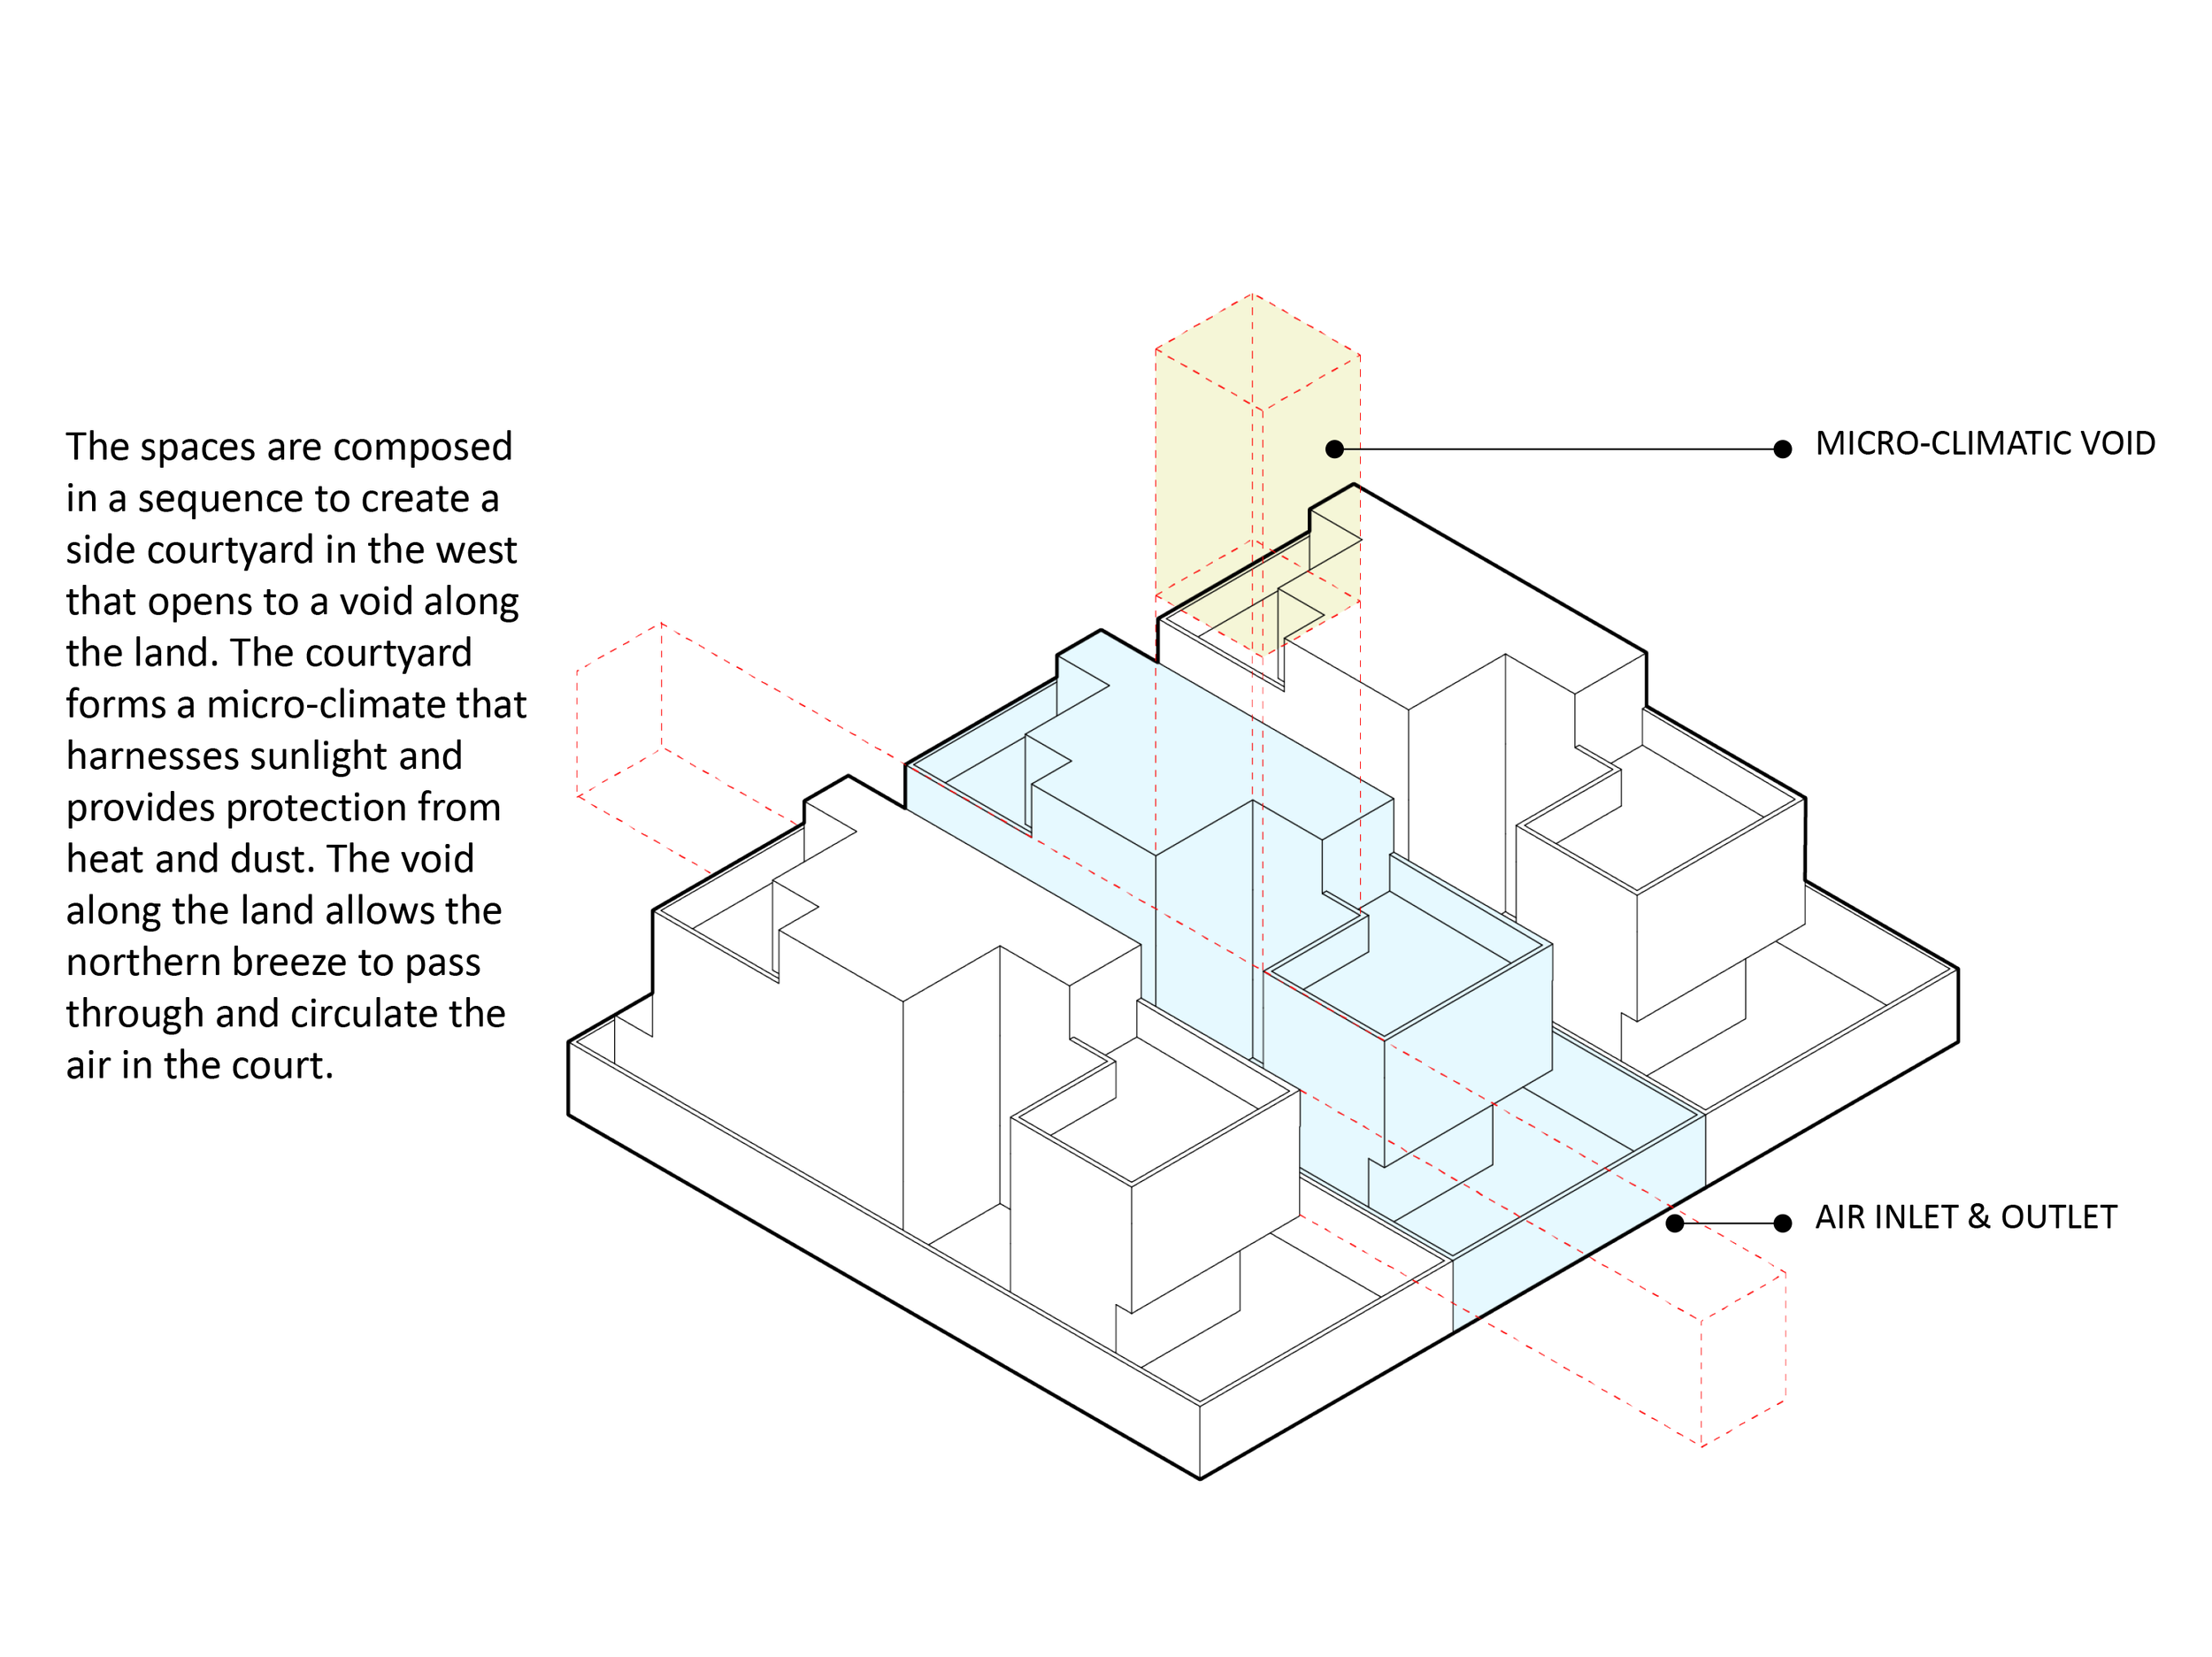
The north and south orientations present contrasting environmental conditions. The southern facade receives direct sun exposure throughout the day, resulting in significant heat gain during the summer. Conversely, the northern orientation benefits from seasonal winds from the northwest while receiving minimal to no direct solar radiation.
This contrast demands a cohesive design response—balancing solar control on the south with wind management from the northwest.
Program Diagram:
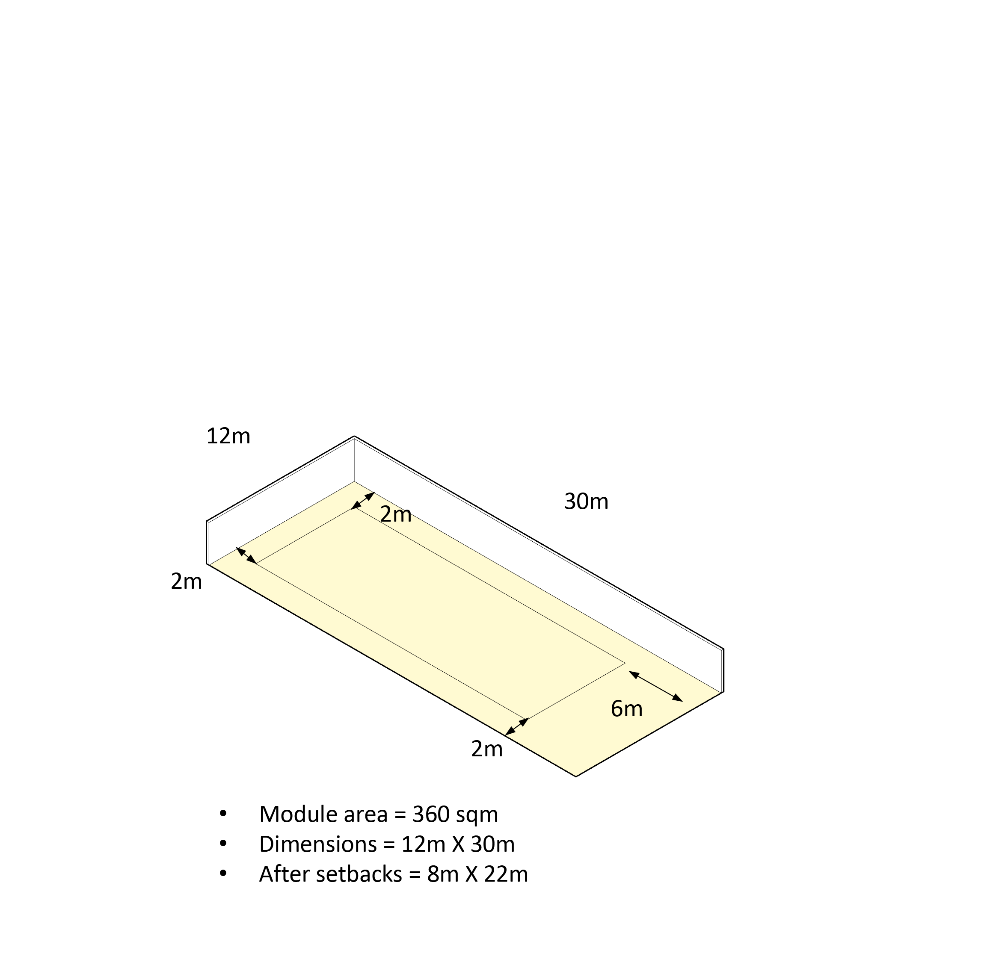
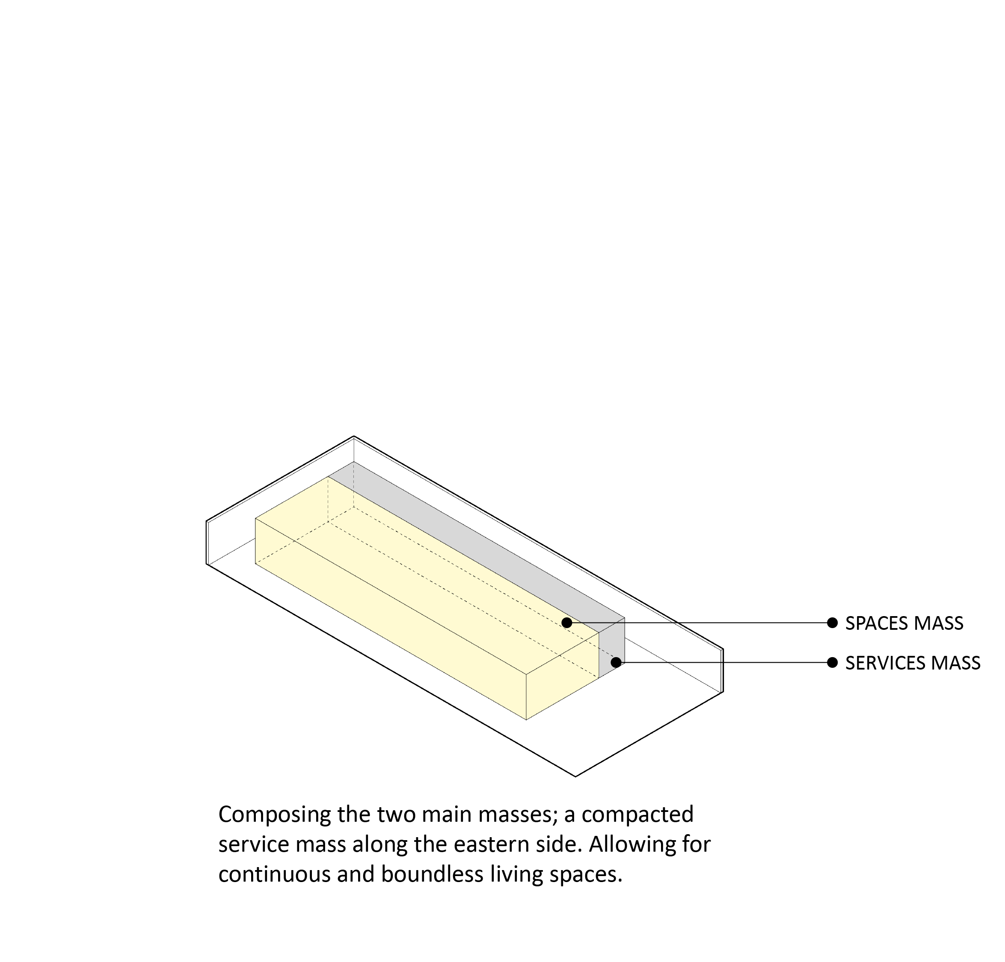
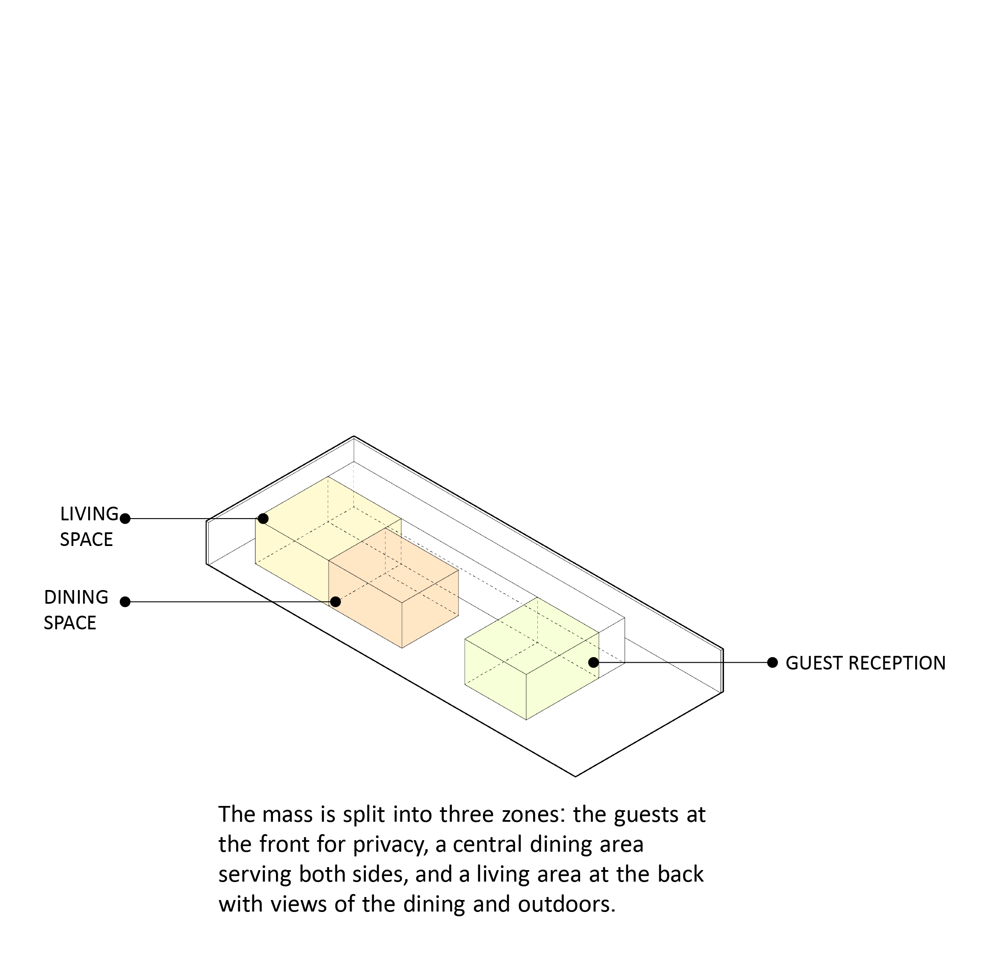
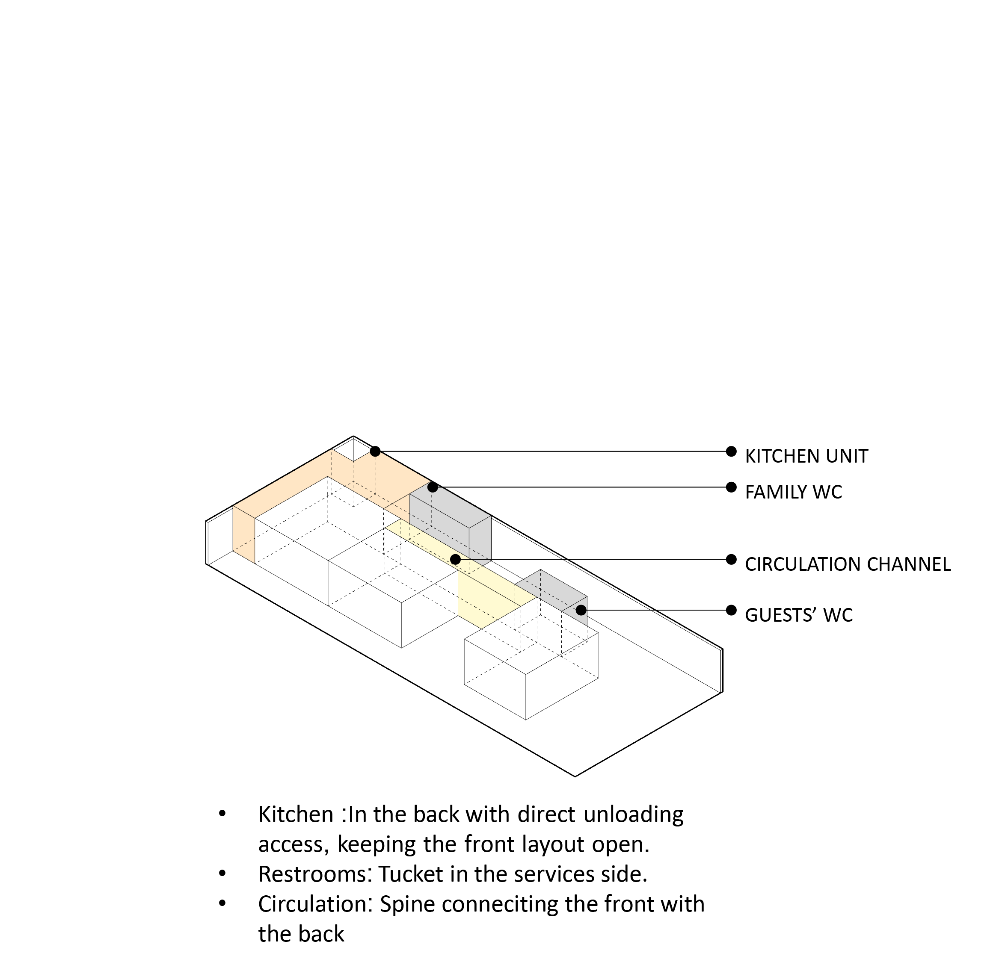
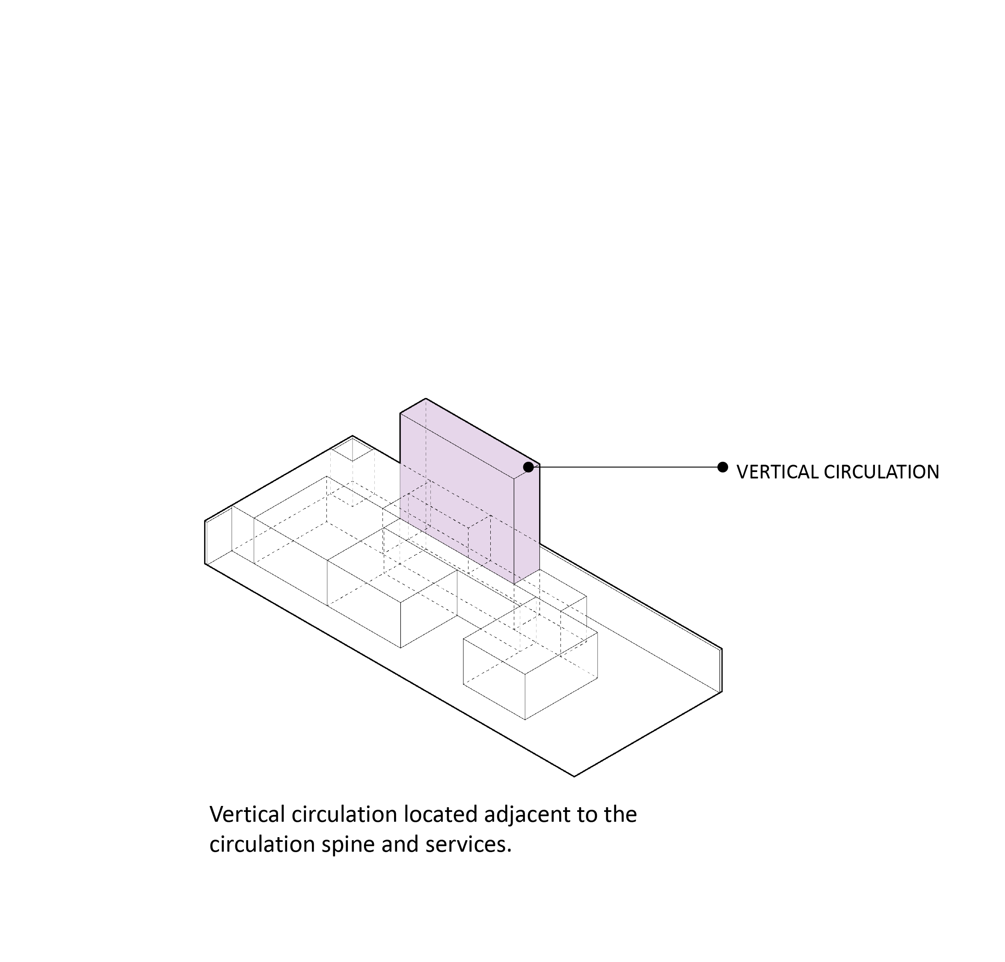
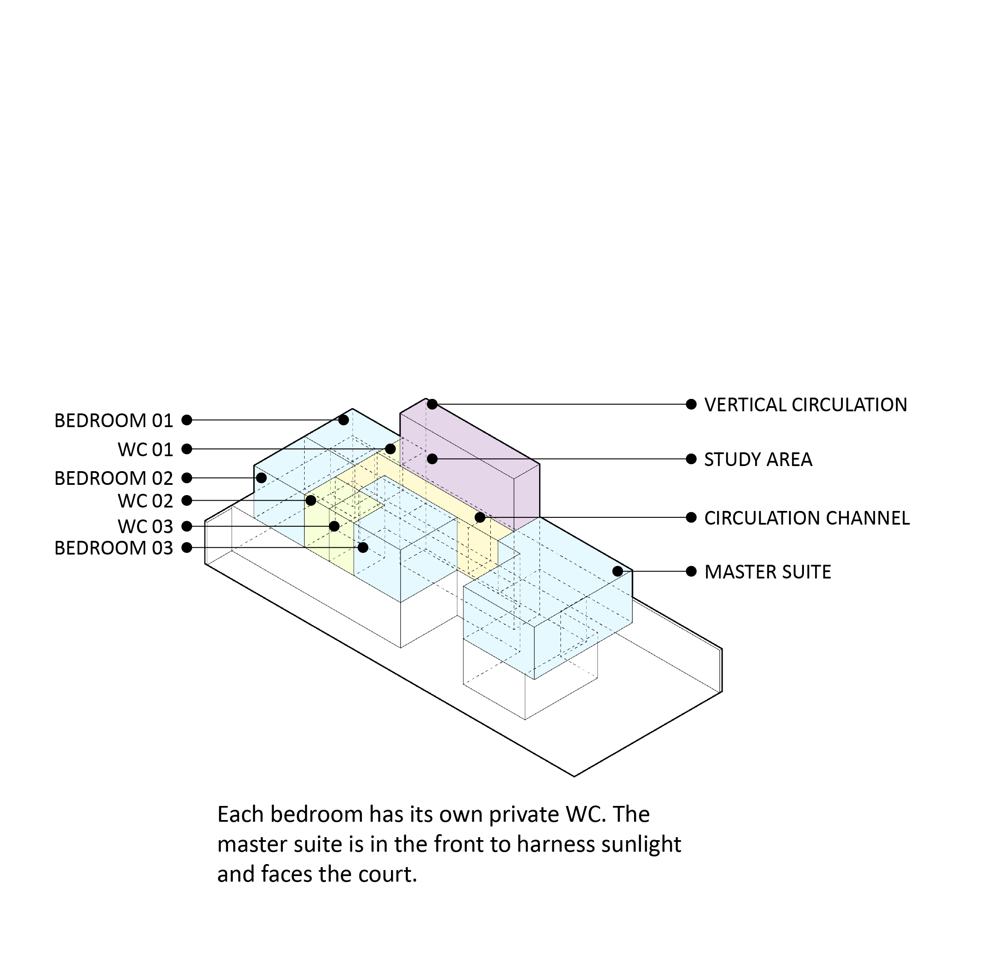
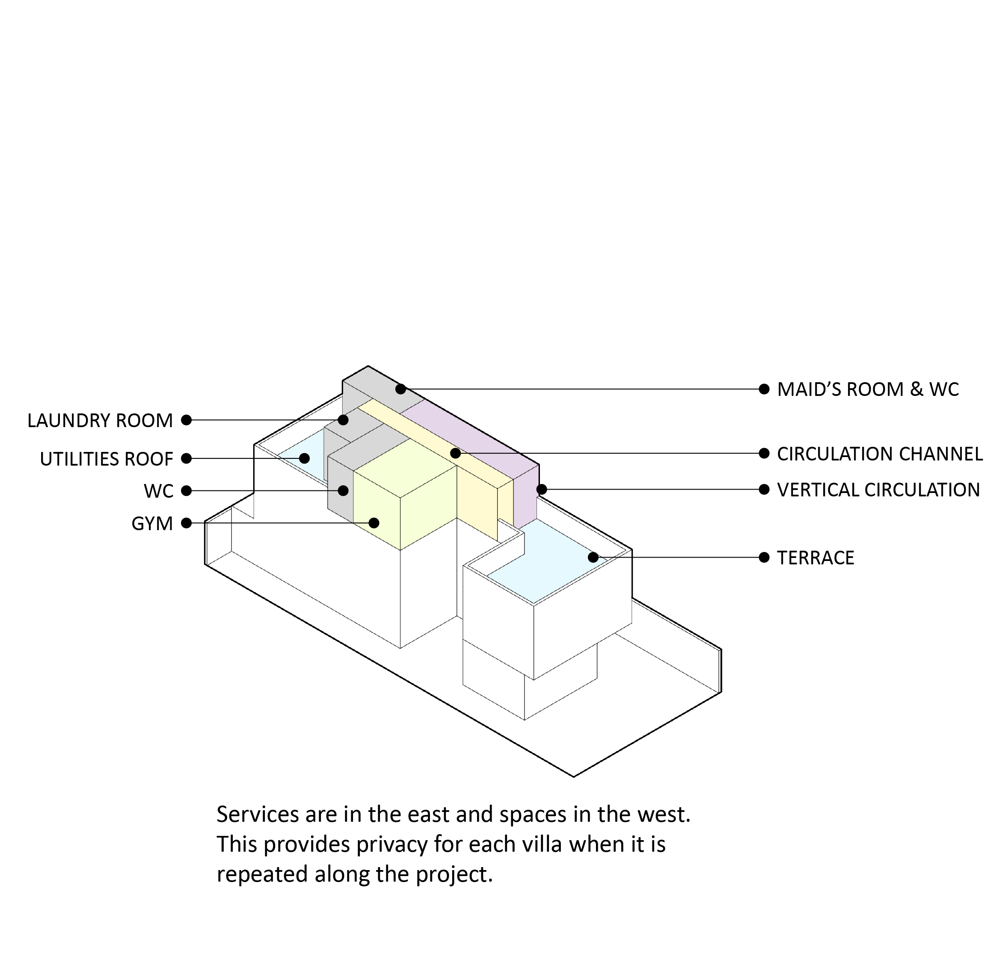
The spaces arranged in the land with response to the site analysis, program requirement, and unit repetition. The objective is to develop a building form that mitigates each orientation’s challenges while offering unique features to each one.
Environmental Analysis:
1- Direct sunlight hours:
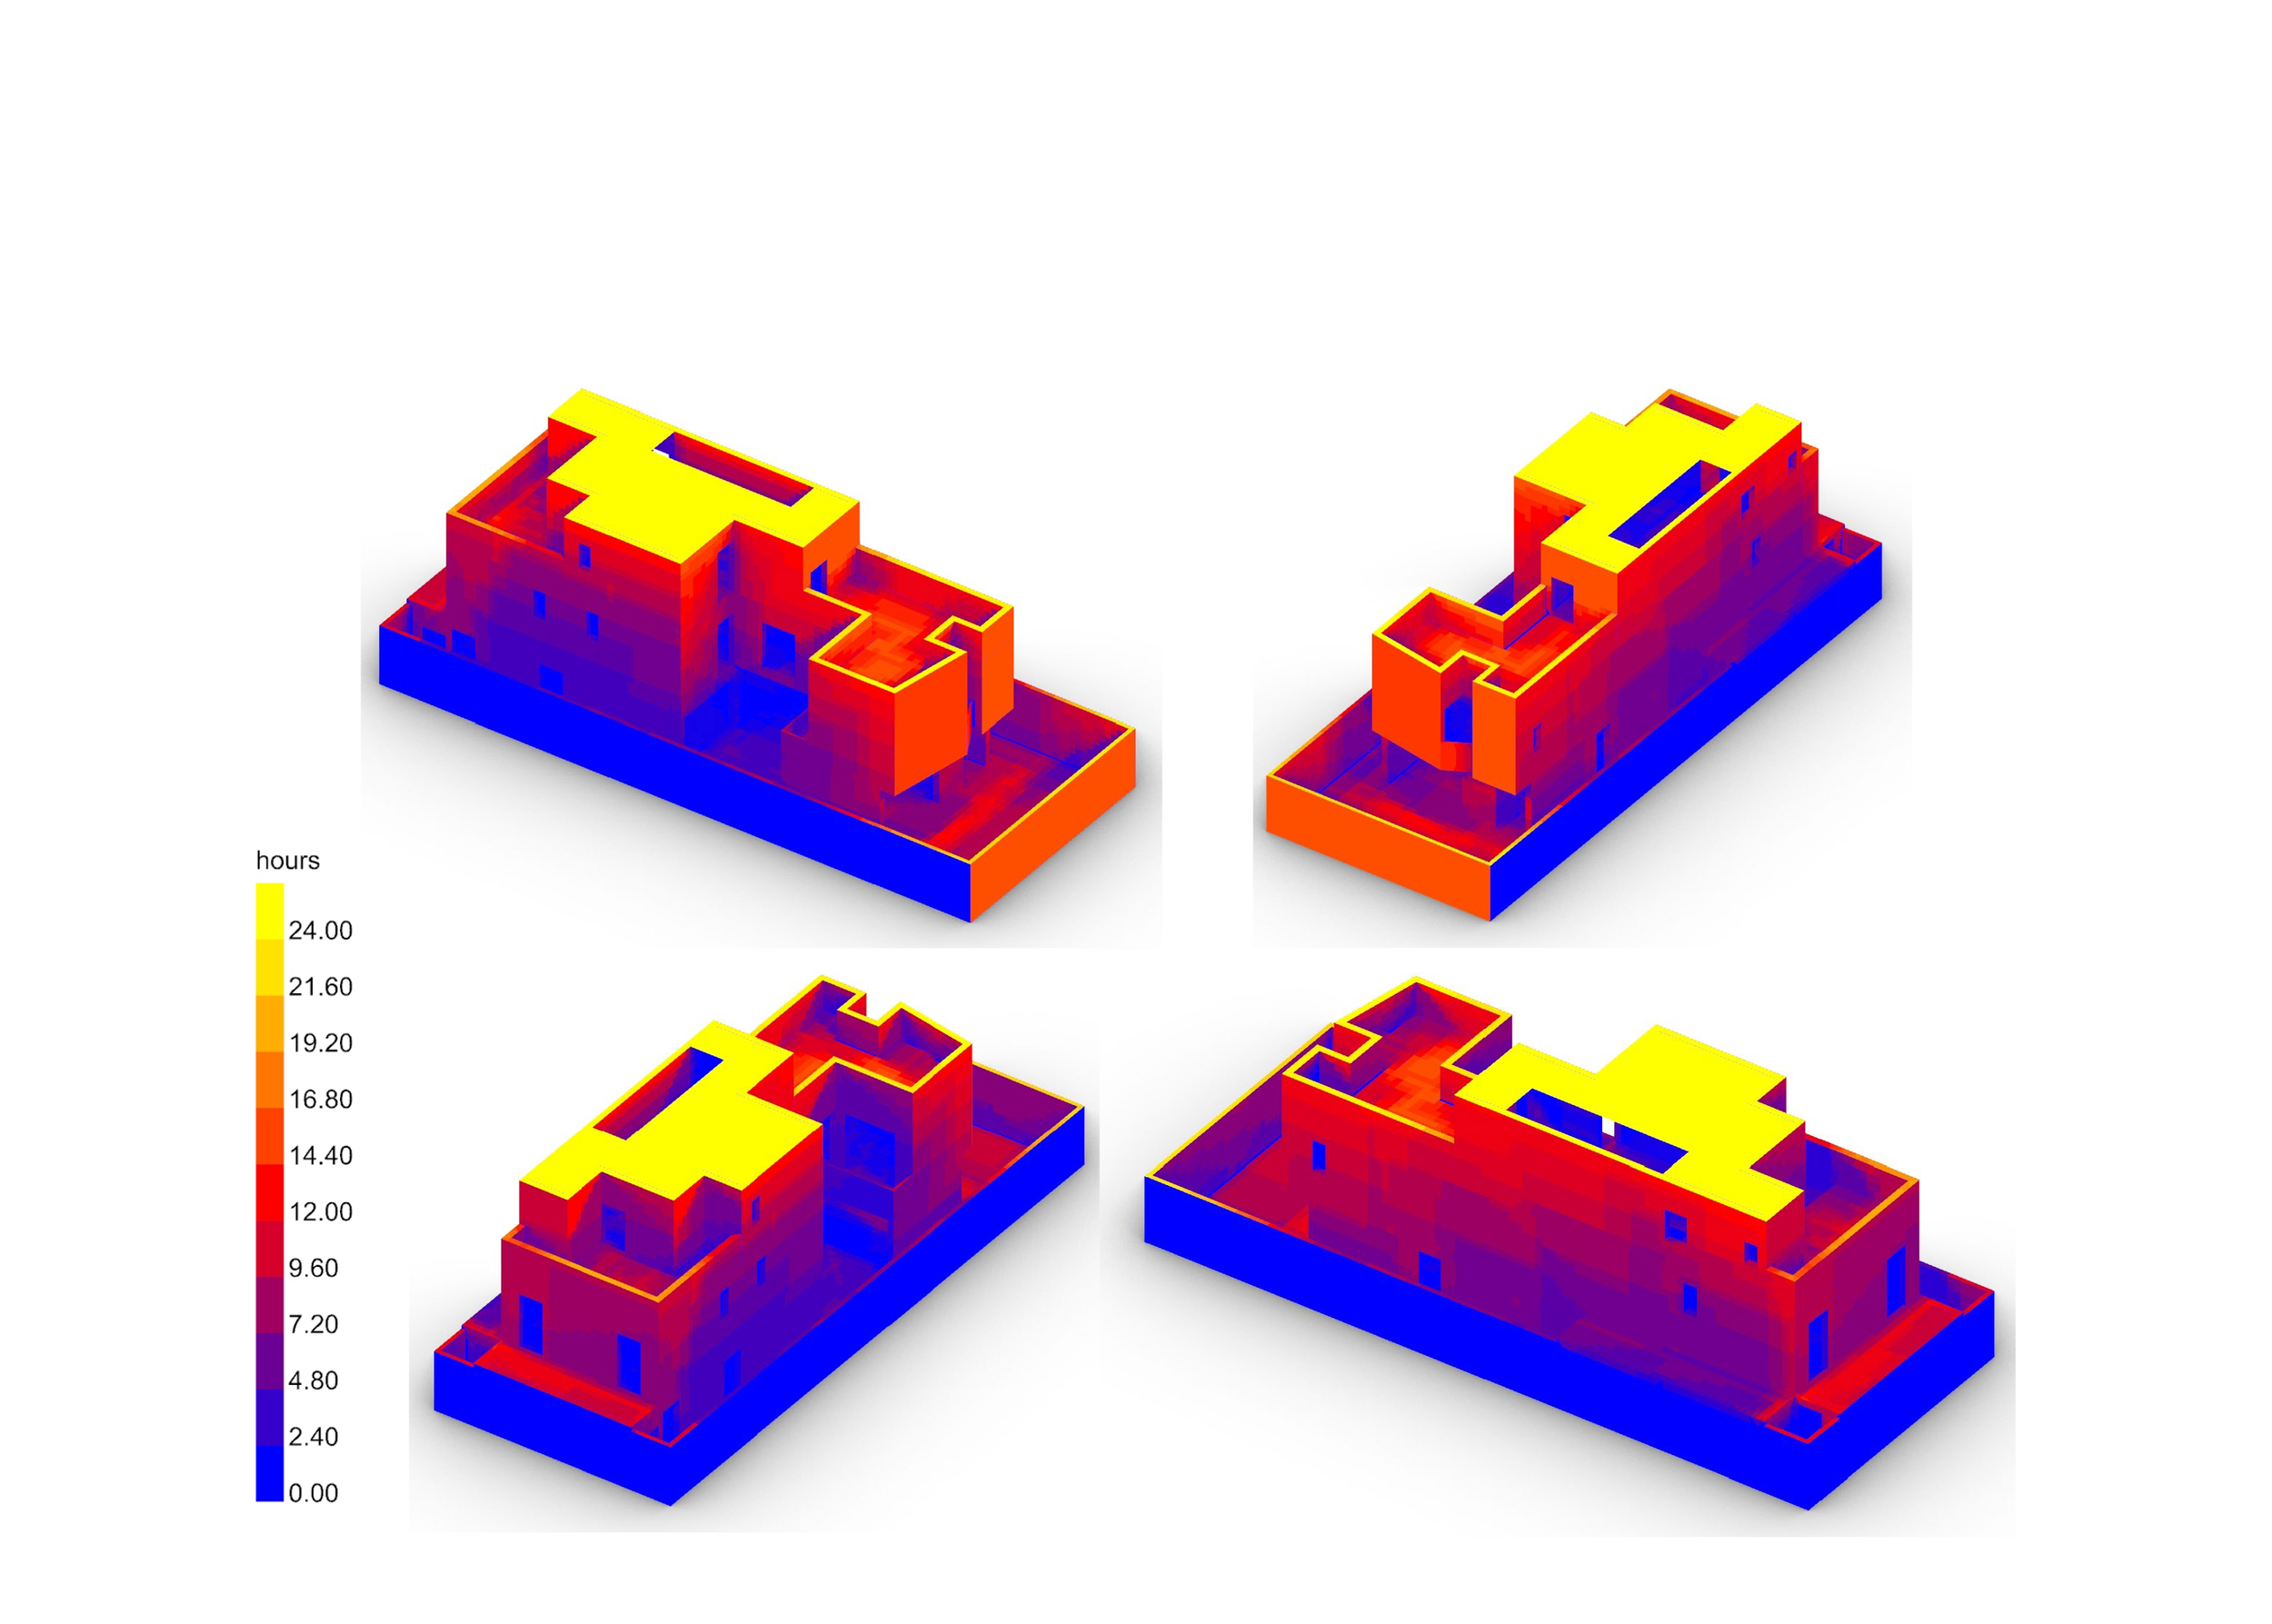
The following diagram shows the average direct sunlight hours throughout the year on the mass of the building. The area in the courtyard has lower exposure to the sun which results a micro-climate in that area allowing uses to sit in the outdoors for longer time.
2- Sun Radiation:
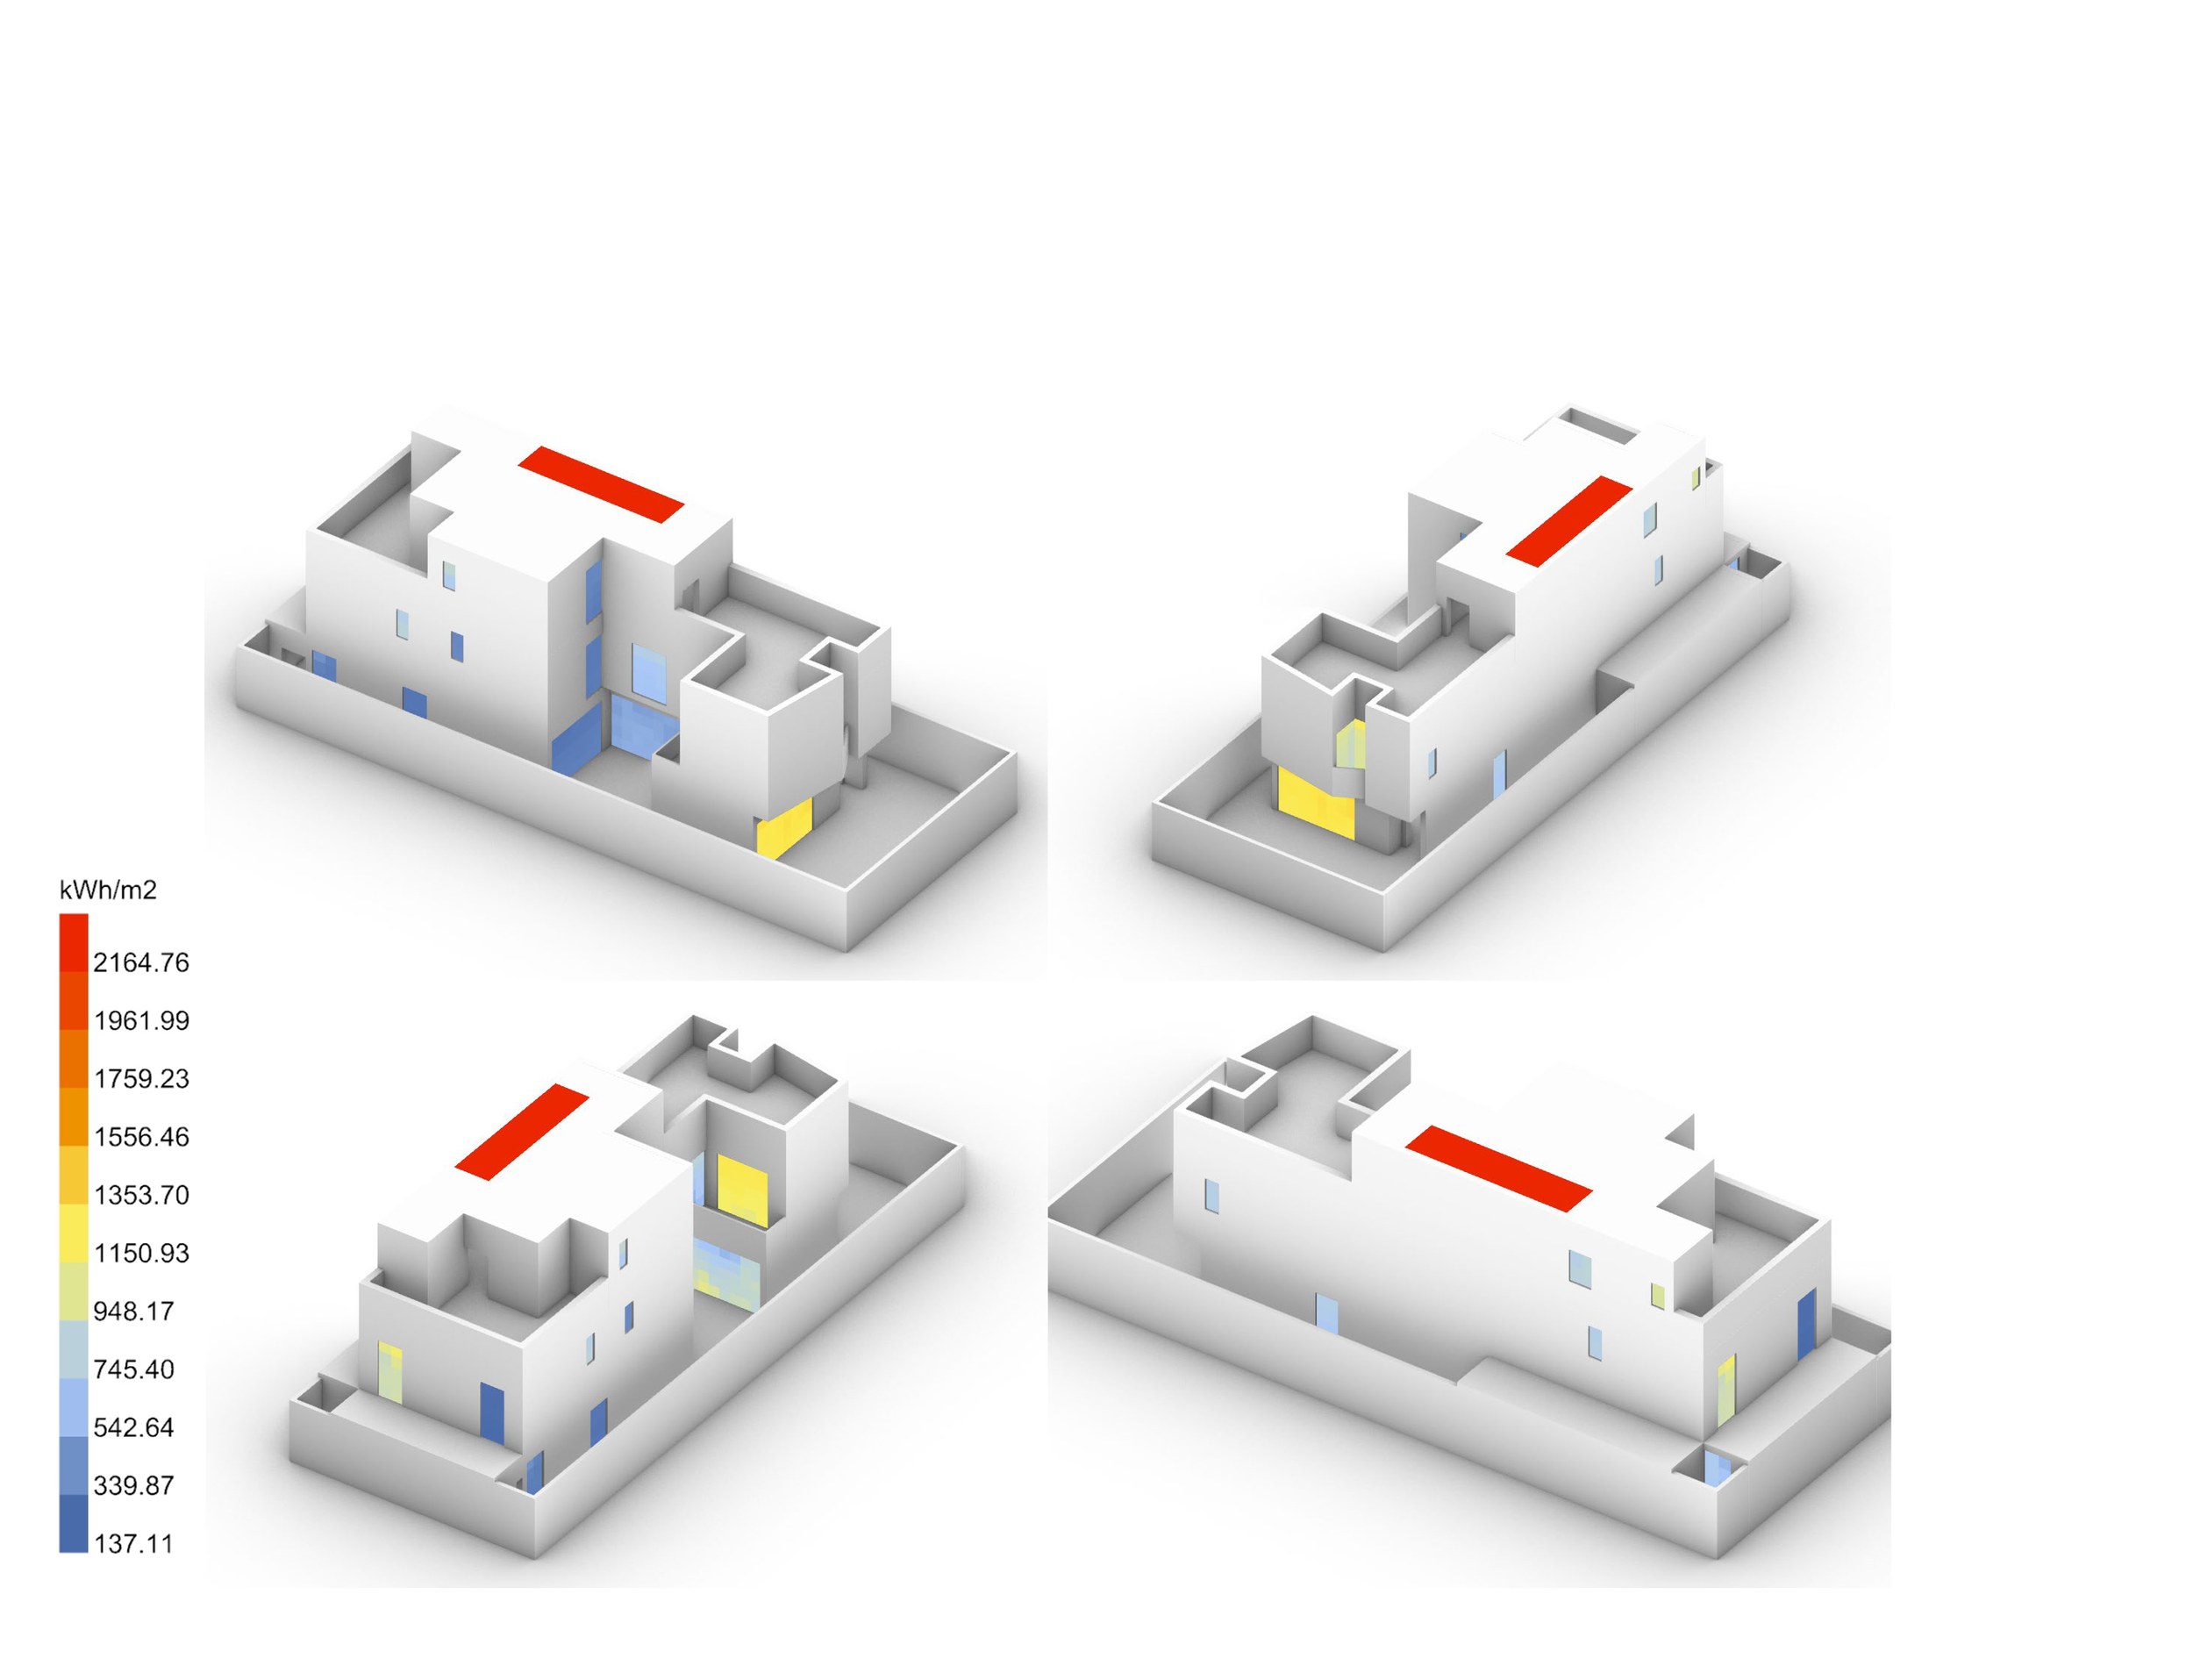
The diagram below shows the sun radiation on the windows of the building. The windows facing the courtyard are the lowest in the overall design. The window in the front of the building in the ground level in yellow color, is a shaded by the cantilever above during summer times only. While in winter, the sun penetrates the space to warm it which create passive heating and cooling.
Ground Floor Plan:
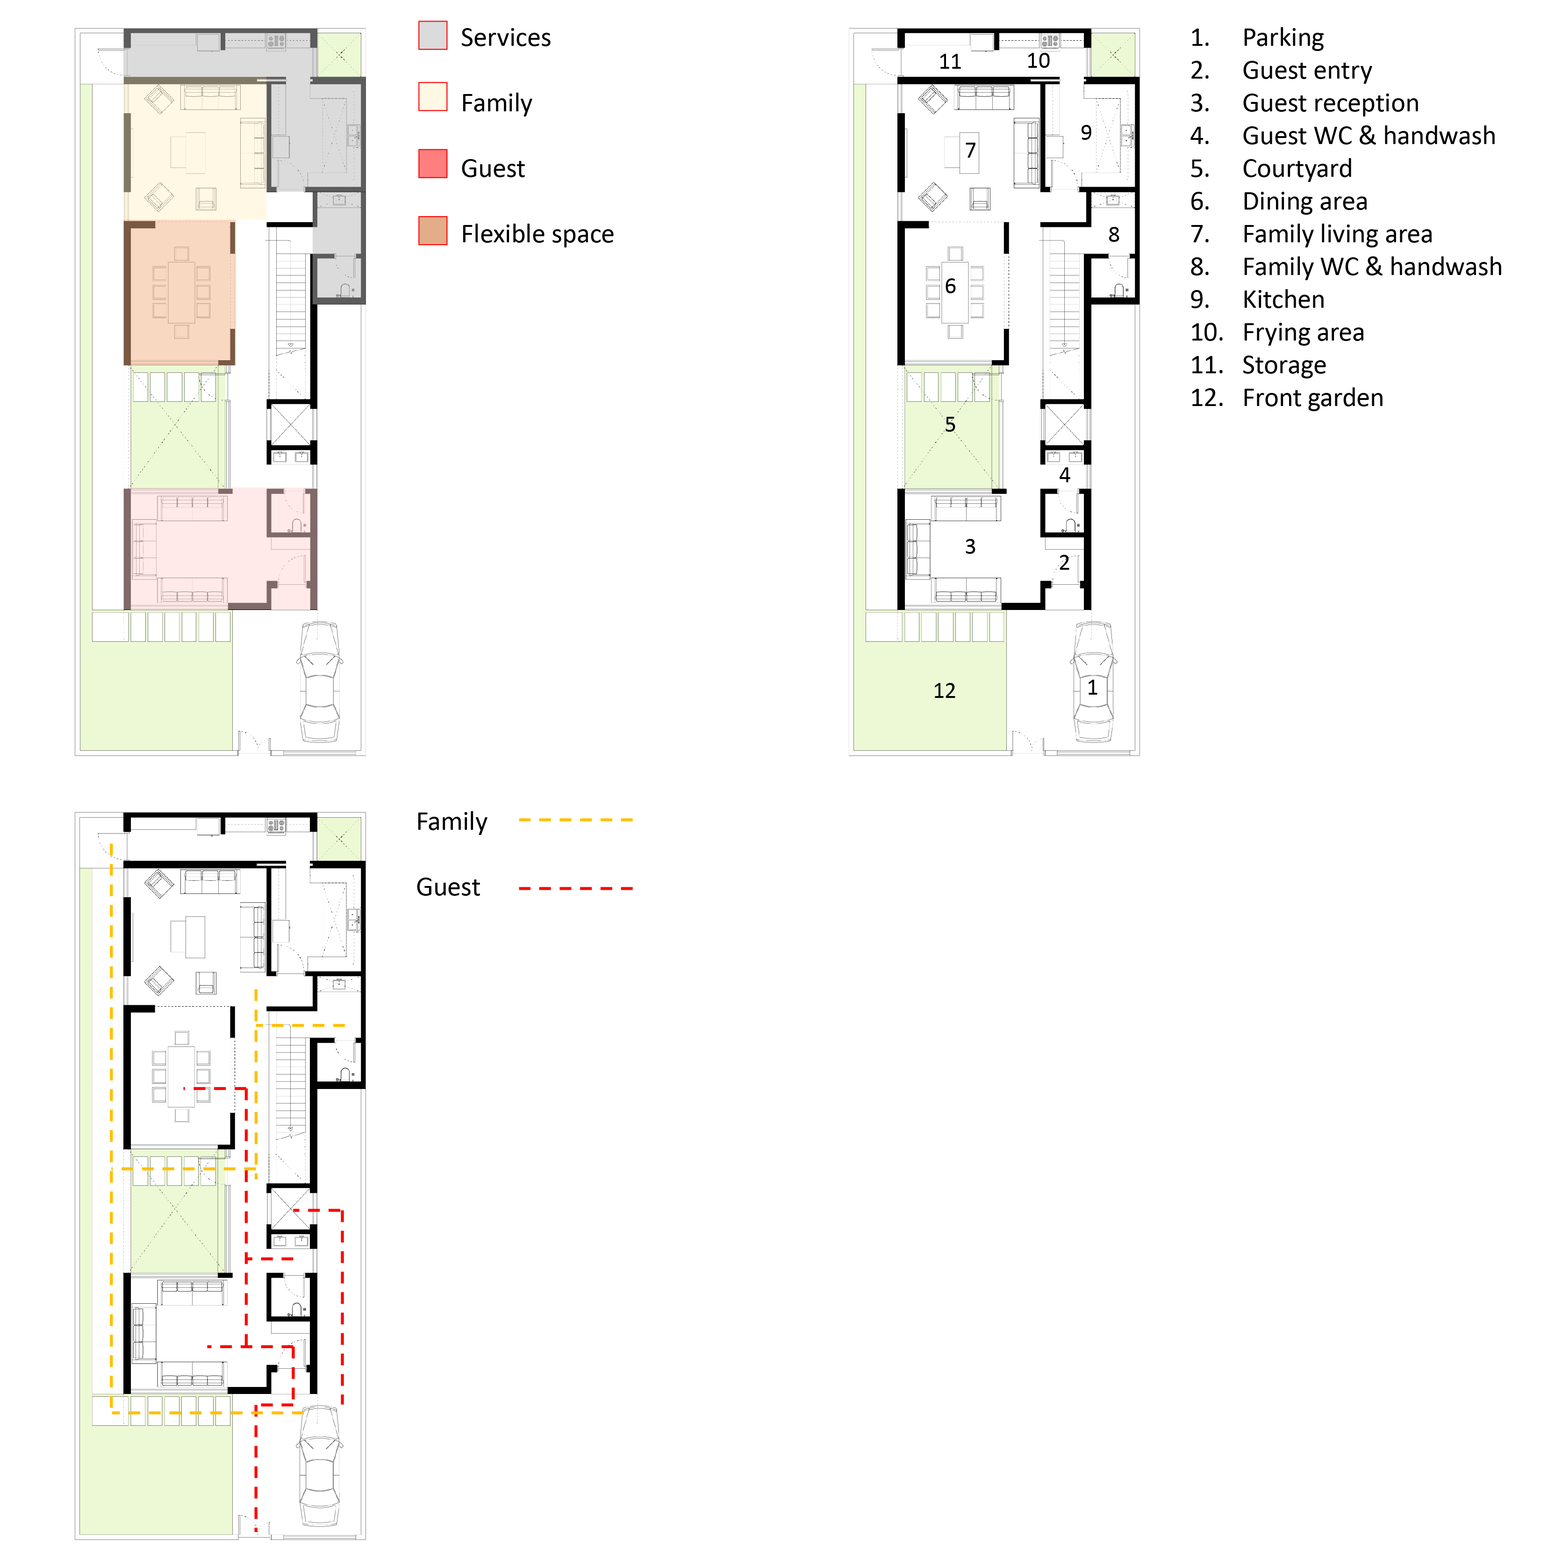
The ground floor balances fluid spatial flow with clear zone separation, isolating the guest wing from family spaces. A central dining area acts as a flexible bridge serving both realms. For privacy, an elevator provides guests direct rear access to the annex without crossing family areas. Additionally, all service elements are concealed behind the walls, allowing living spaces to open fully to the courtyard and outdoor landscape.
Ground Floor Flexibility:
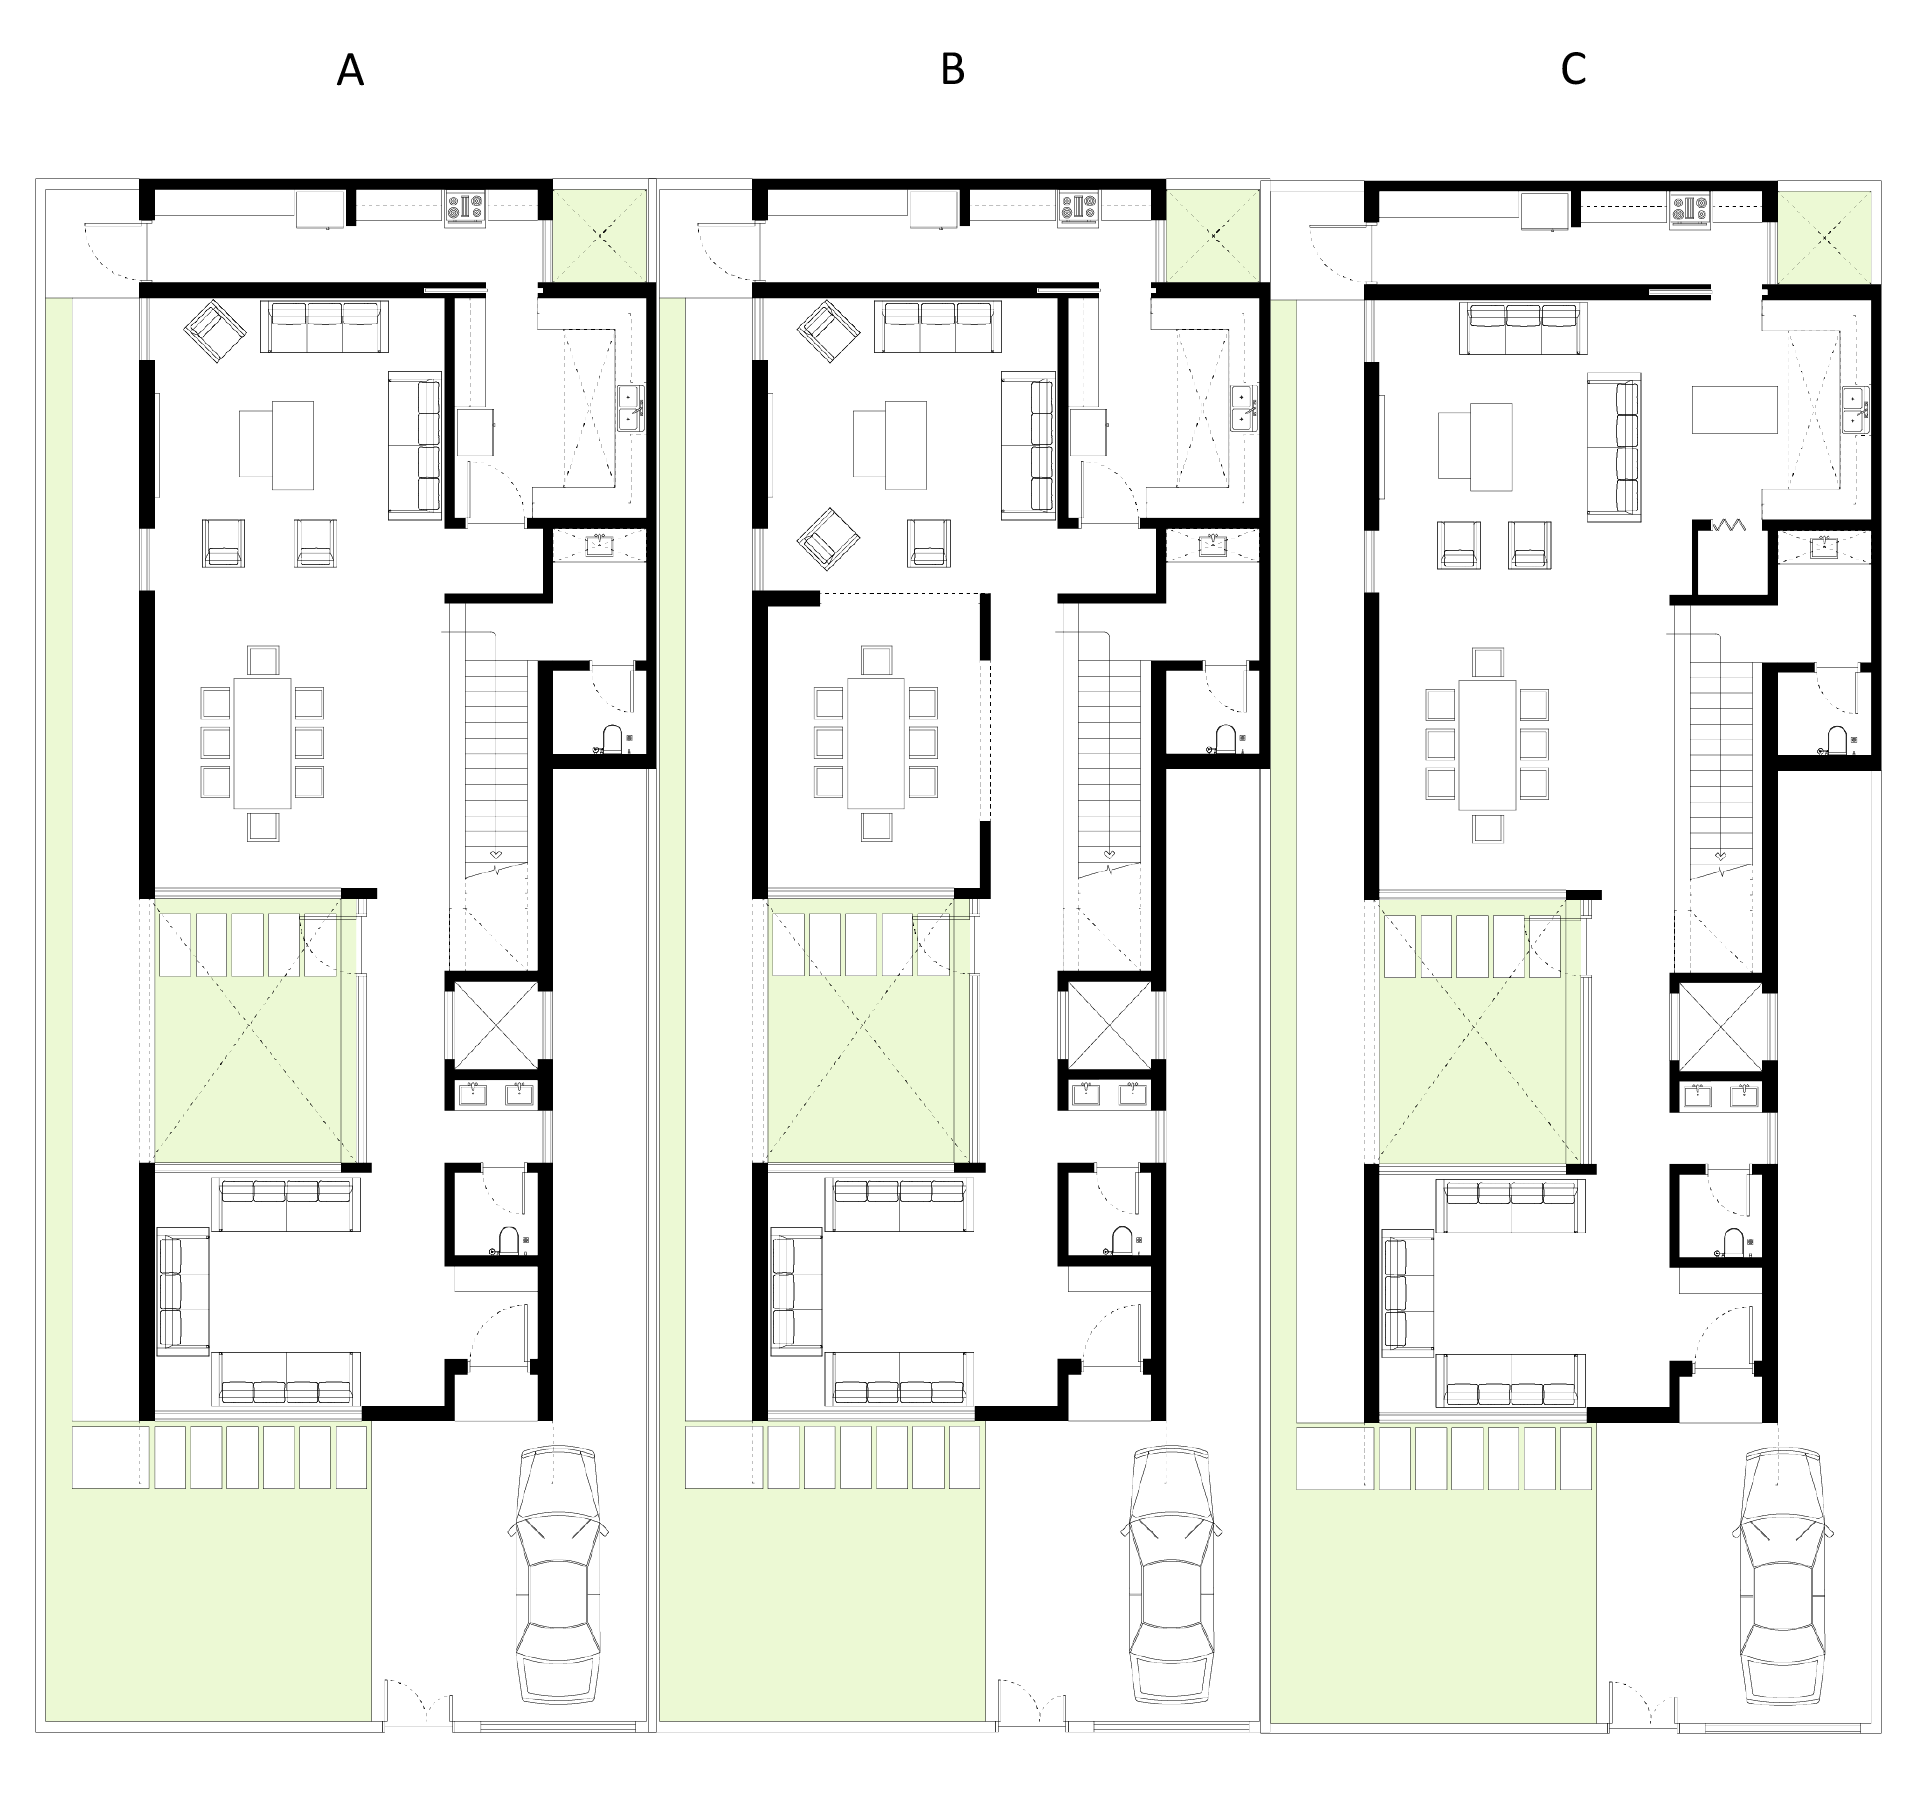
Because this is a residential development, the floor plan is designed to adapt to a broad target market rather than a single buyer. The structural framework supports three layout modifications to suit diverse needs, including:
A) Open dining area to the living space to unify it into one area while keeping the kitchen closed.
B) Controlled privacy in the dining room via sliding doors responding to hospitality scenarios.
C) Completely open family area (dining, living, open kitchen) while keeping portion of the closed kitchen.
All the three scenarios can be applied without changing the furniture layout which offers flexibility with no compromise.
First Floor Plan:
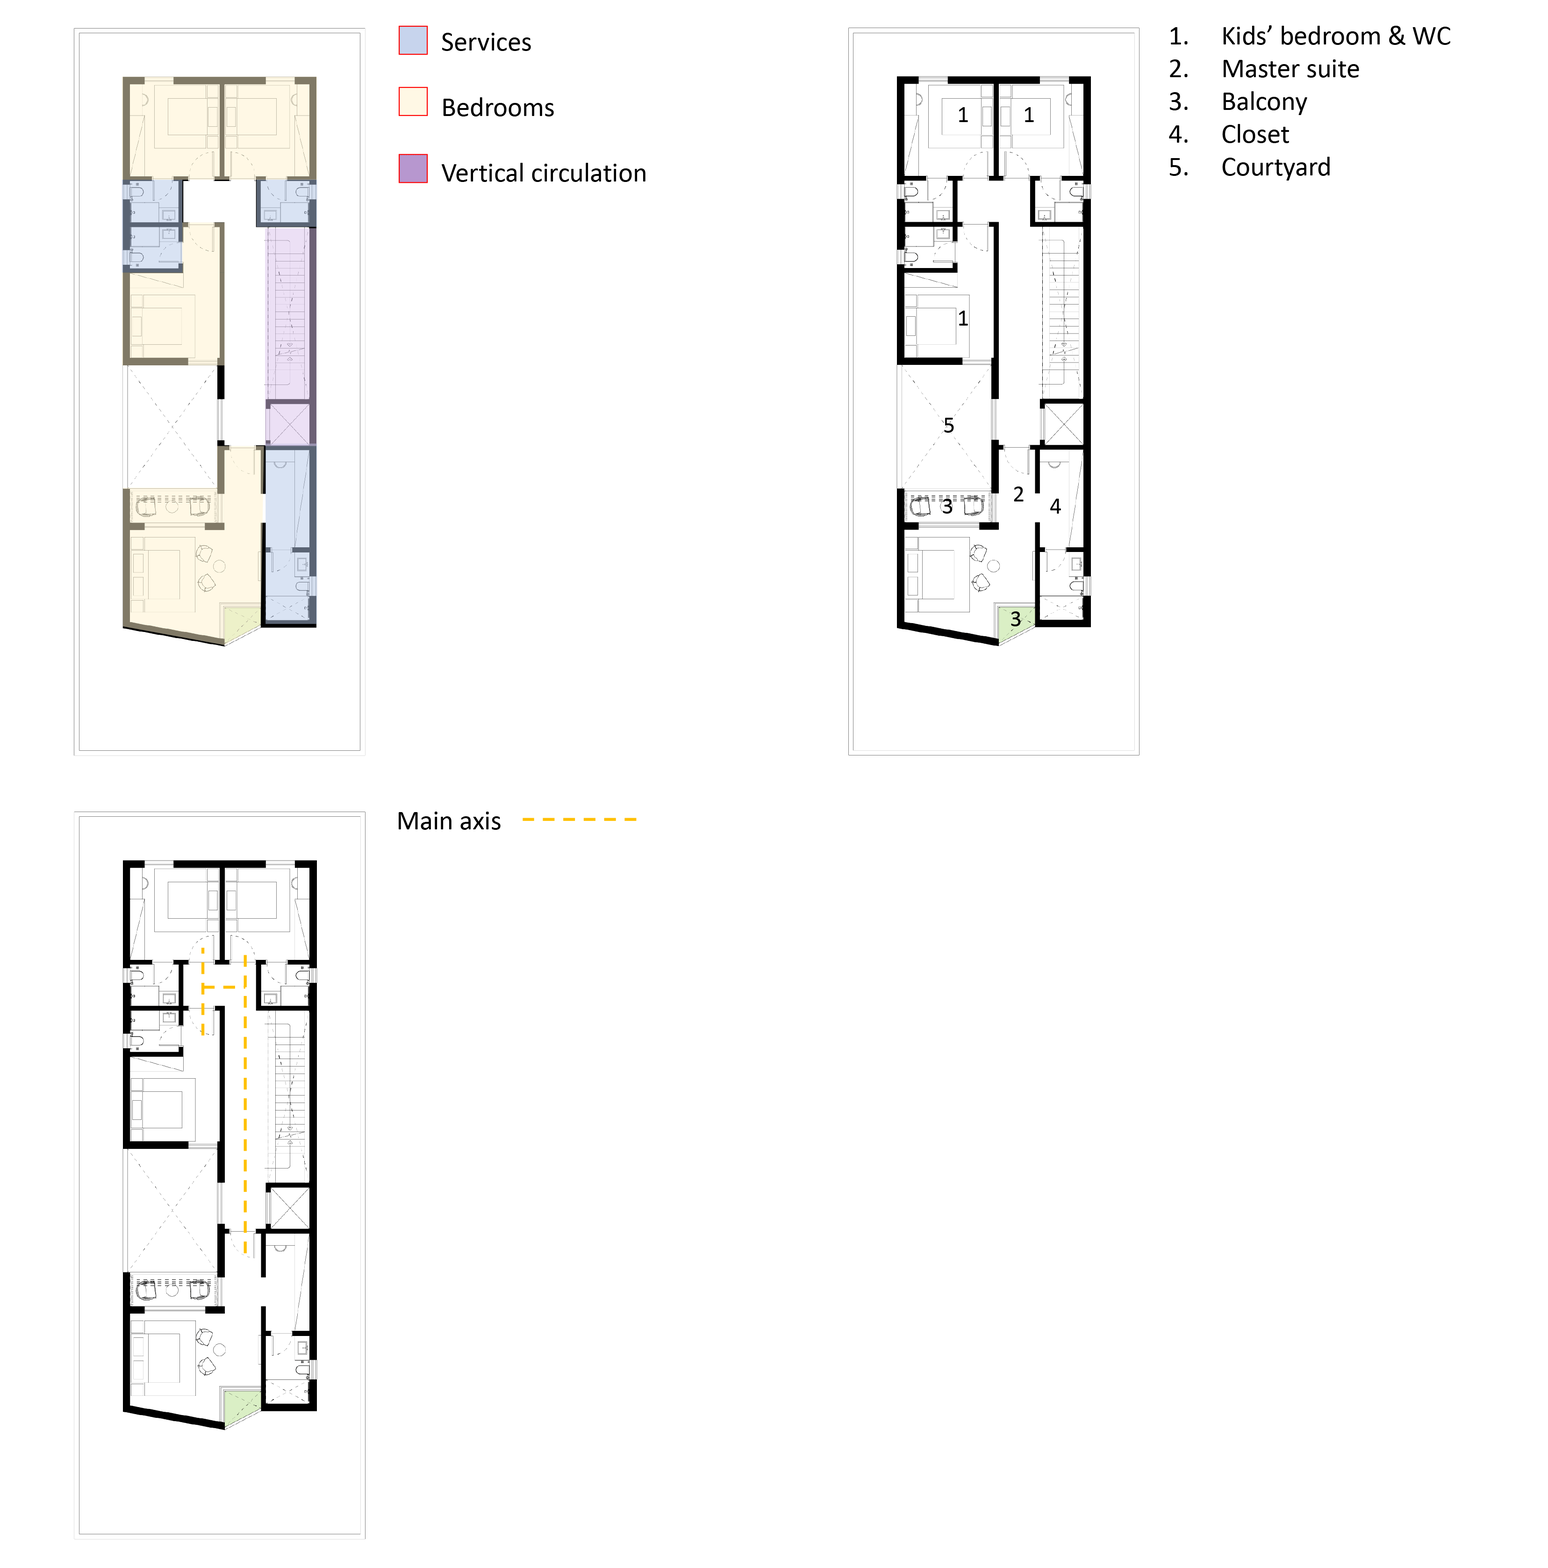
The first floor is dedicated entirely to the private family quarters, featuring three self-contained kids' bedrooms, each with an en-suite bathroom. Positioned as a focal point, the master suite leverages the central courtyard through a large window that opens onto a private balcony overlooking the lightwell. Combining this courtyard opening with a street-facing window enables effective cross-ventilation. Beyond daylighting, the courtyard acts as an active microclimate driver, naturally cooling and circulating fresh air throughout the level.
Annex Floor Plan:
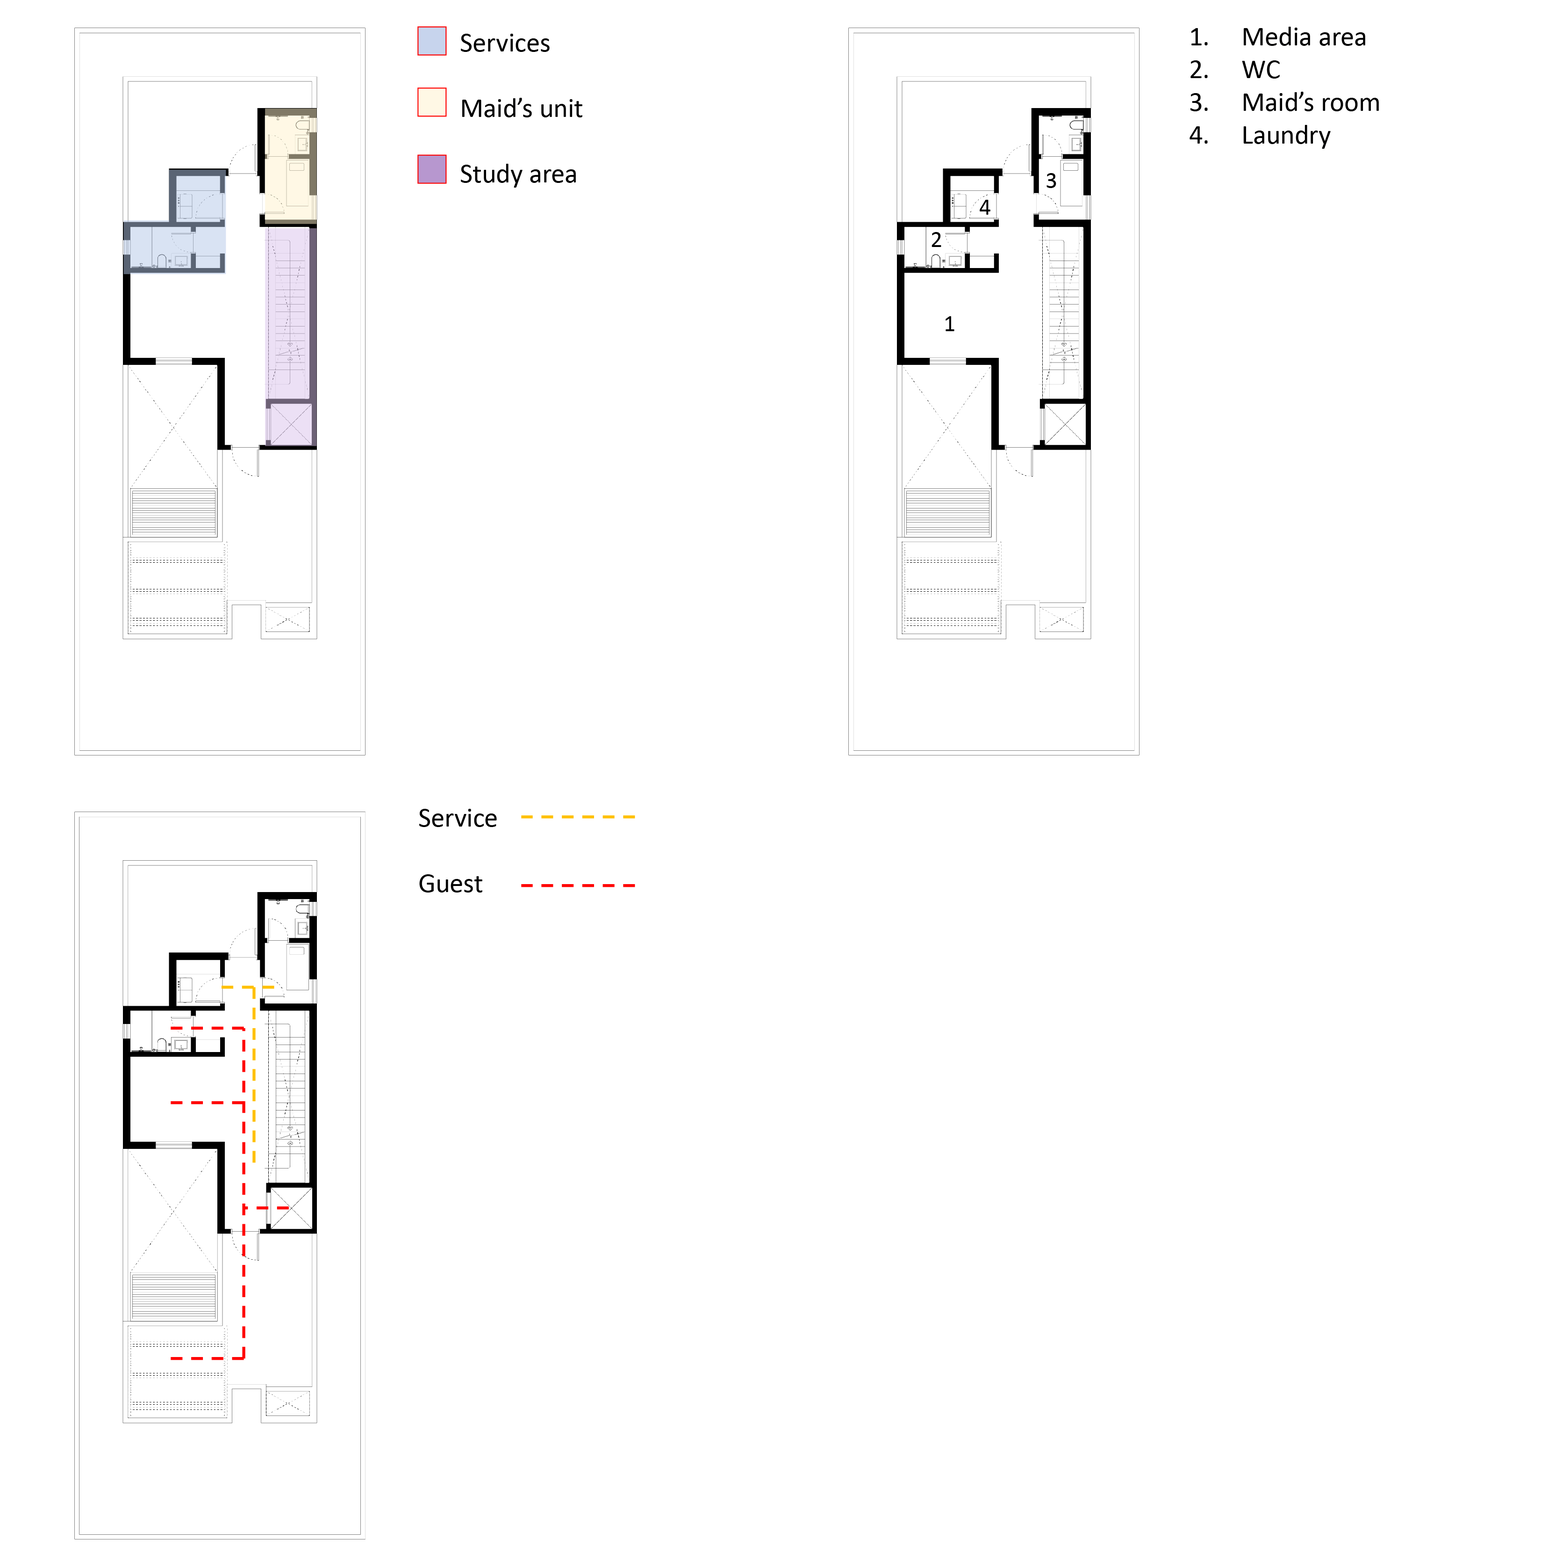
The annex is designated for flexible entertainment and back-of-house services. Upon arrival, the floor opens into a media lounge with a dedicated bathroom, allowing it to easily adapt into an additional guest suite. The rear houses the service zone, combining a laundry room with a maid’s room and en-suite bath. Outdoor spaces are strategically zoned: a dedicated utility deck at the rear coeals water tanks, heaters, and HVAC units, freeing up the front roof terrace as a prime outdoor lounge and BBQ area.
Staircase & Lightwell Strategy:
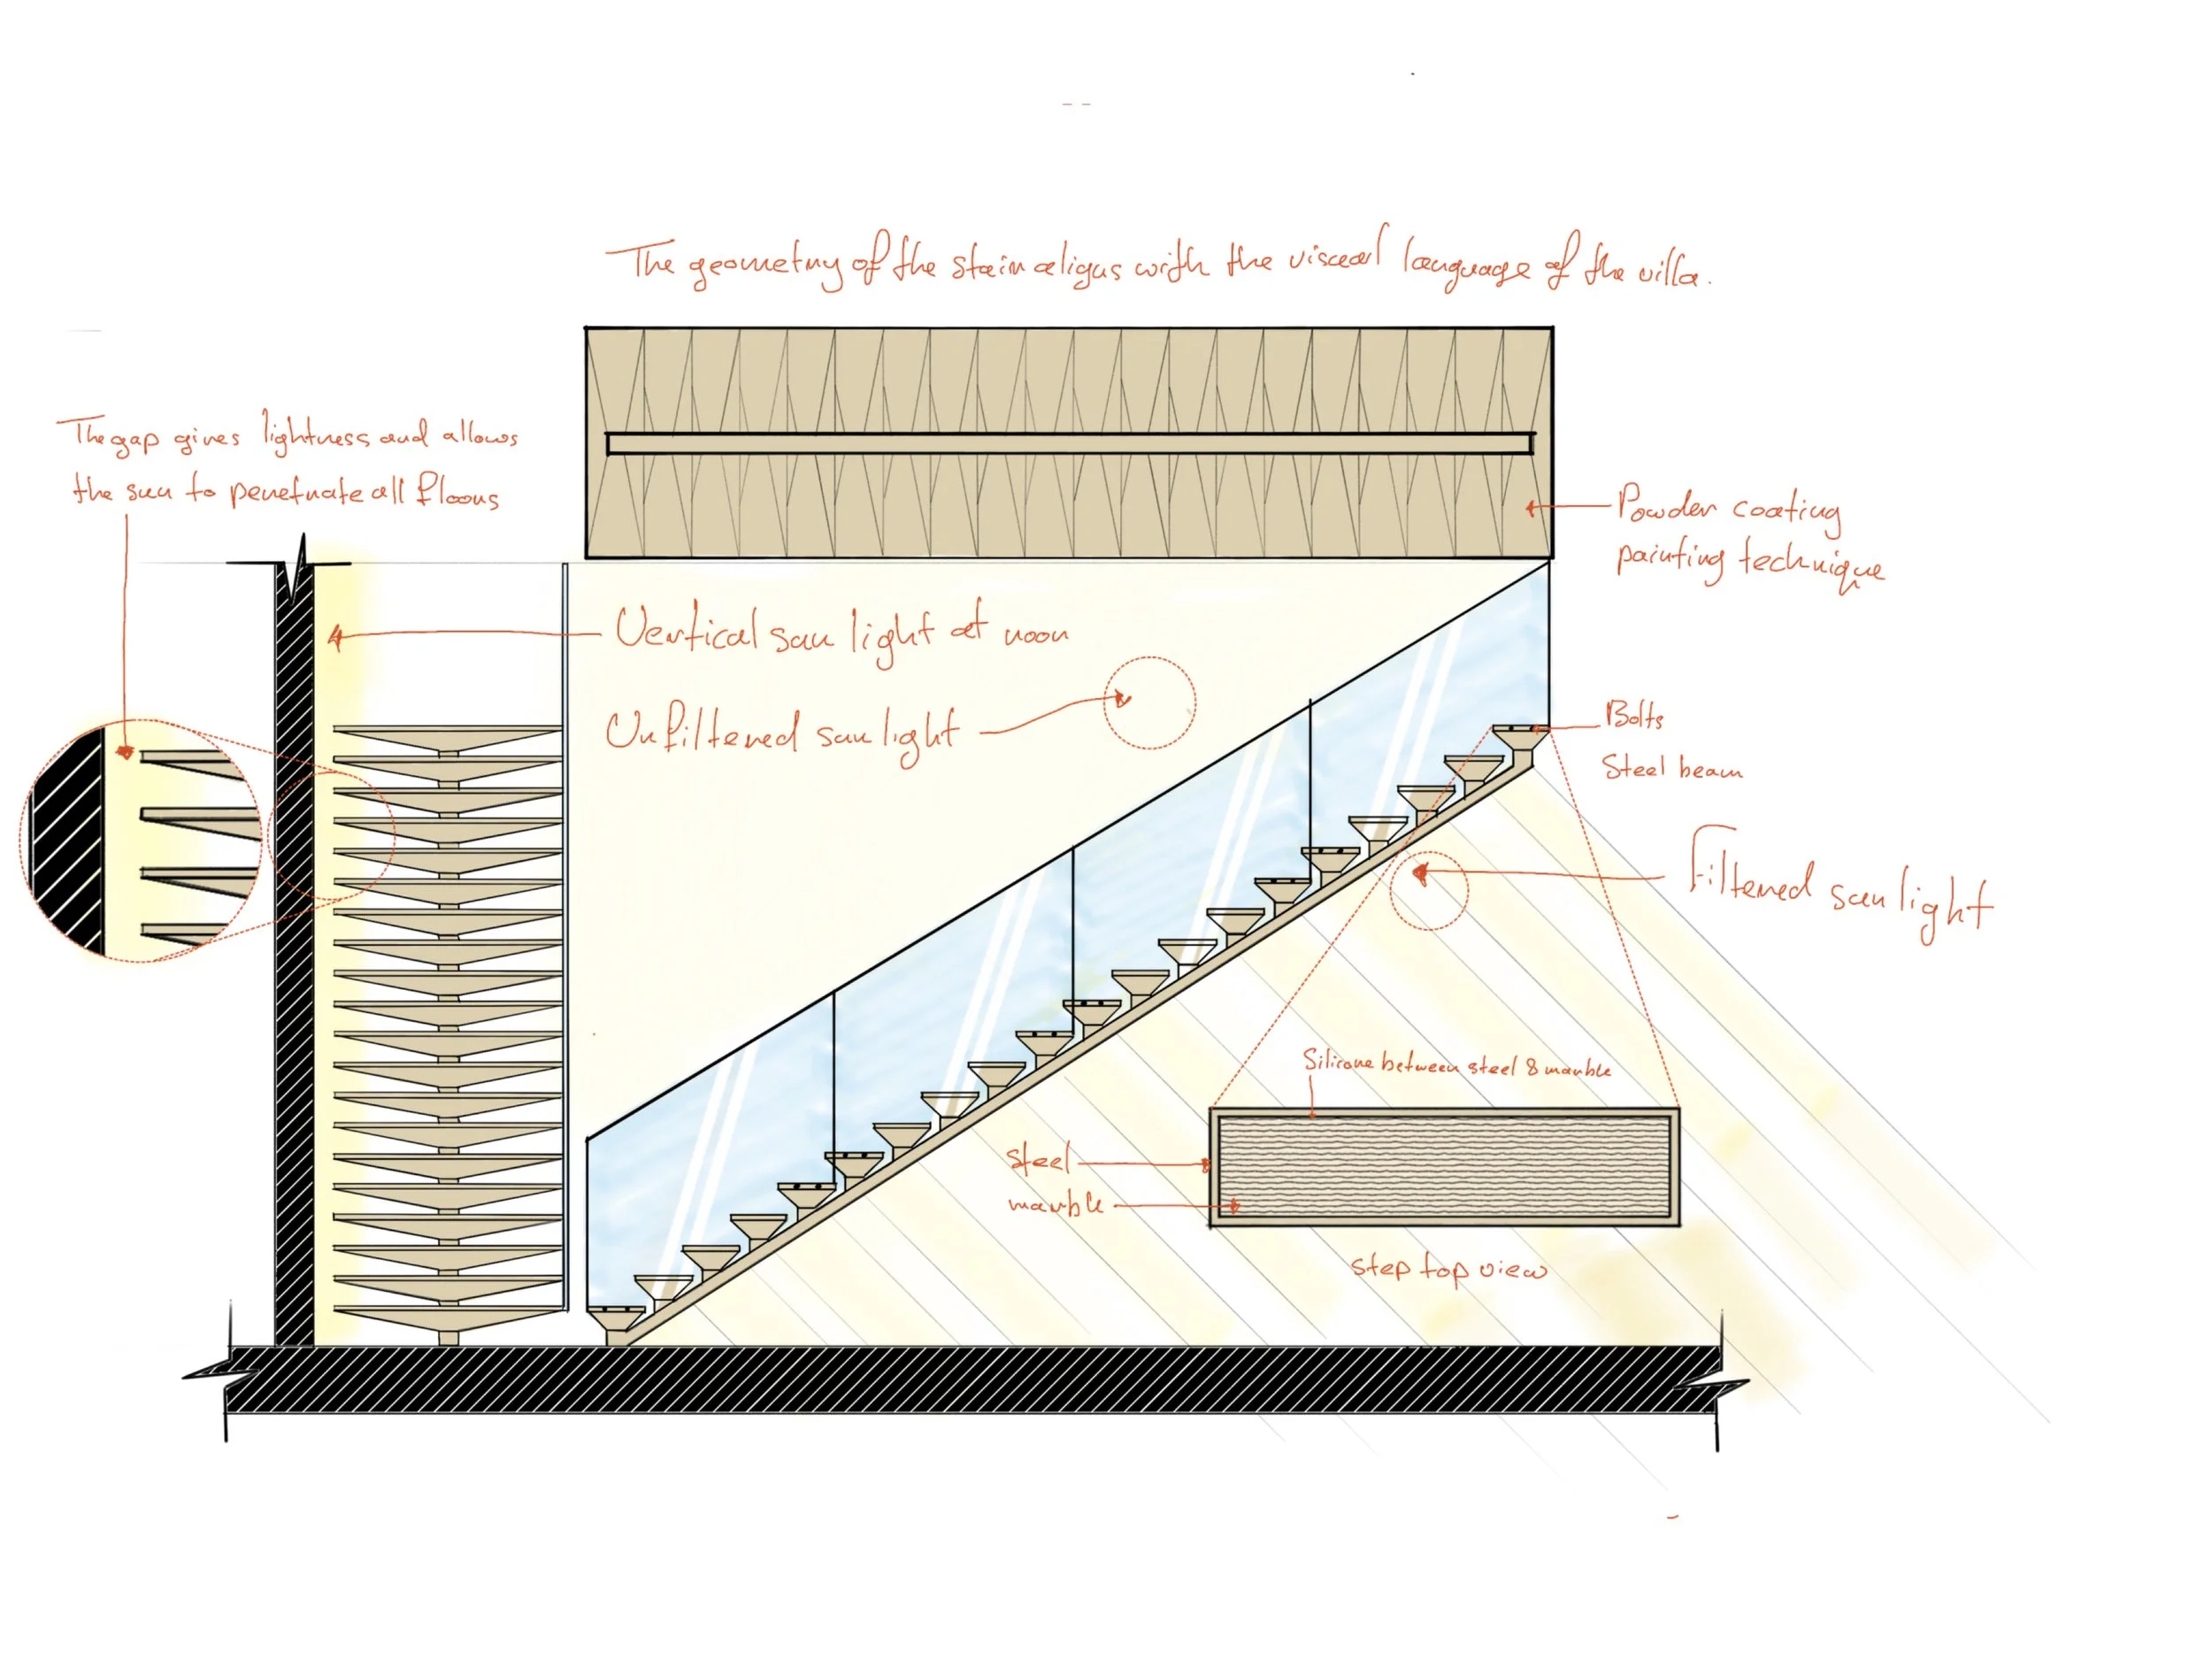
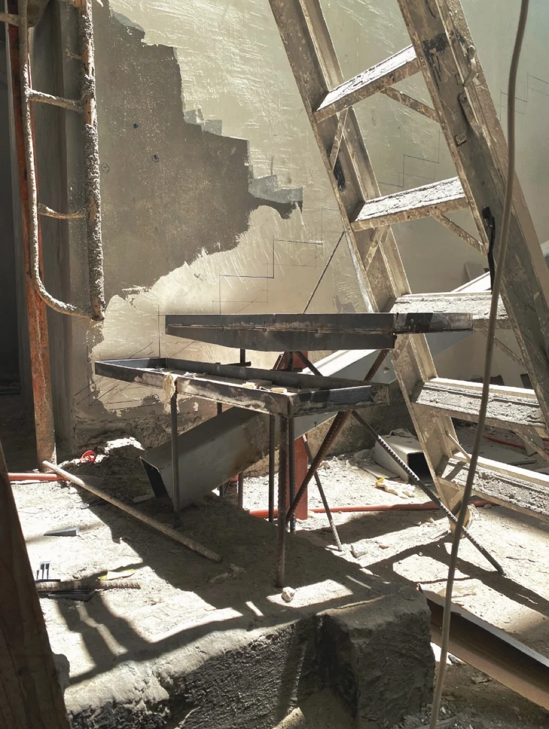
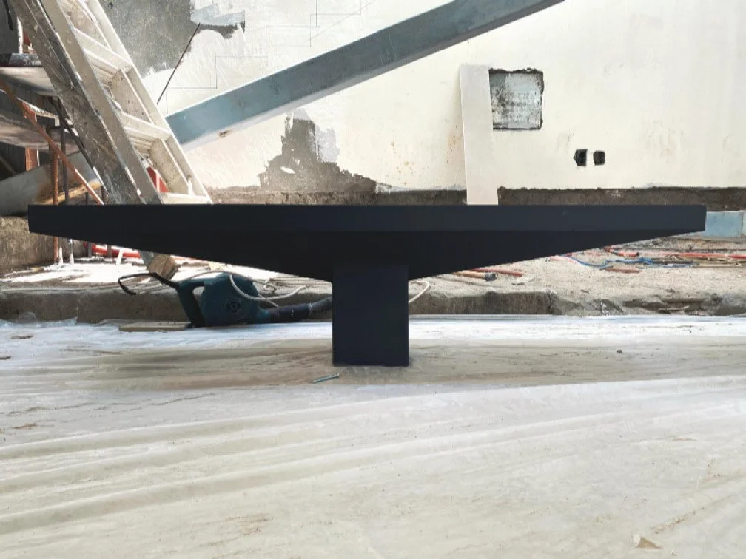
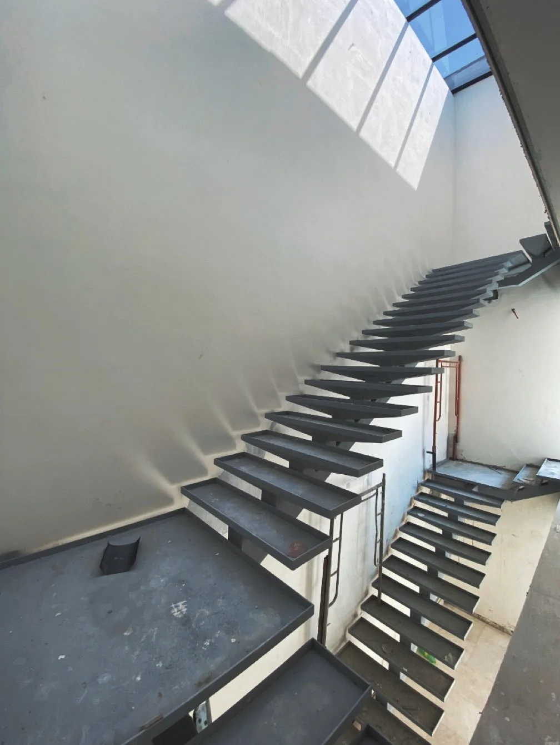
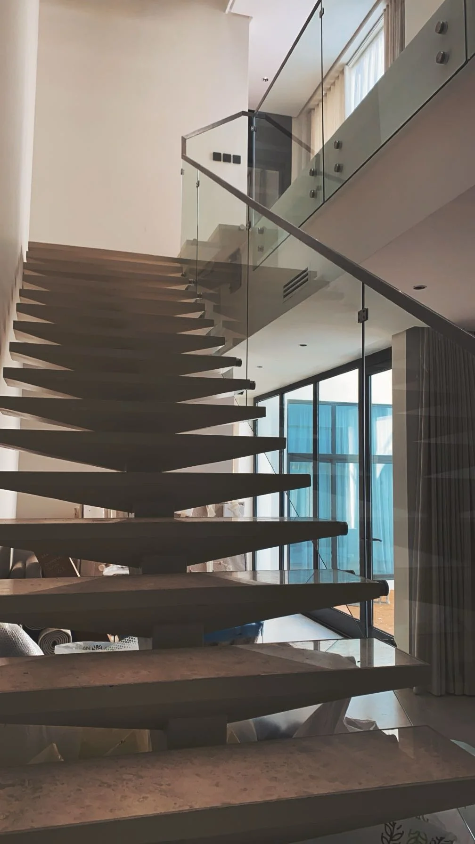
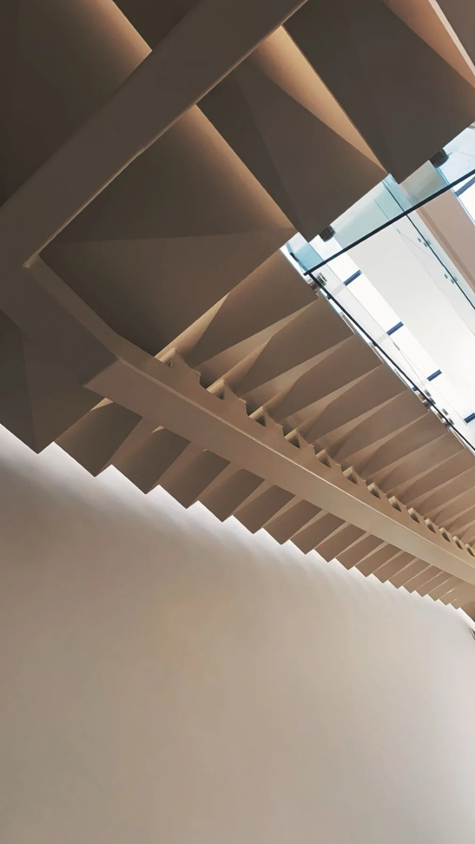
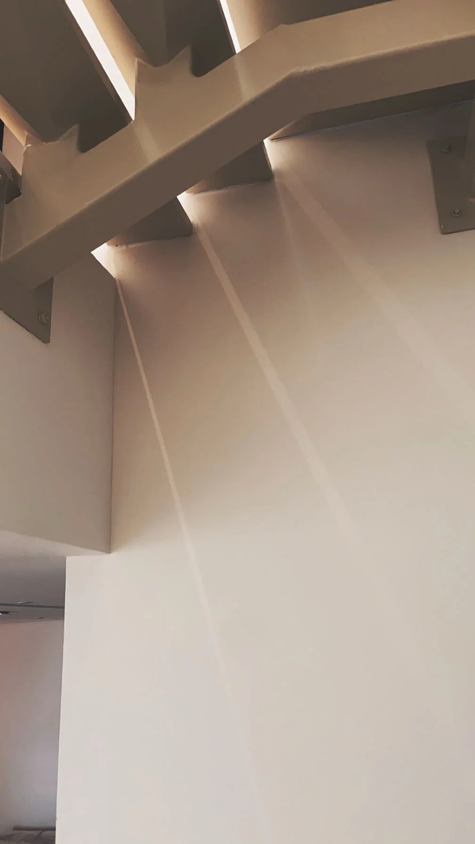
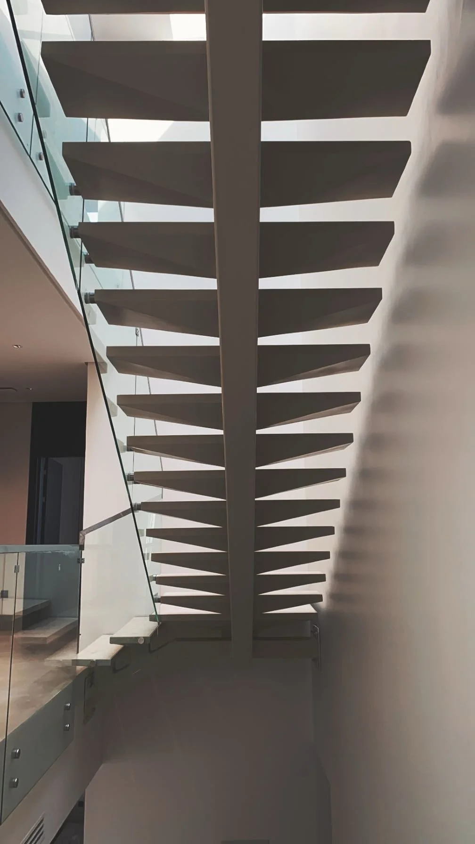
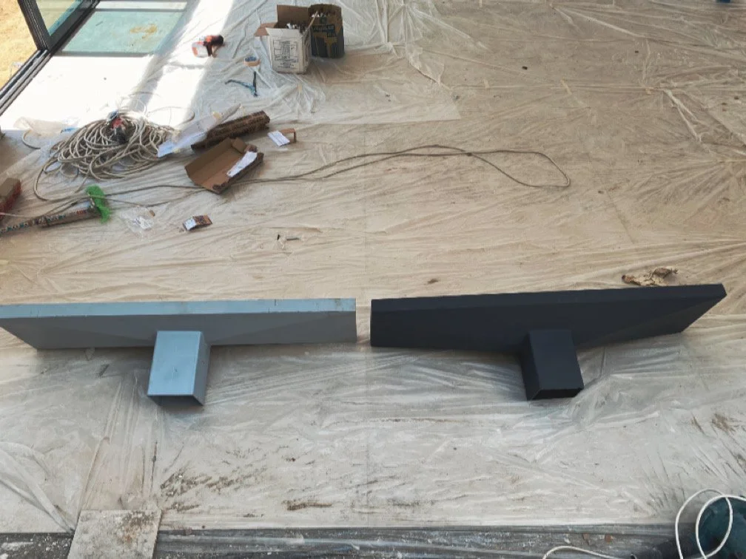
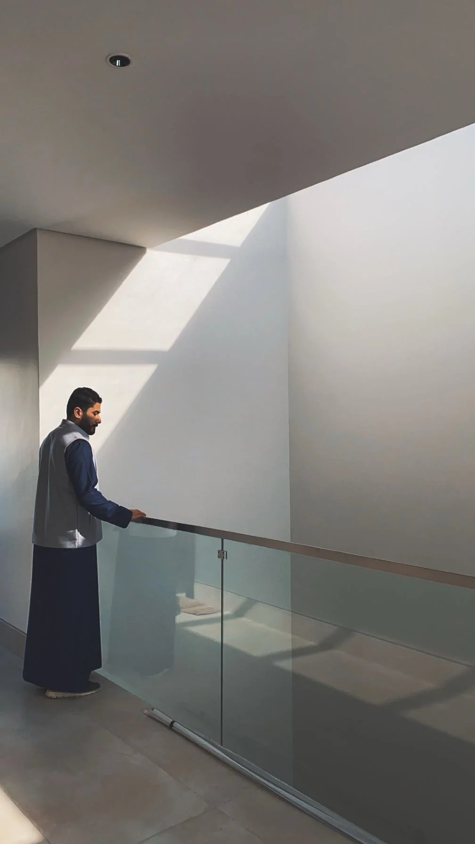
The staircase serves as a key transitional spine within the home's spatial journey. Aligned with the central concept of a monolithic volume opening to a daylight core, the stair draws its geometry and material language directly from this lightwell. Positioned beneath a generous skylight, the structure is composed as a bold yet weightless insertion. Supported by a central steel spine, the staircase floats away from the adjacent wall. The treads are individually cantilevered and physically detached from one another, creating precise gaps. These reveals allow top-light from the skylight to filter down across all levels, weaving dynamic daylight into the interior while tracking the passage of time throughout the day. From below, the floating assembly forms a striking, sculptural void circulating through the house.
Reflecting The Language:
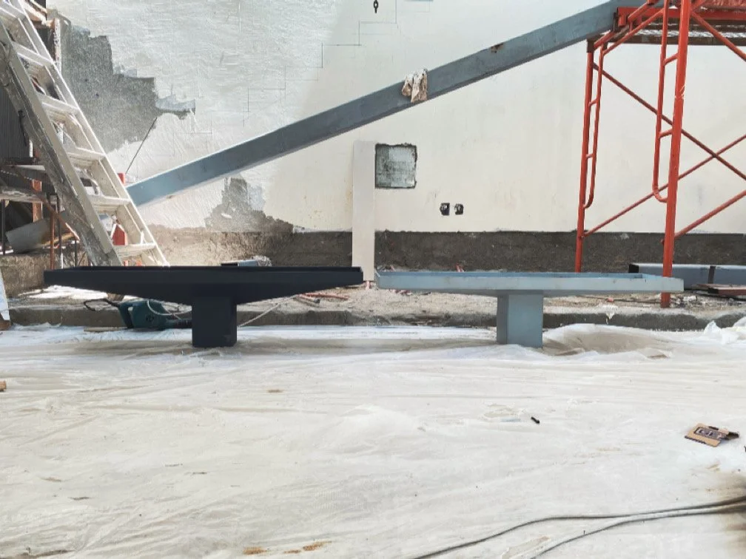
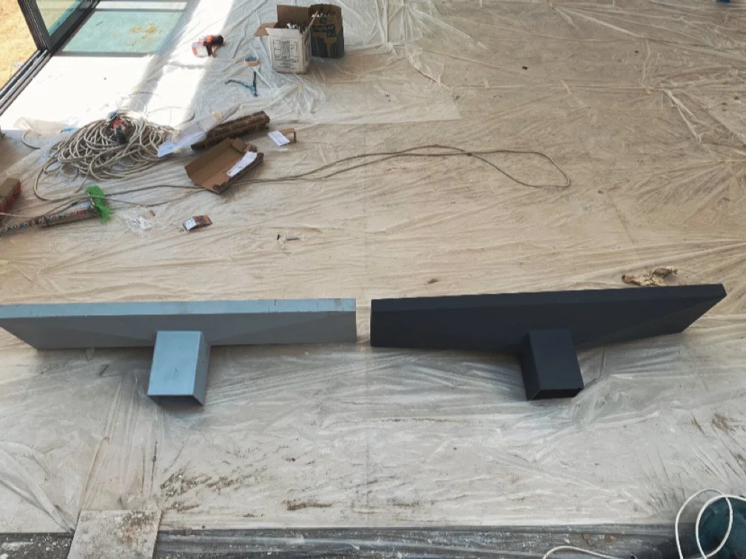
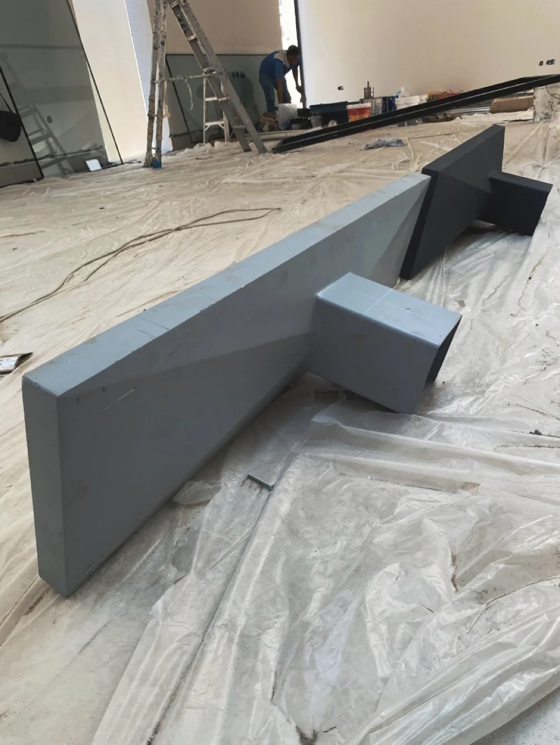
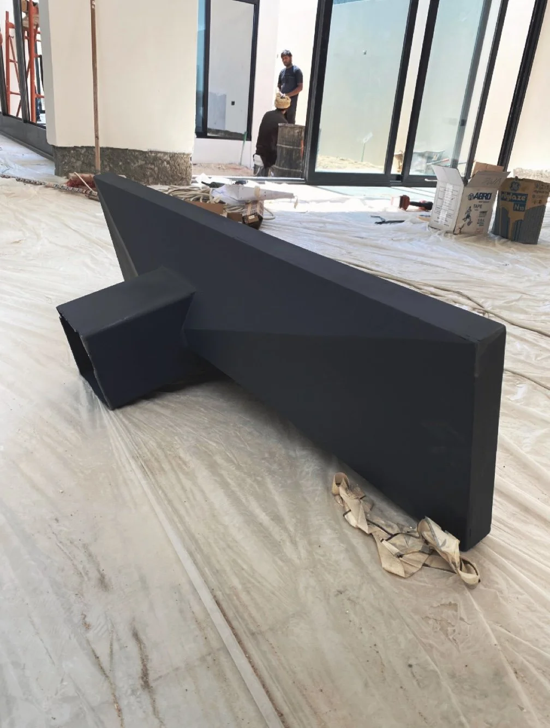
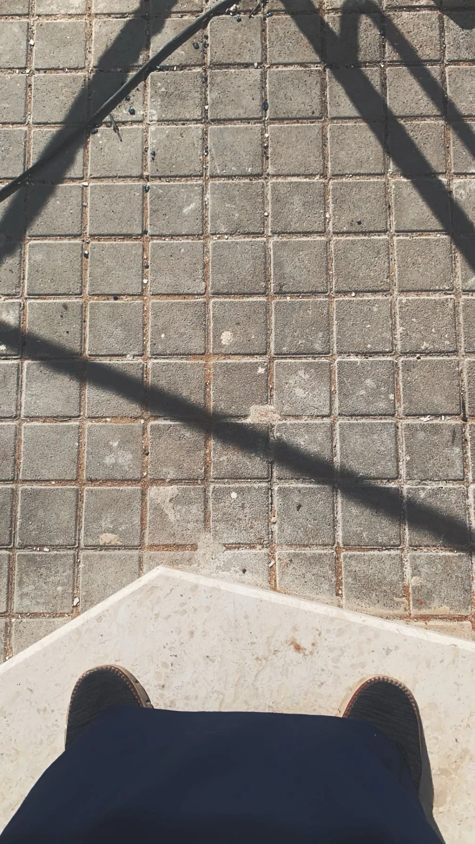
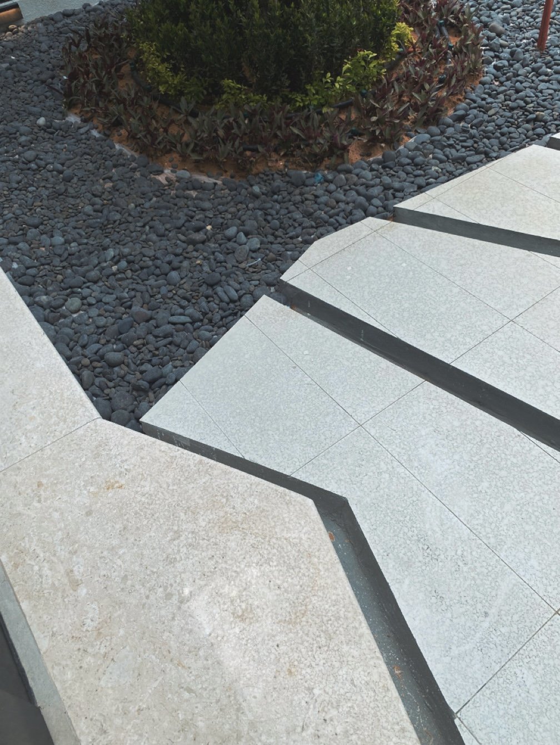
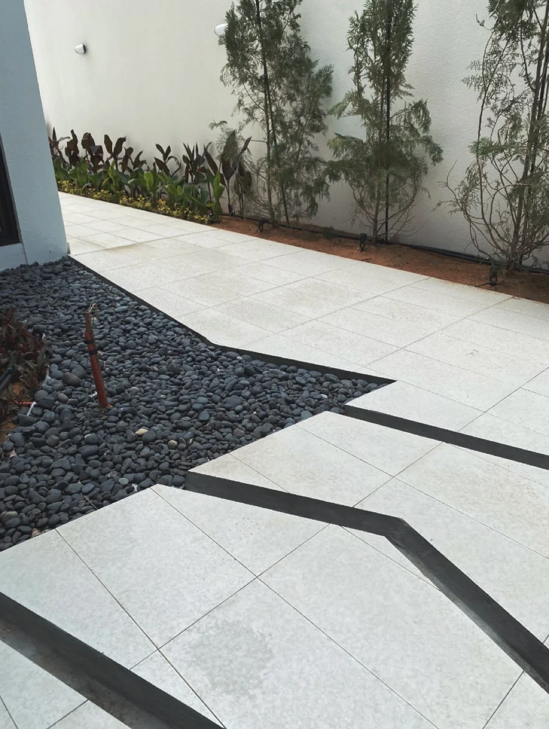
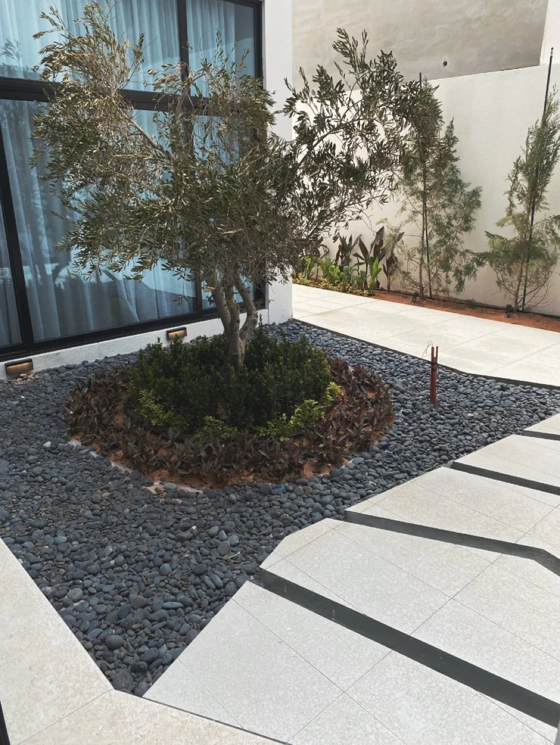
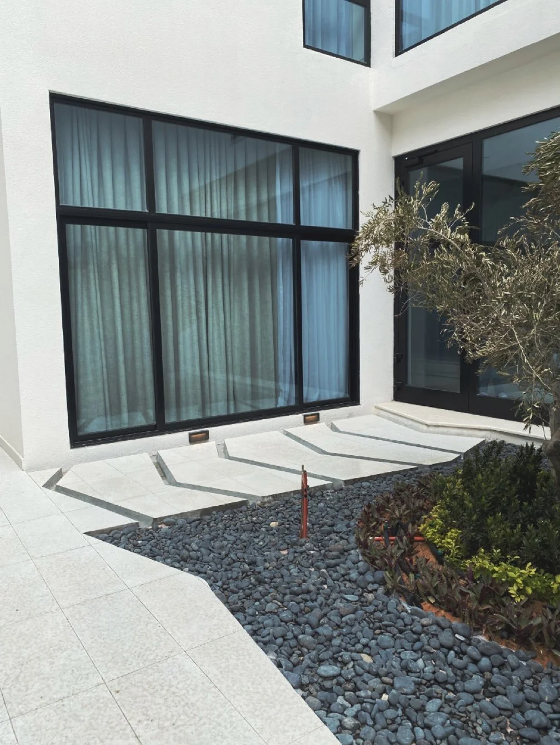
The formal language and character of the design is reflecting in other areas of the project. The landscape, pathways, and entry steps are taking the same formal language and character.
Project Video