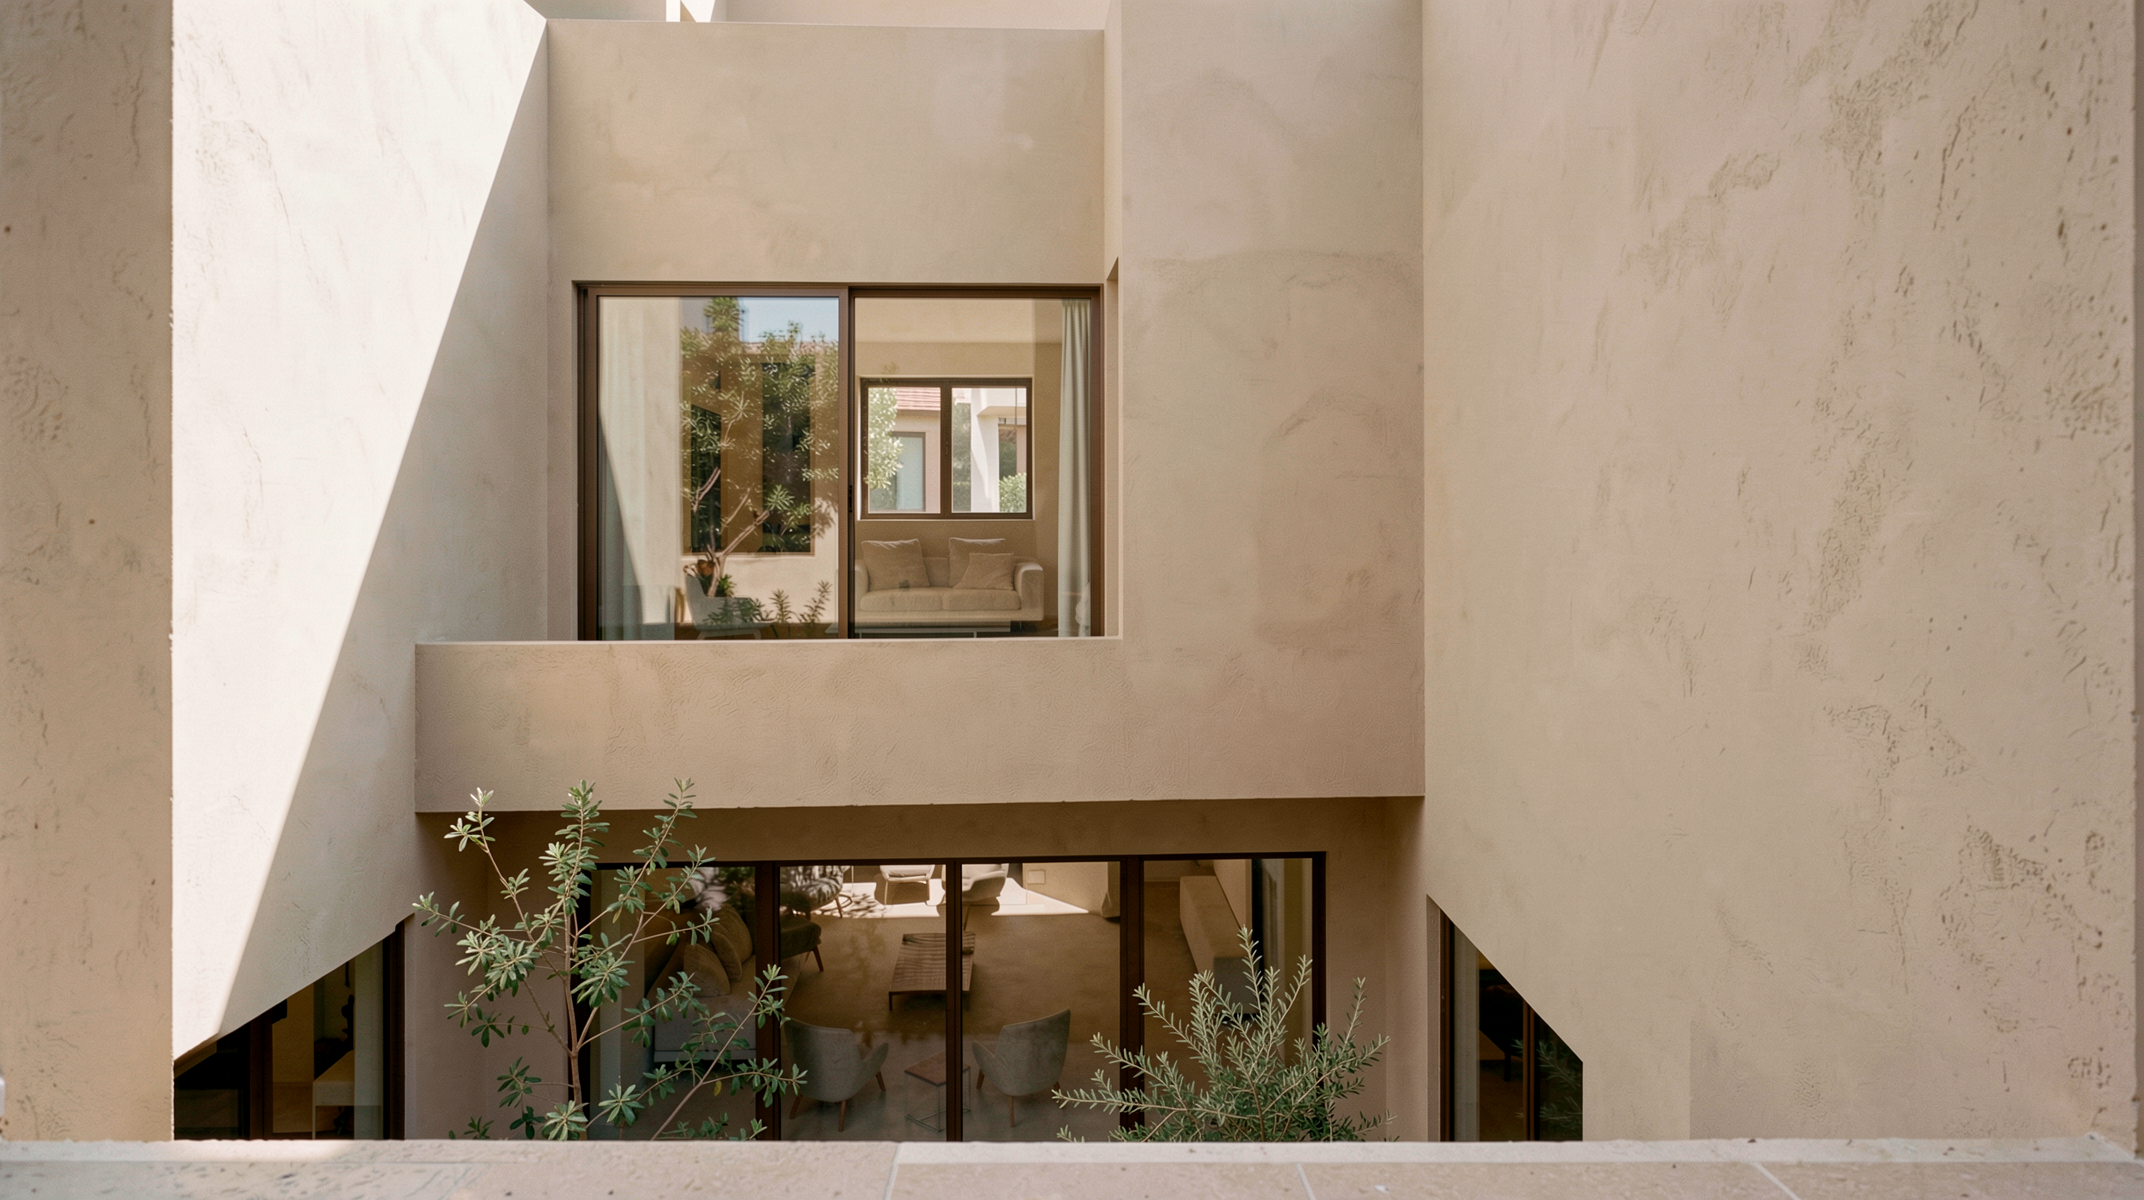
AlHawi (الحوي)
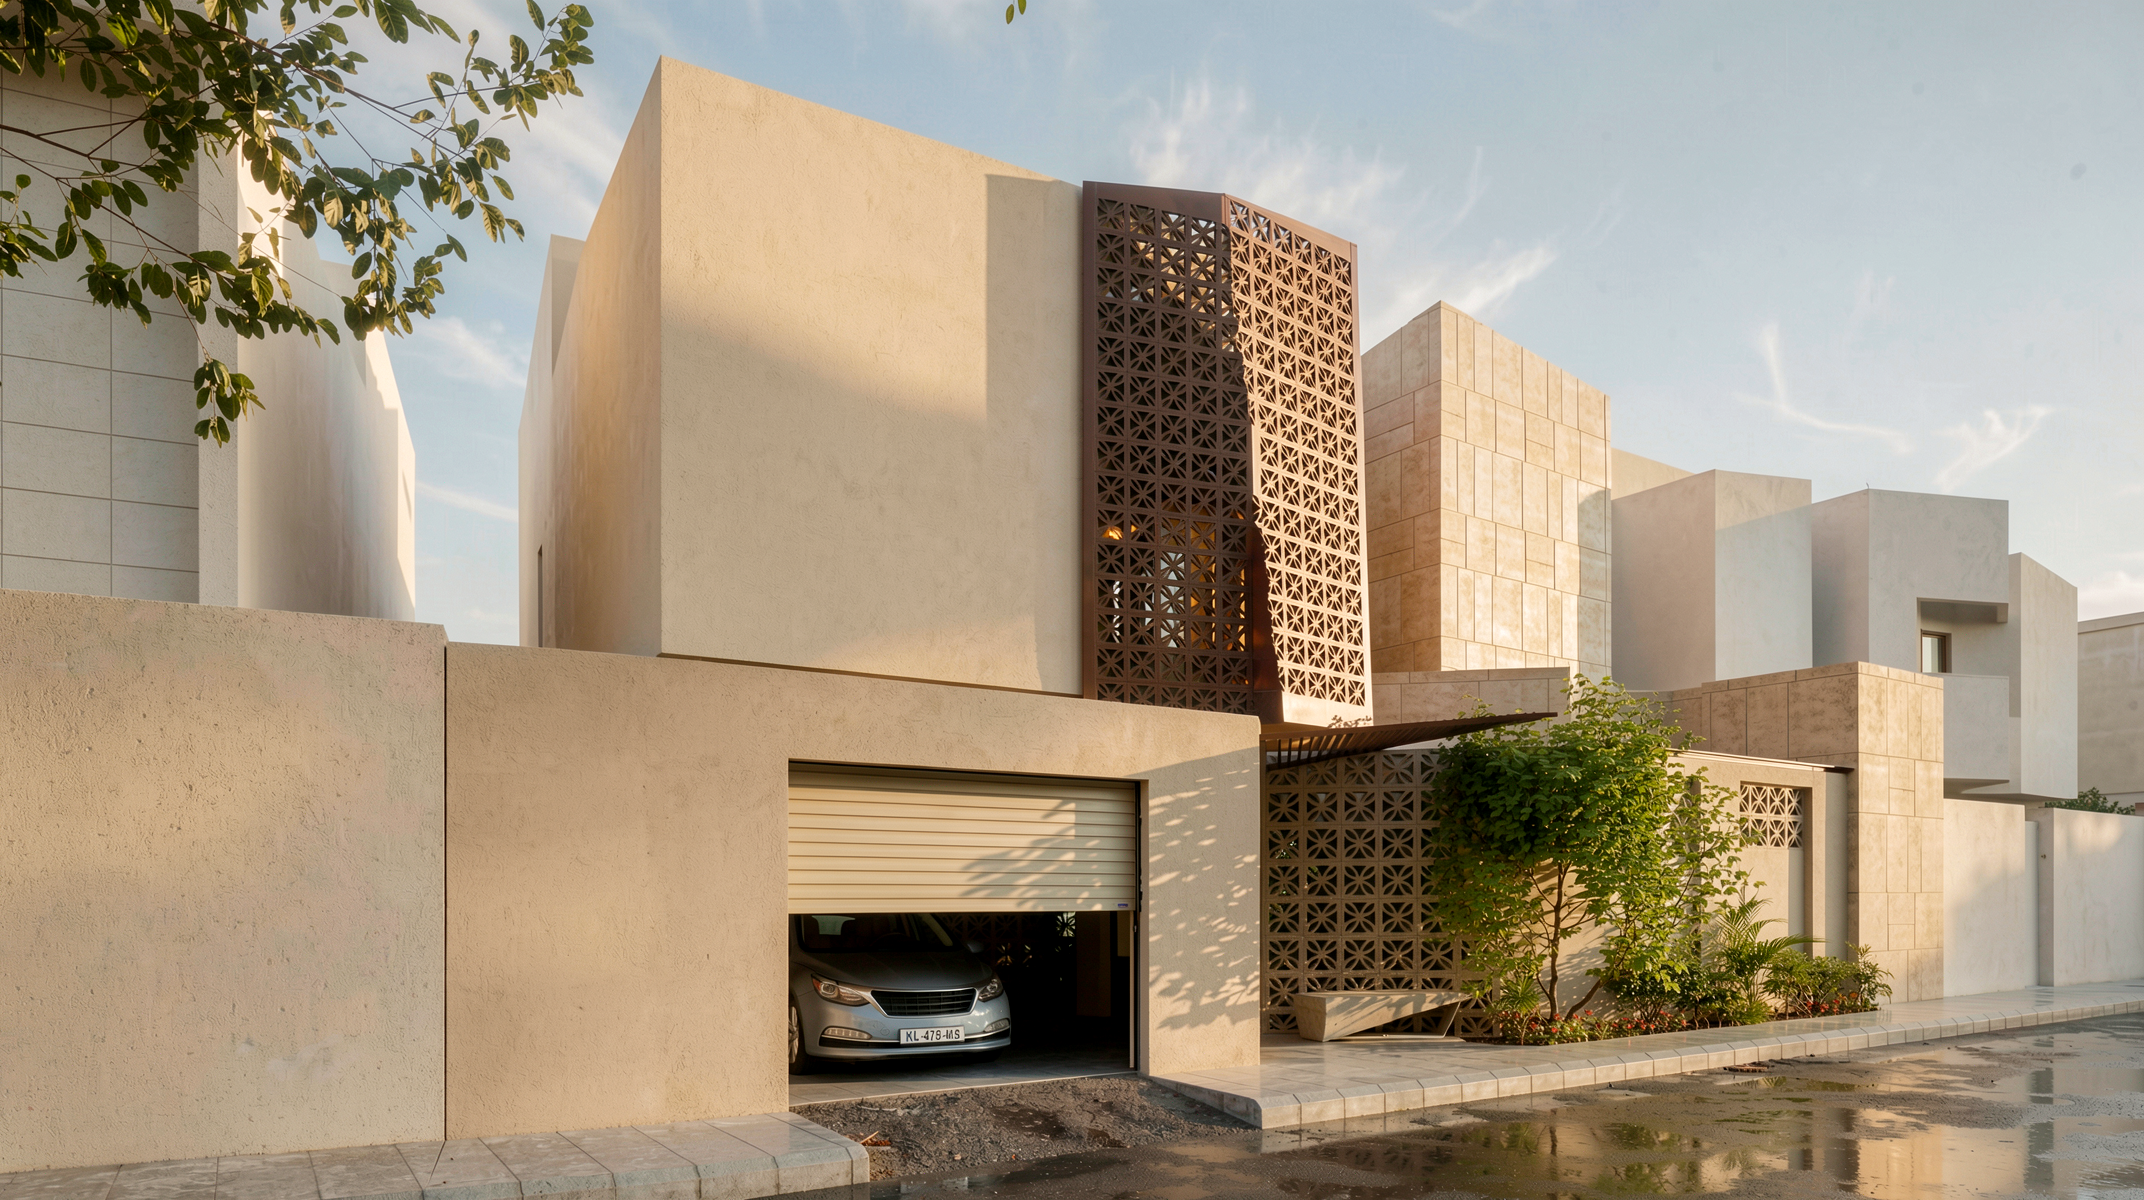
Project Overview:
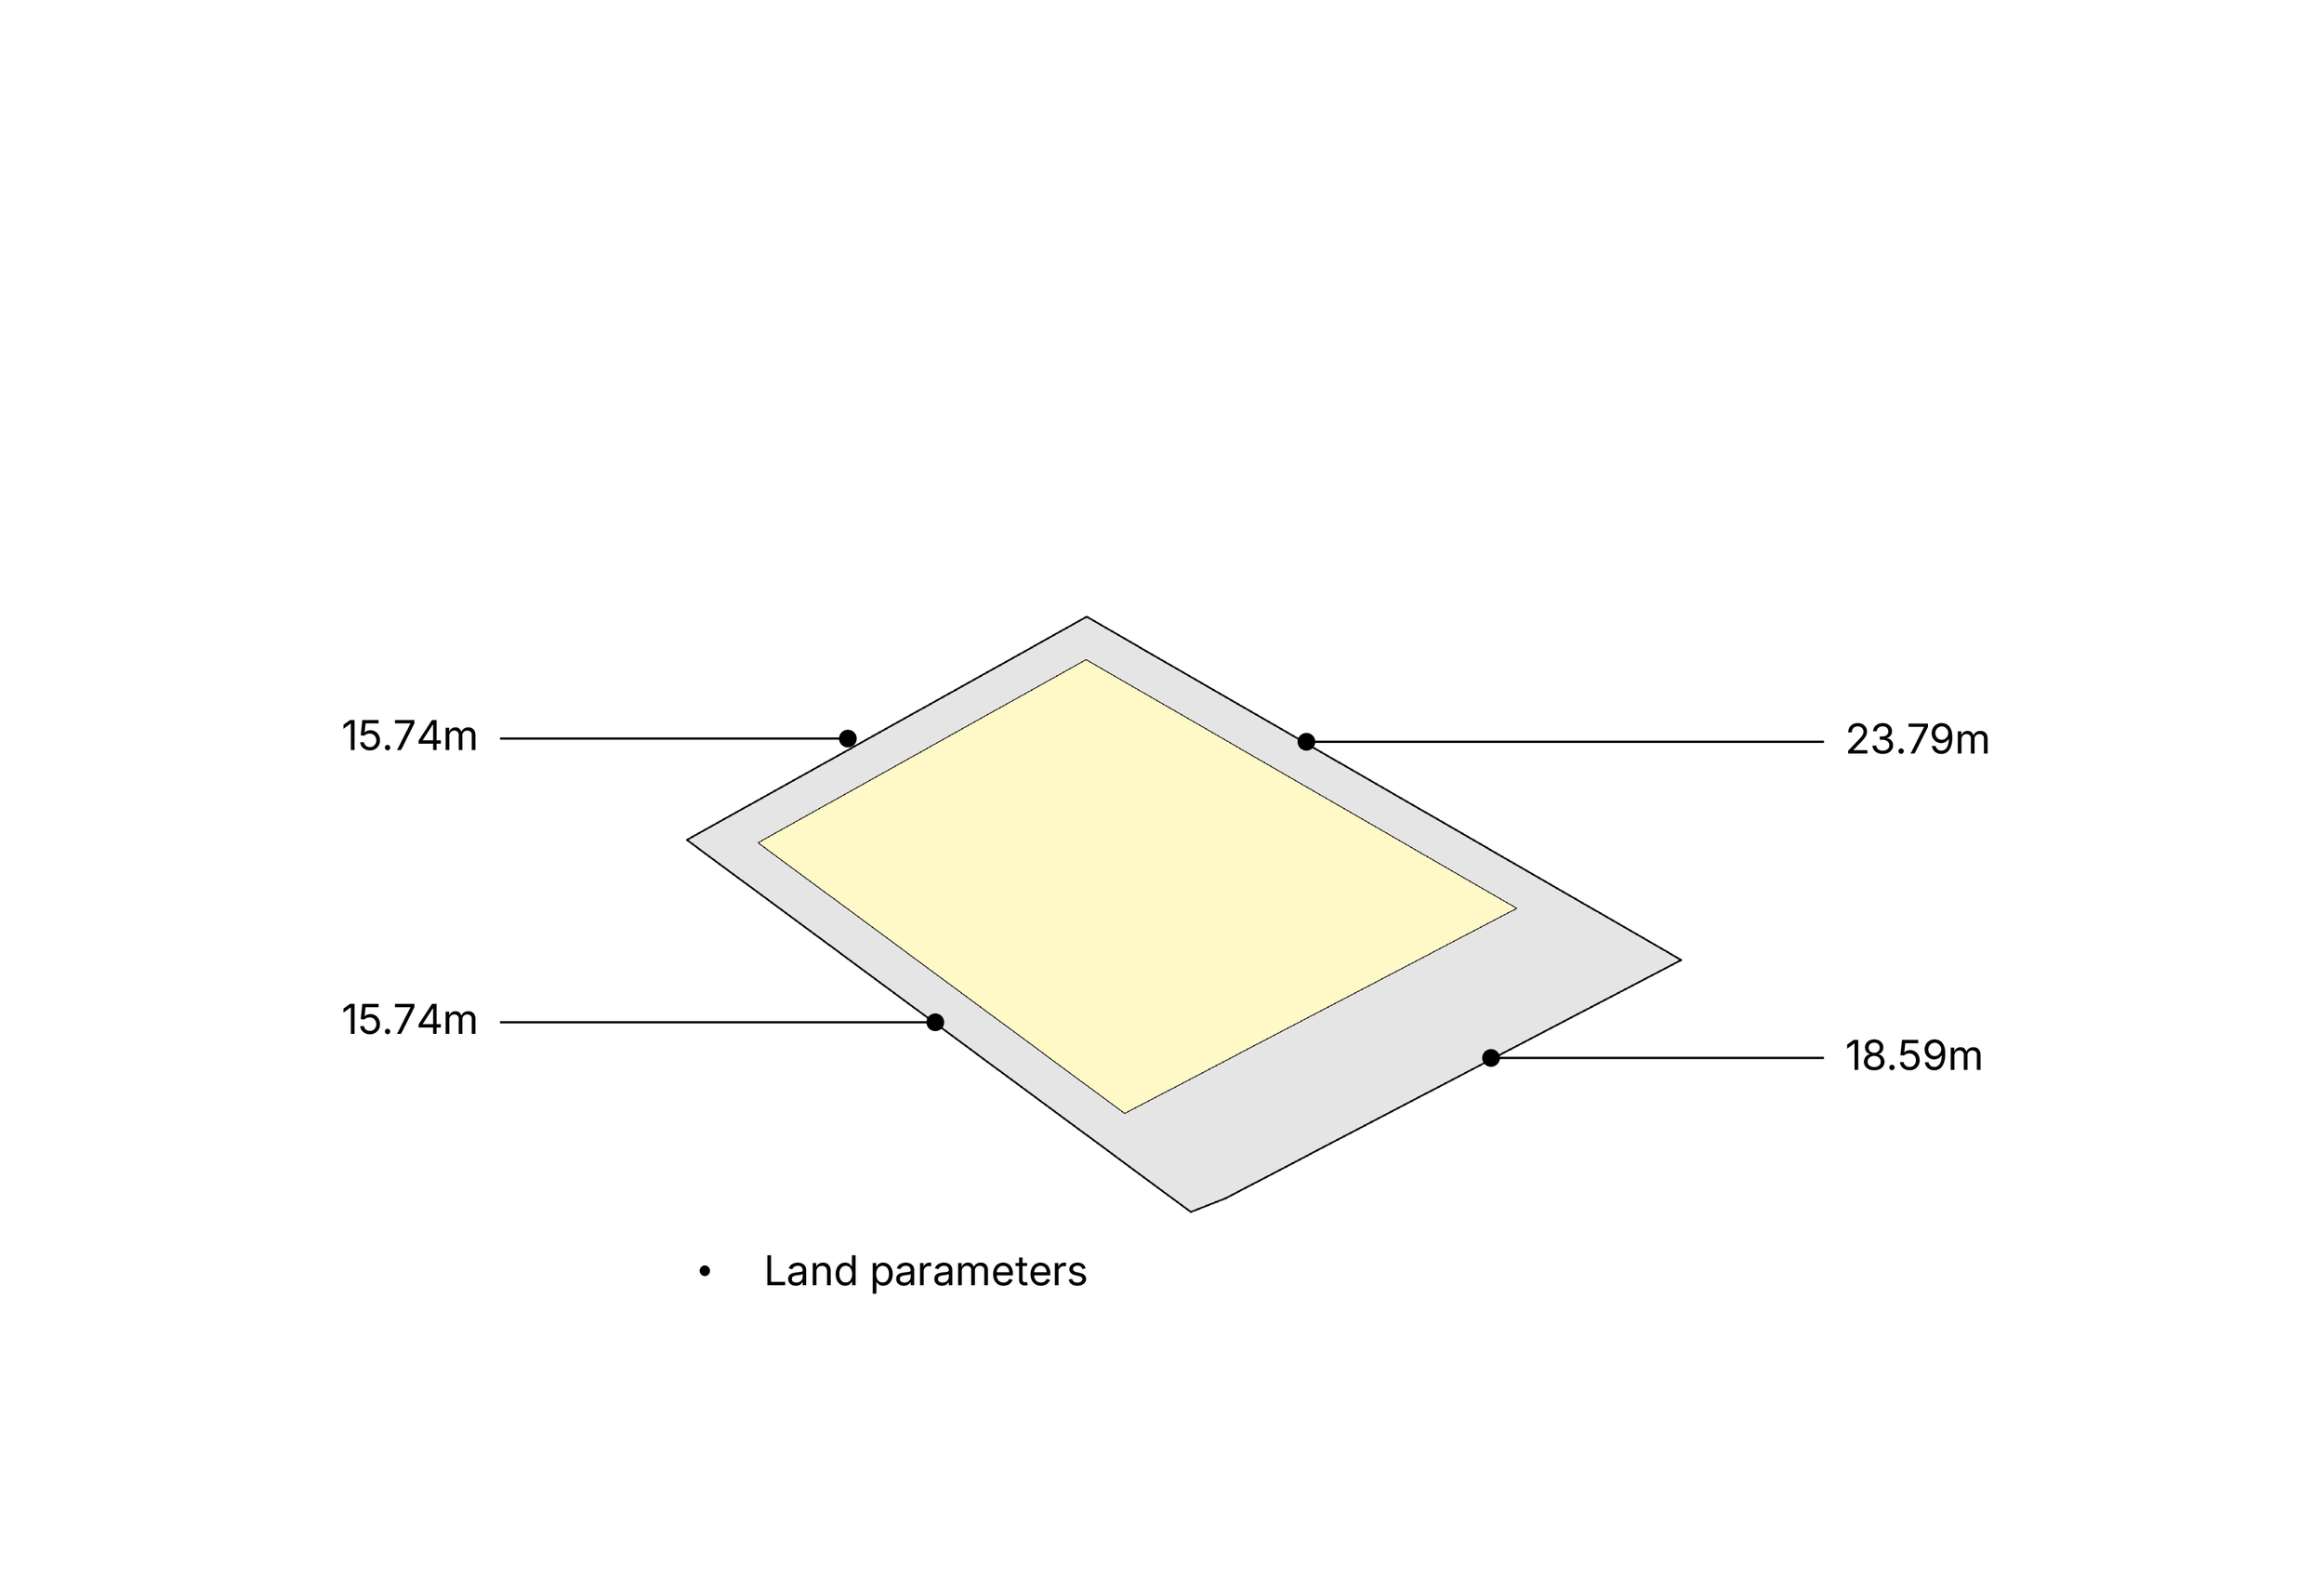
Set on a 400-square-meter plot in Hofuf, Al-Ahsa, this private villa utilizes a central courtyard typology to respond directly to the region's environmental conditions and cultural need for privacy.
The three-story program features ground-floor living and guest reception areas, first-floor private bedrooms, and an upper entertainment annex. Crucially, the home is designed for long-term adaptability—the layout is completely future-proofed, allowing the master suite to seamlessly relocate to the ground floor so the clients can comfortably age in place.
Type: Private villa
Scope: Architectural design
Year: 2024
Location: Hufuf, Alhasa, Saudi Arabia
Land area: 400 m2
Site & Context:
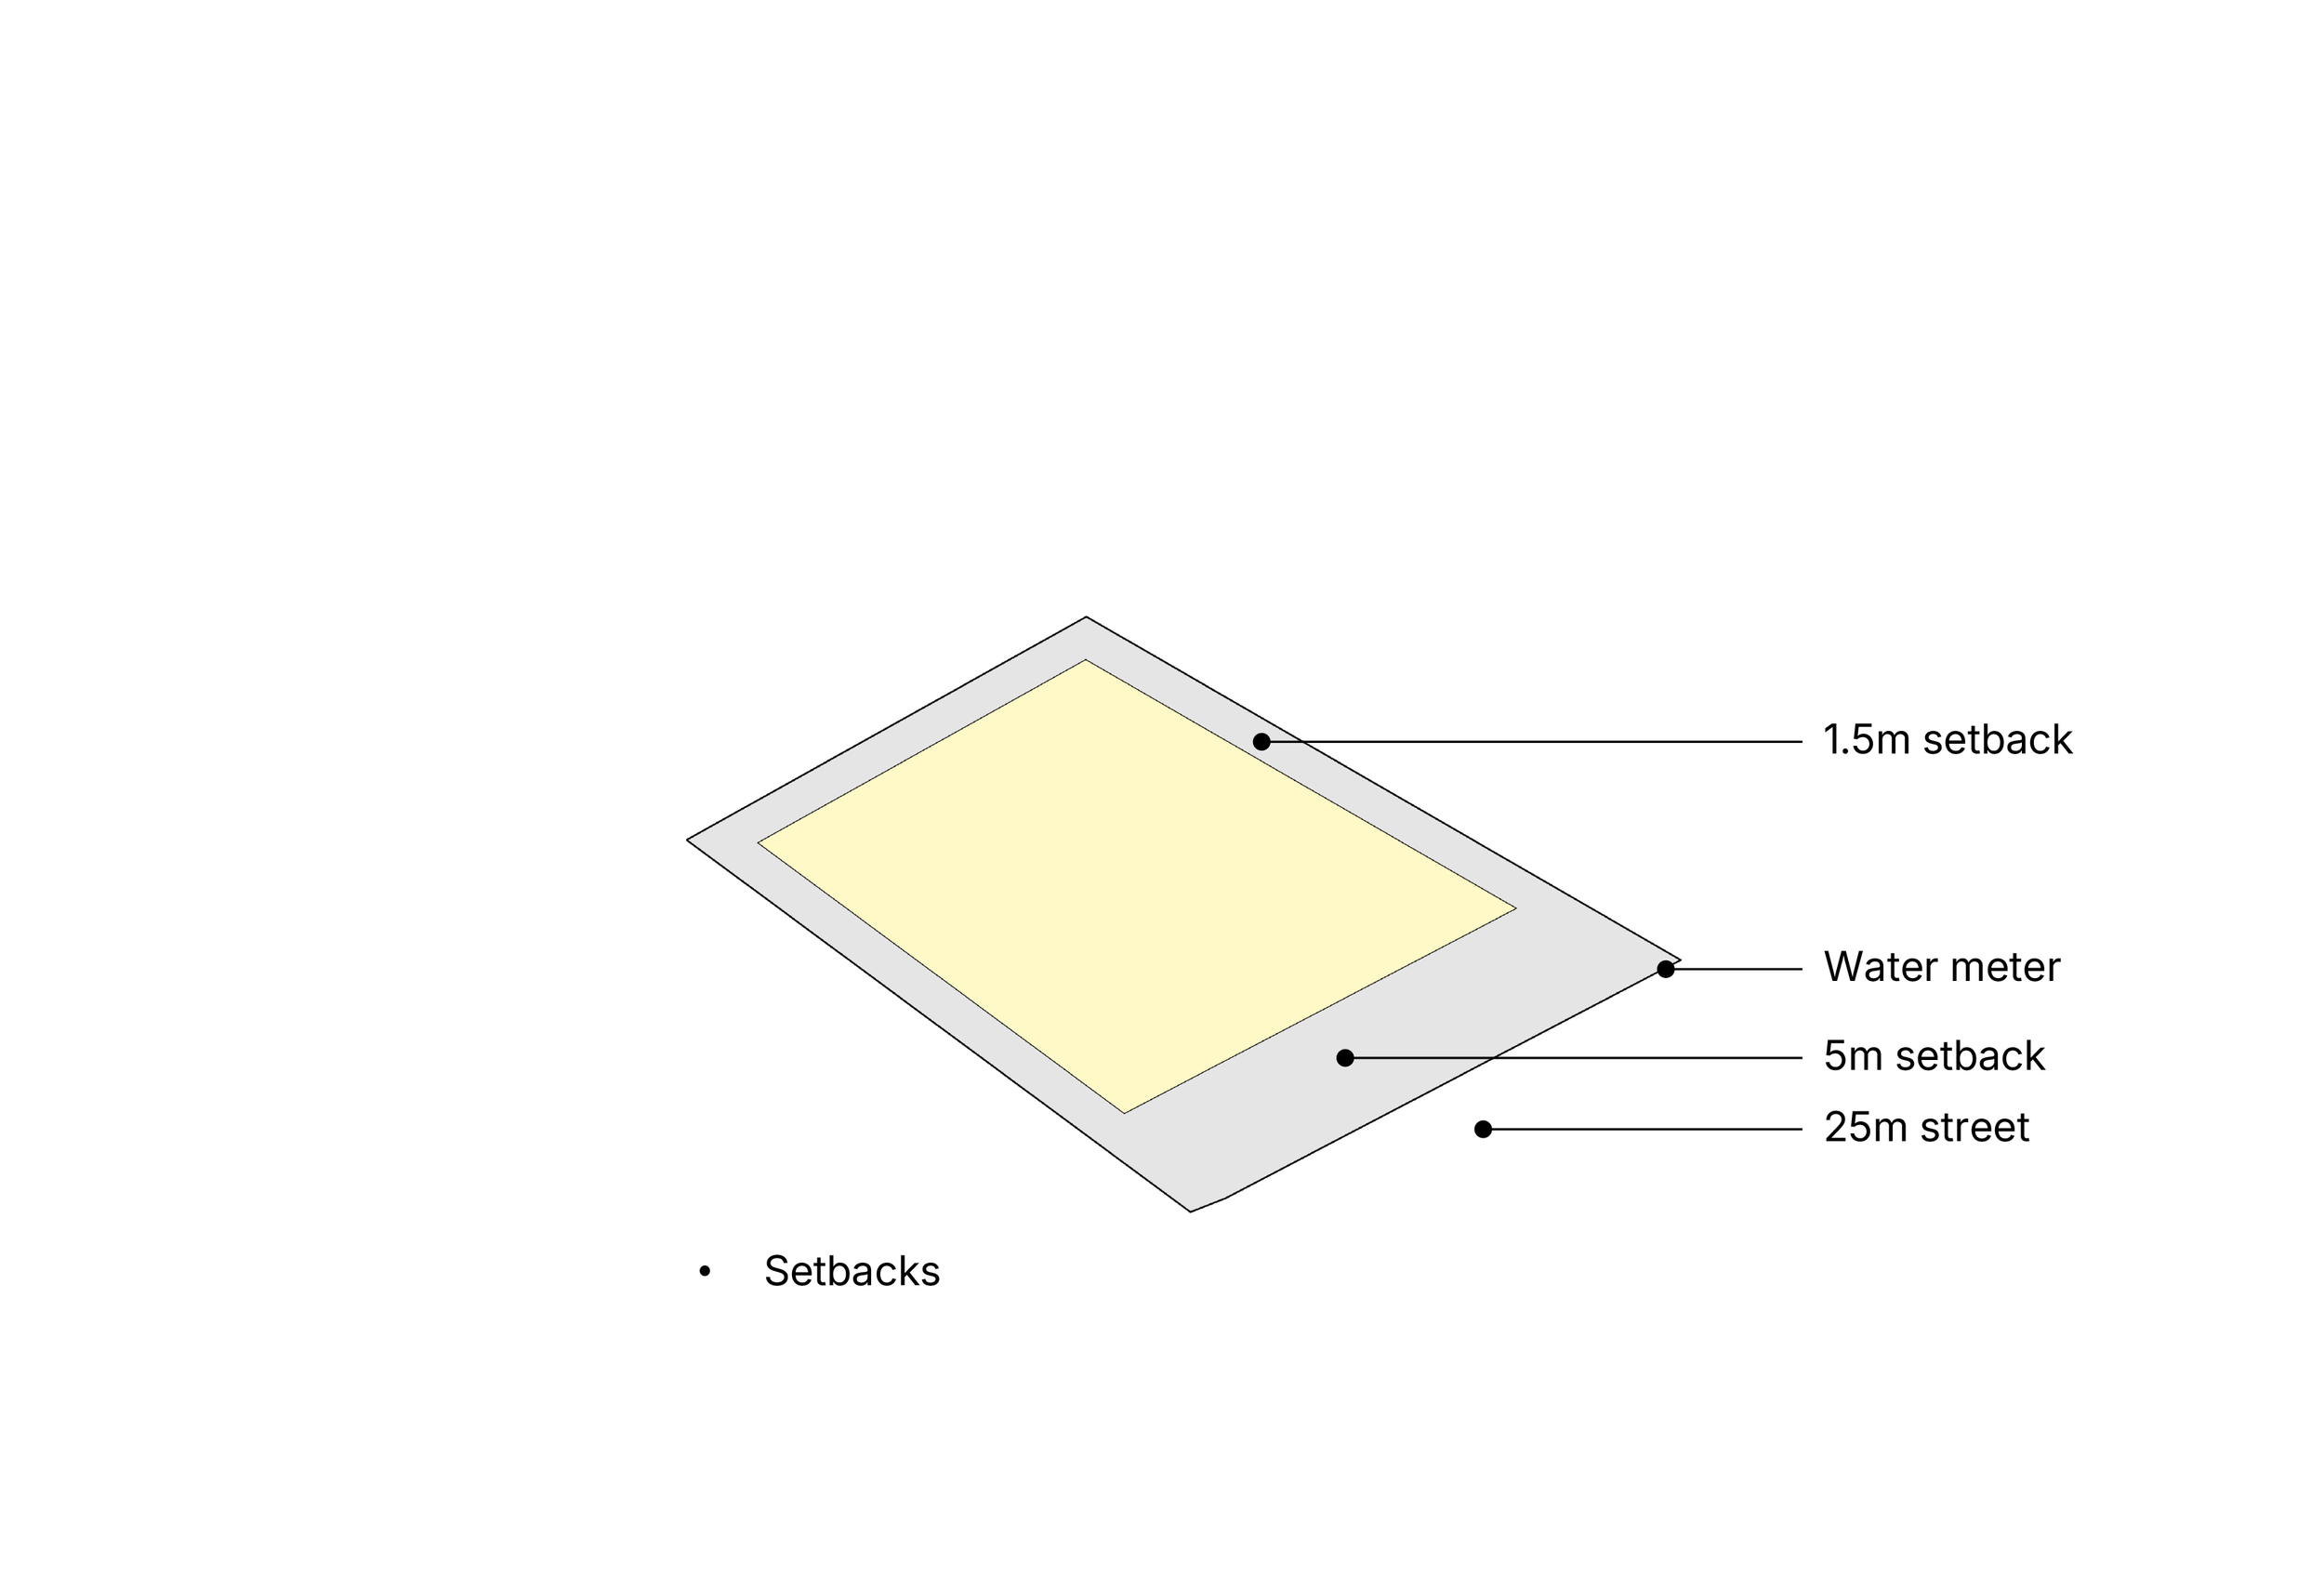
Situated within an emerging residential neighborhood, the site is bounded by a 25-meter street to the east and adjacent plots on the remaining sides, notably including a southern parcel also owned by the client. Directly across the eastern street, a planned recreational spine—featuring a public park, walking tracks, and playgrounds—will provide a vibrant green buffer and open views between the villa and the broader residential fabric beyond.
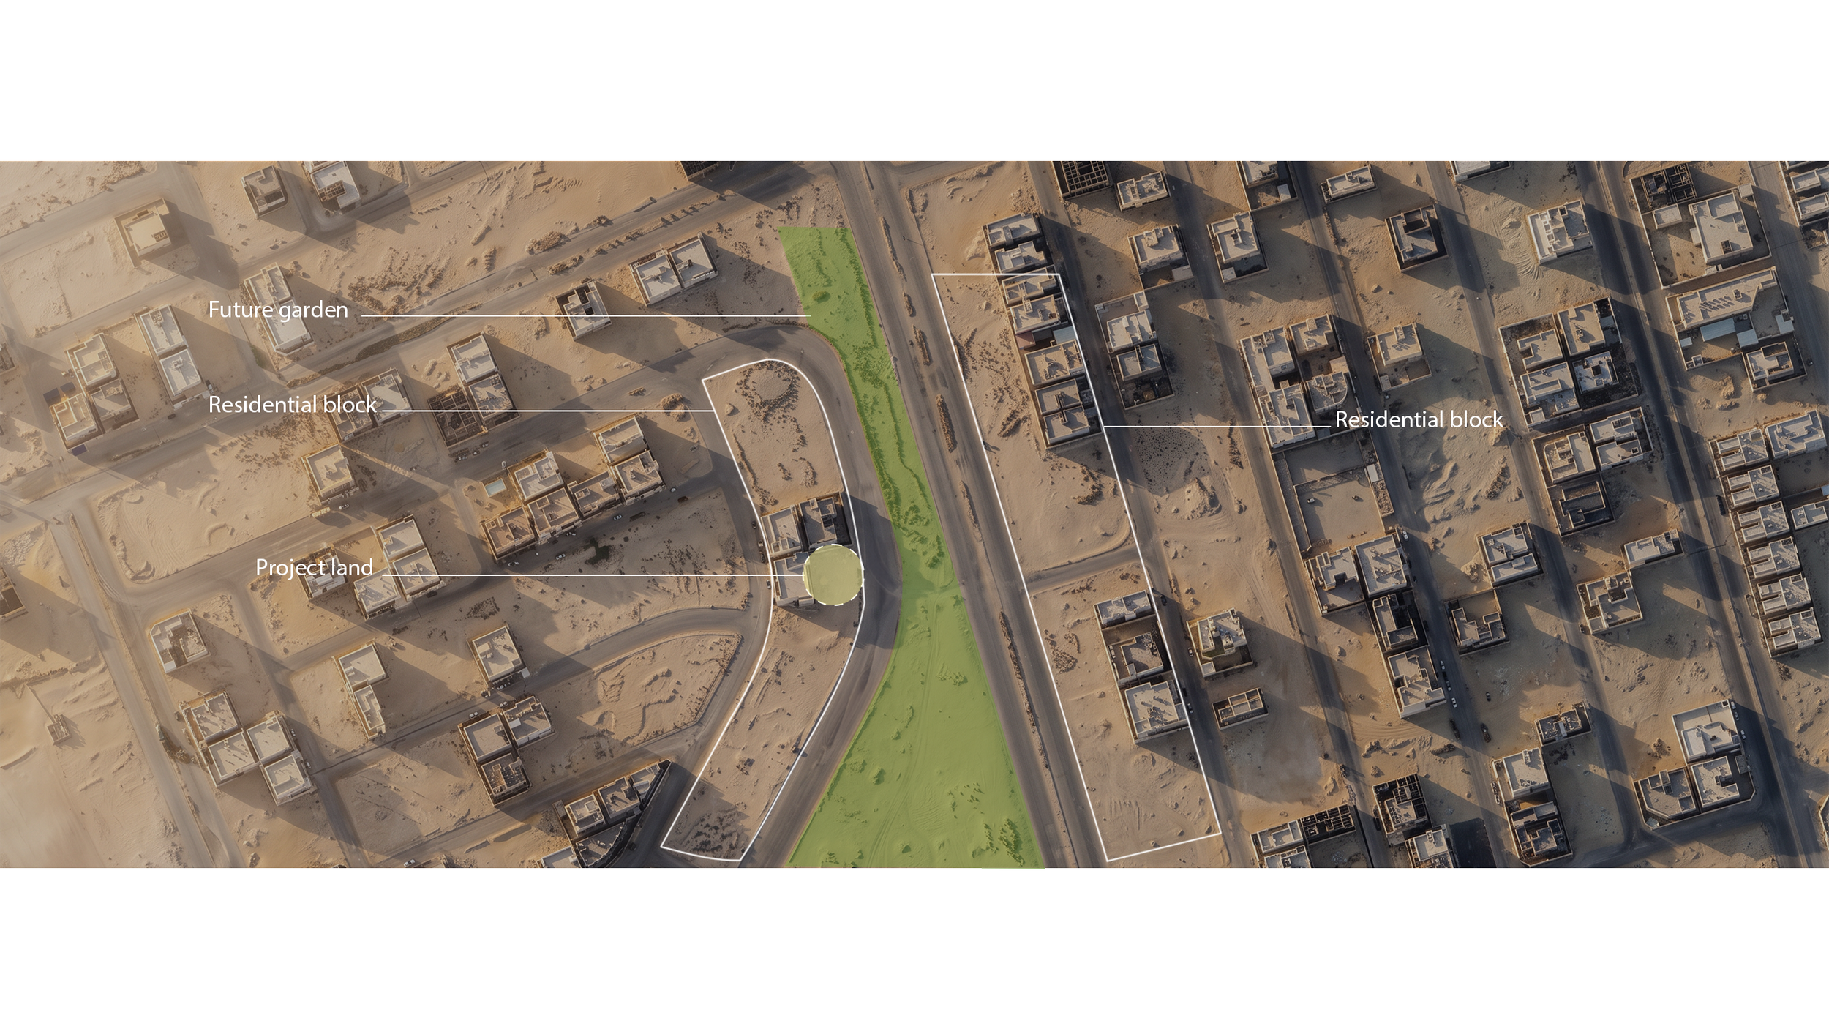
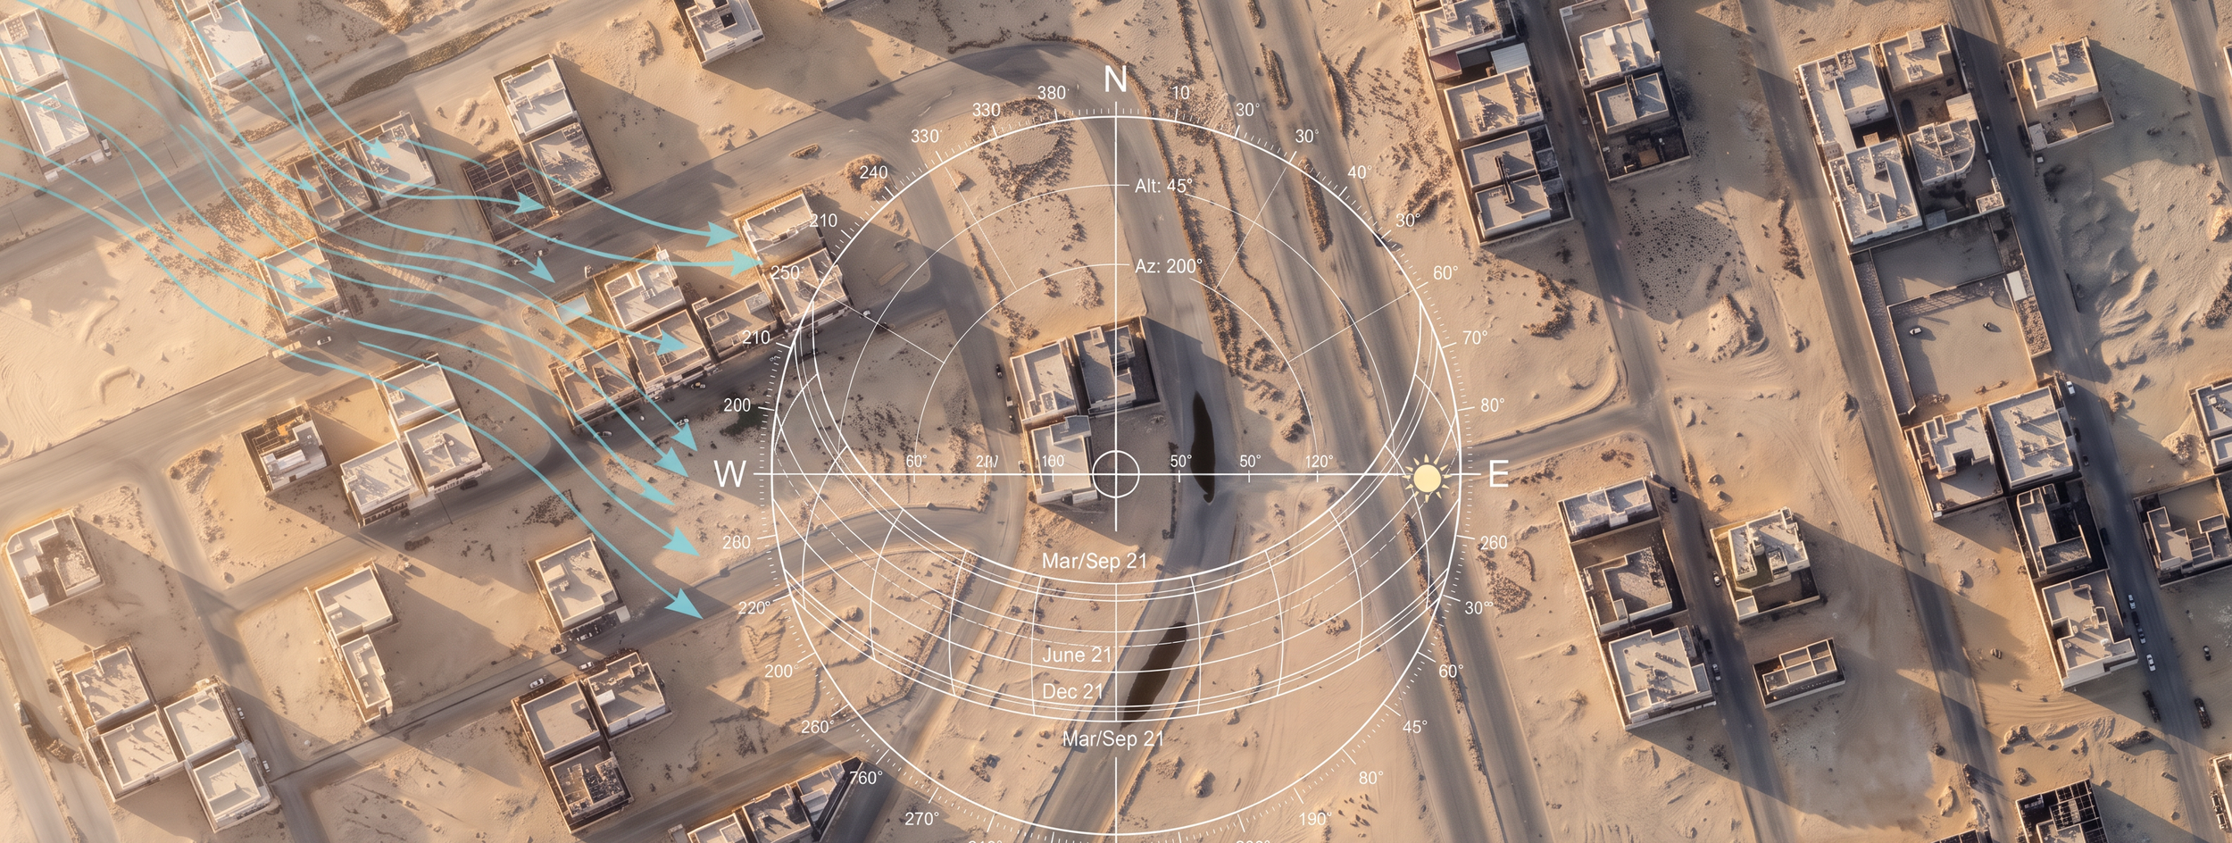
Sun Path & Wind Direction:
The site’s eastern orientation welcomes gentle morning sunlight, but its exposure quickly becomes a challenge. Because the adjacent southern plot remains unbuilt, the property is subjected to continuous, harsh solar exposure from dawn until dusk, demanding a deliberate architectural response to mitigate excessive solar heat gain. Furthermore, existing structures on the northern and western boundaries obstruct the prevailing northwest winds, presenting a natural ventilation challenge that the courtyard typology must actively resolve.
Reading Local Architecture:
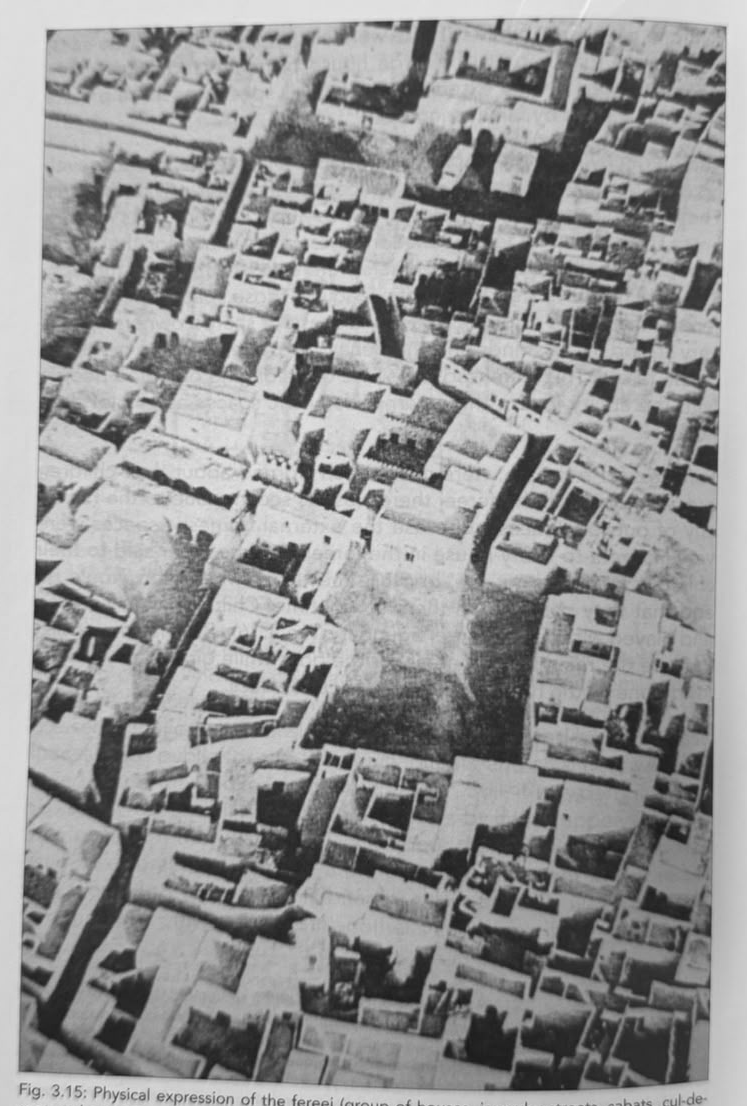
The Courtyard: Courtyard in Alhasa traditional architecture are naturally and organically form and grow as a result of the expansion of the spatial program of the dwelling.
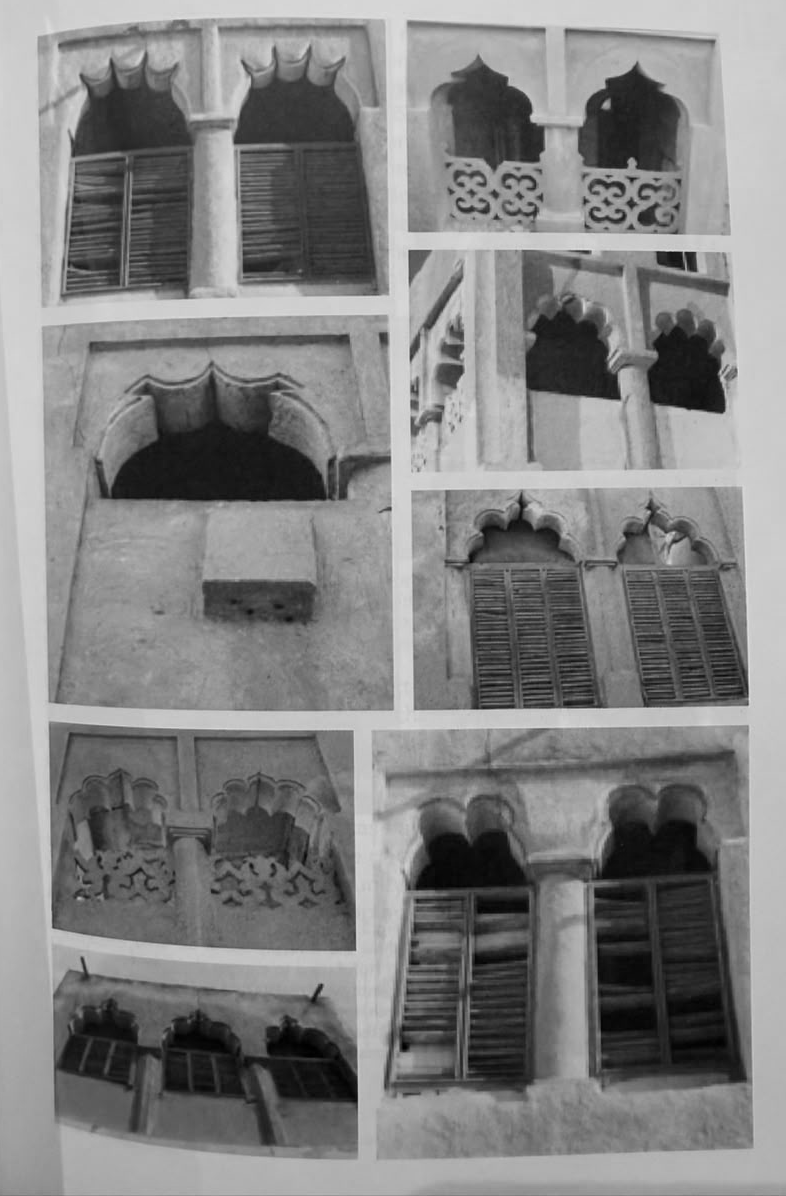
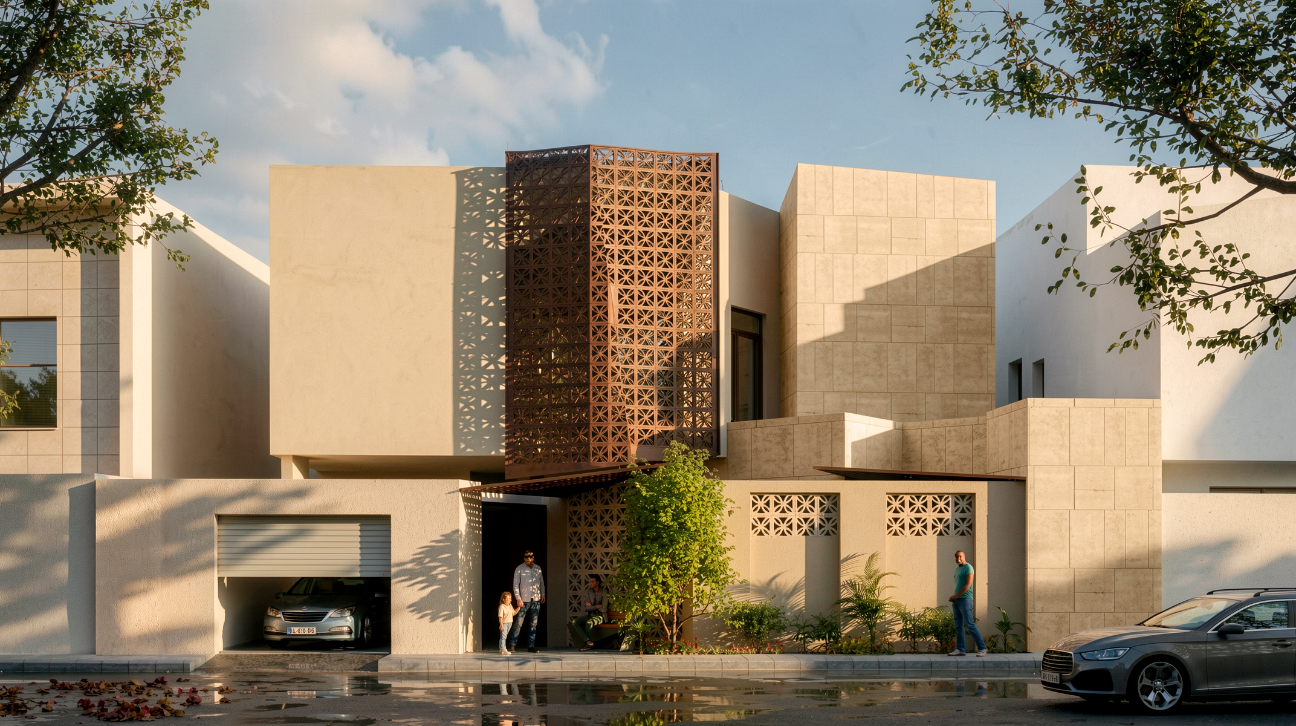
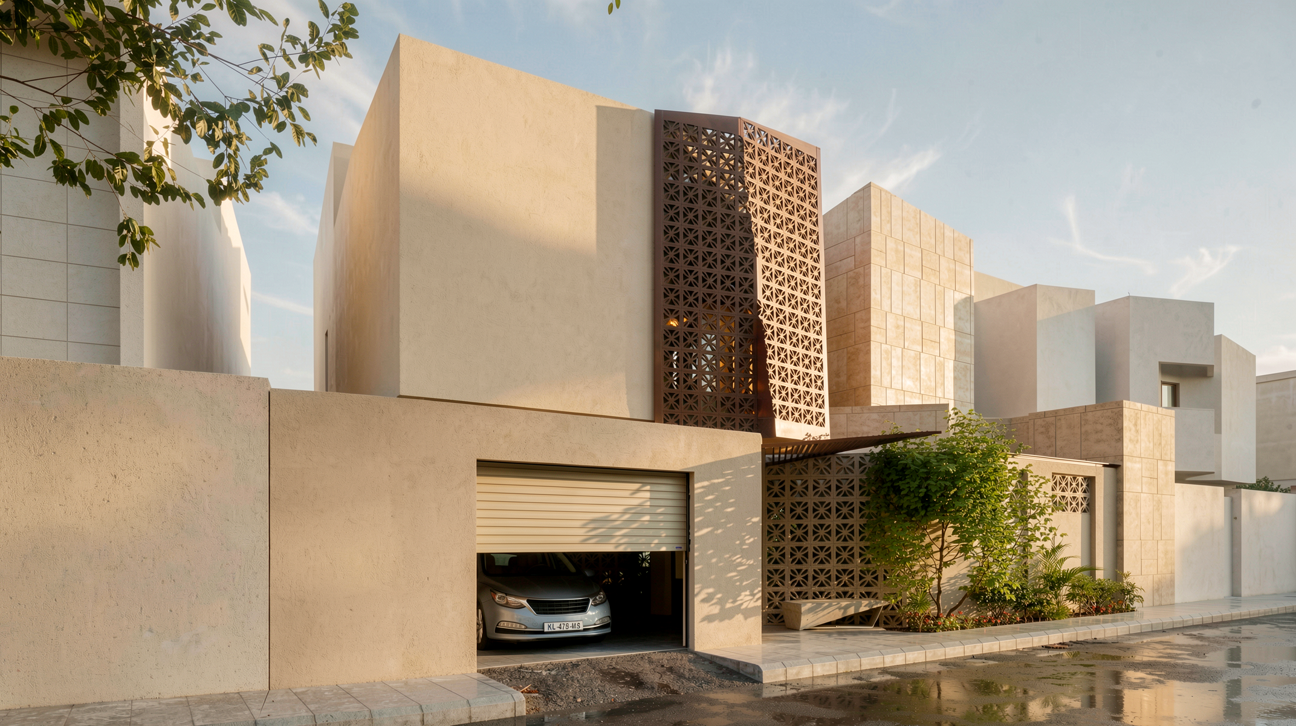
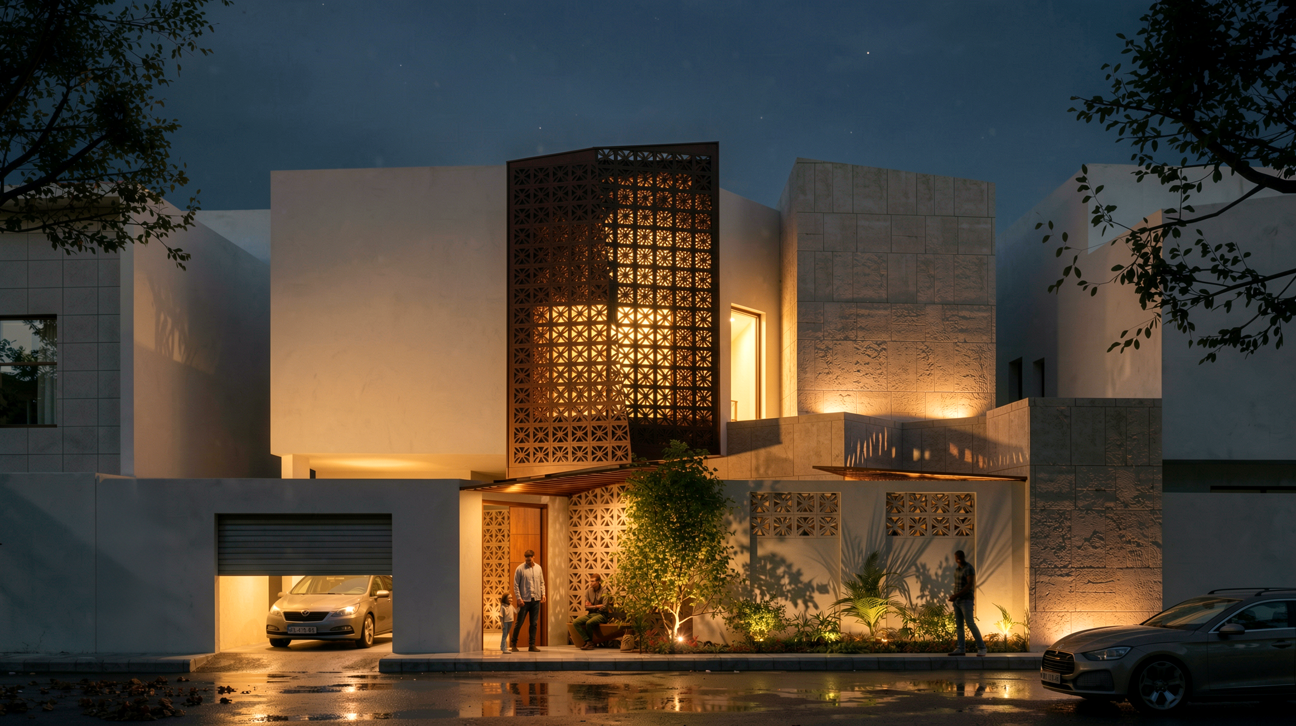
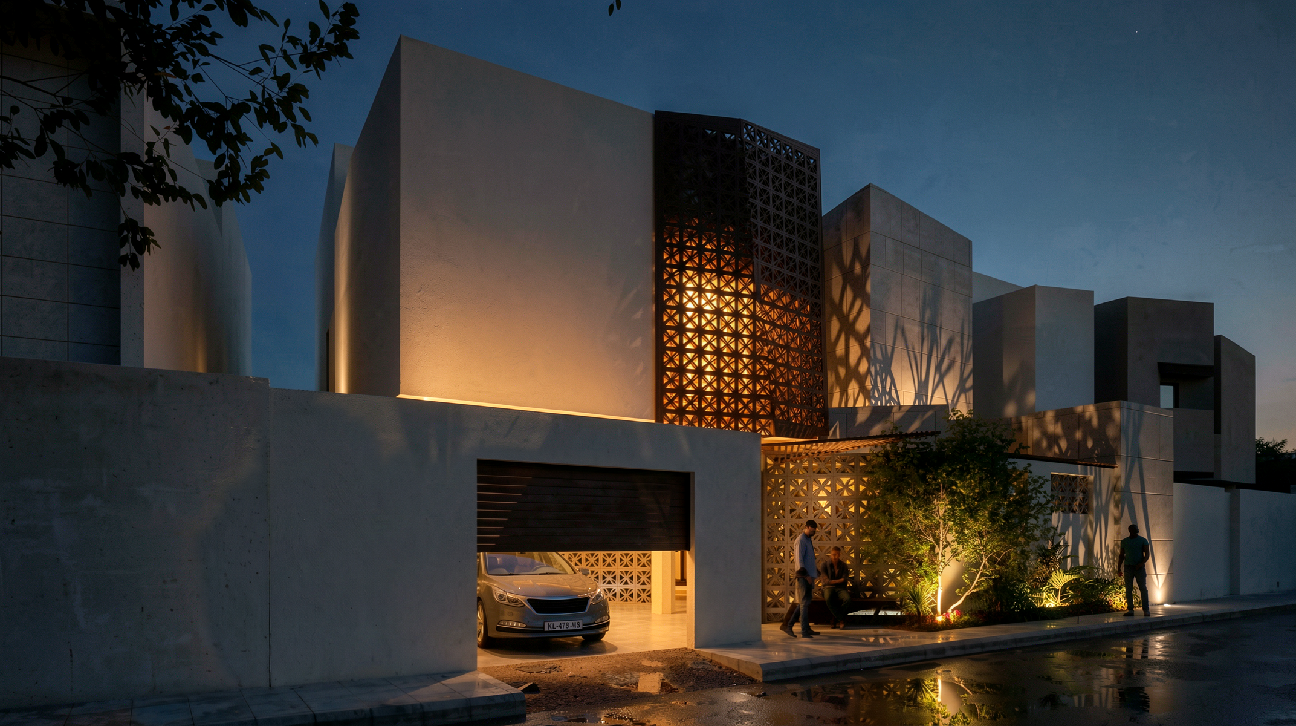
Exterior Elevations: Privacy is maintained by covering the openings with louvers, ornamentation, or arches while allowing air to enter.
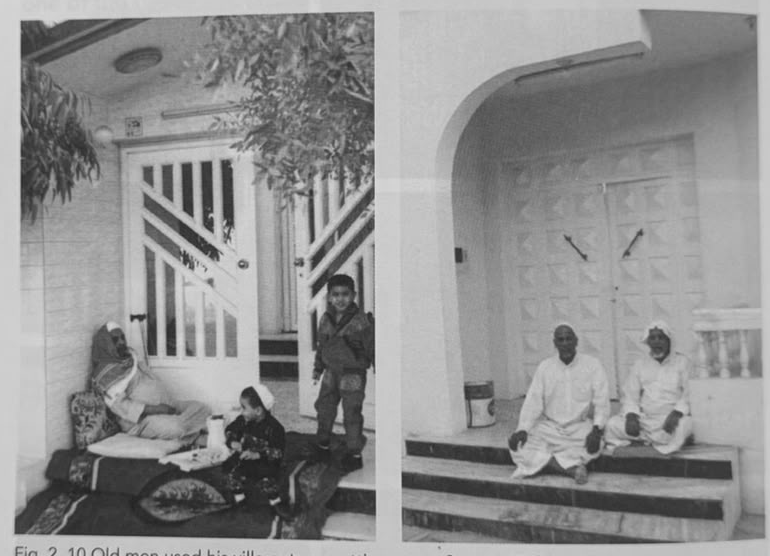
The Entrance: Entrances are transitional sitting areas between the street and the dwelling.
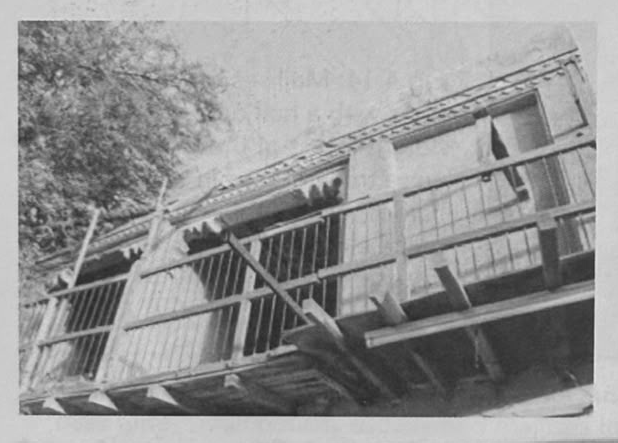
Agasi: The Aqasi (or Irsi) is a traditional architectural element in historic Al-Ahsa homes. It is a wooden balcony or projection extending from the upper floor exterior wall, designed to facilitate movement between rooms, while serving as an elevated vantage point for leisure, social gatherings, and observation.
Program Diagram:
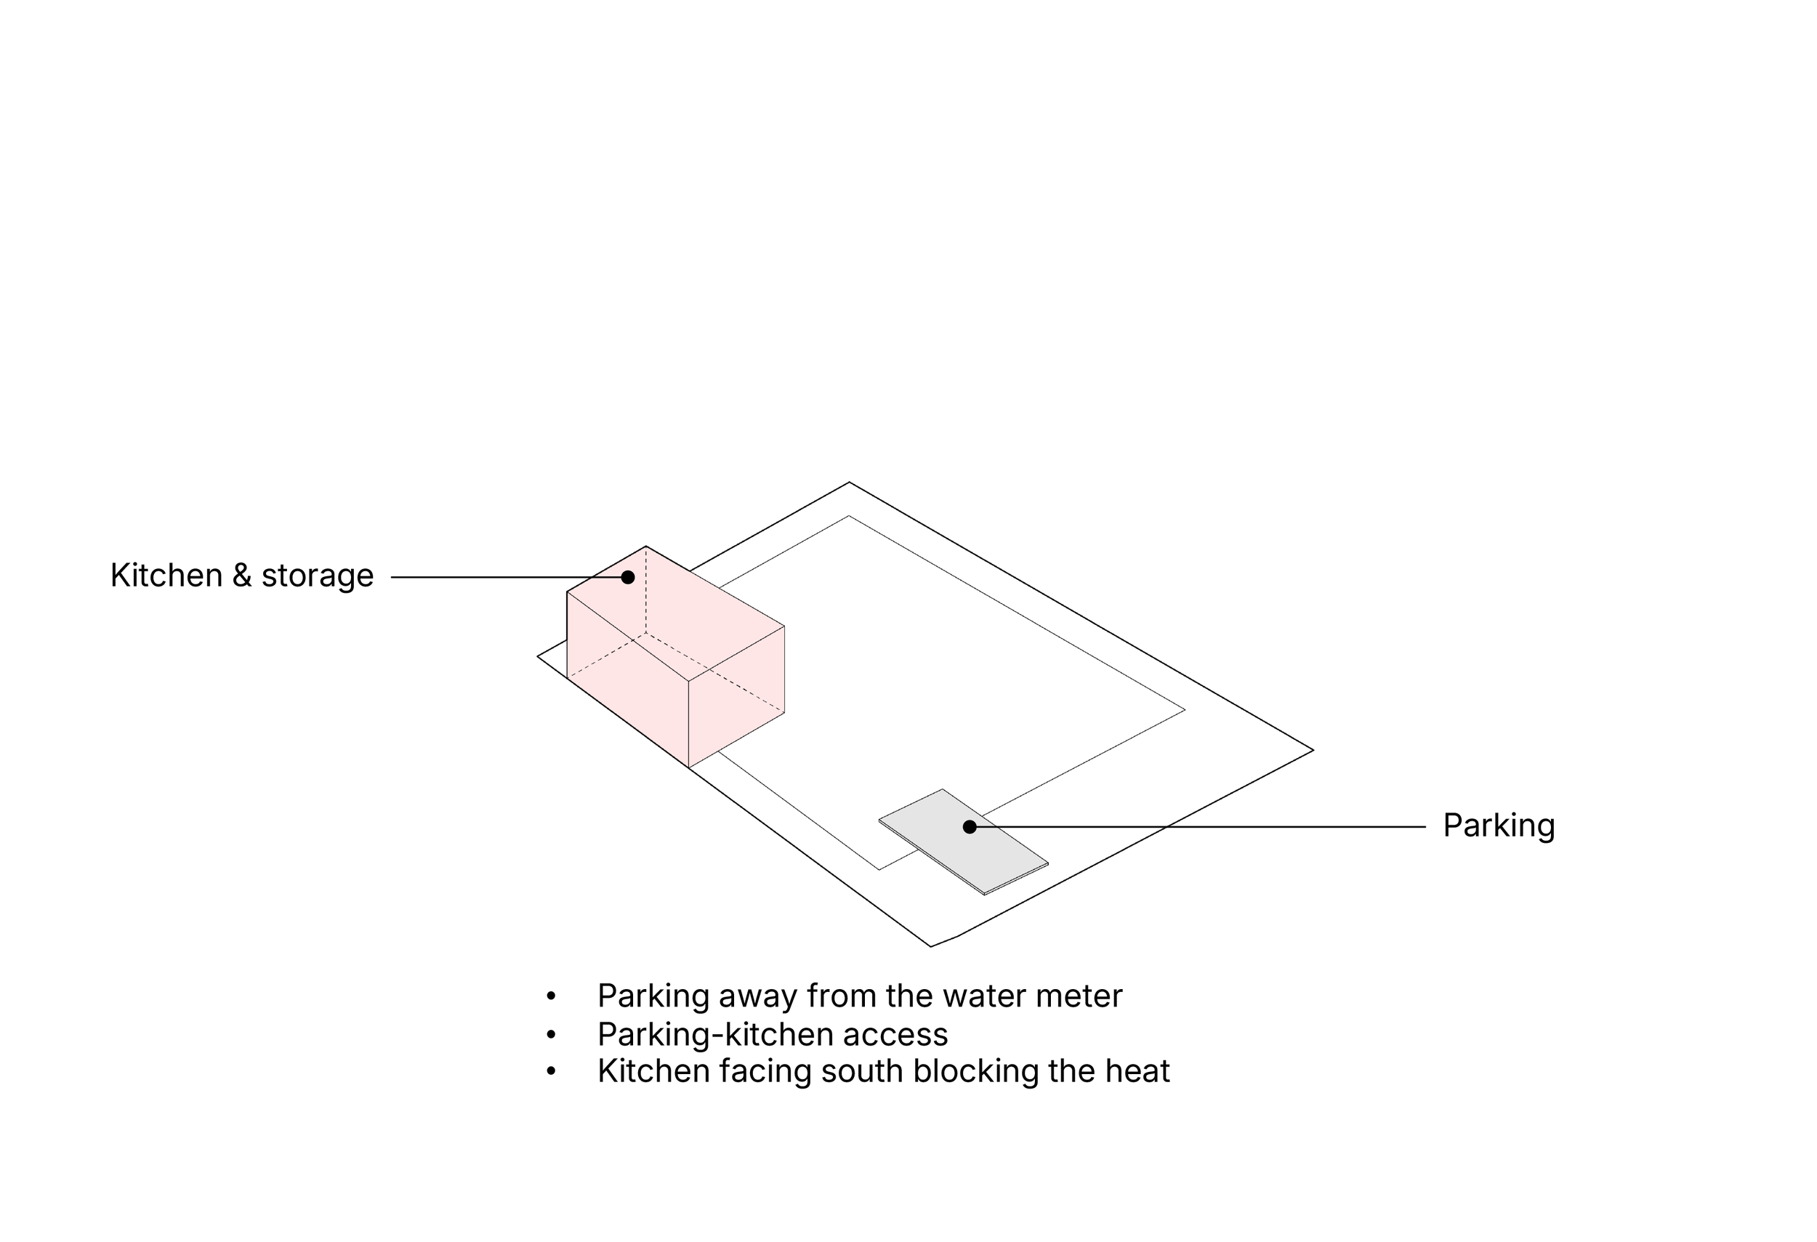
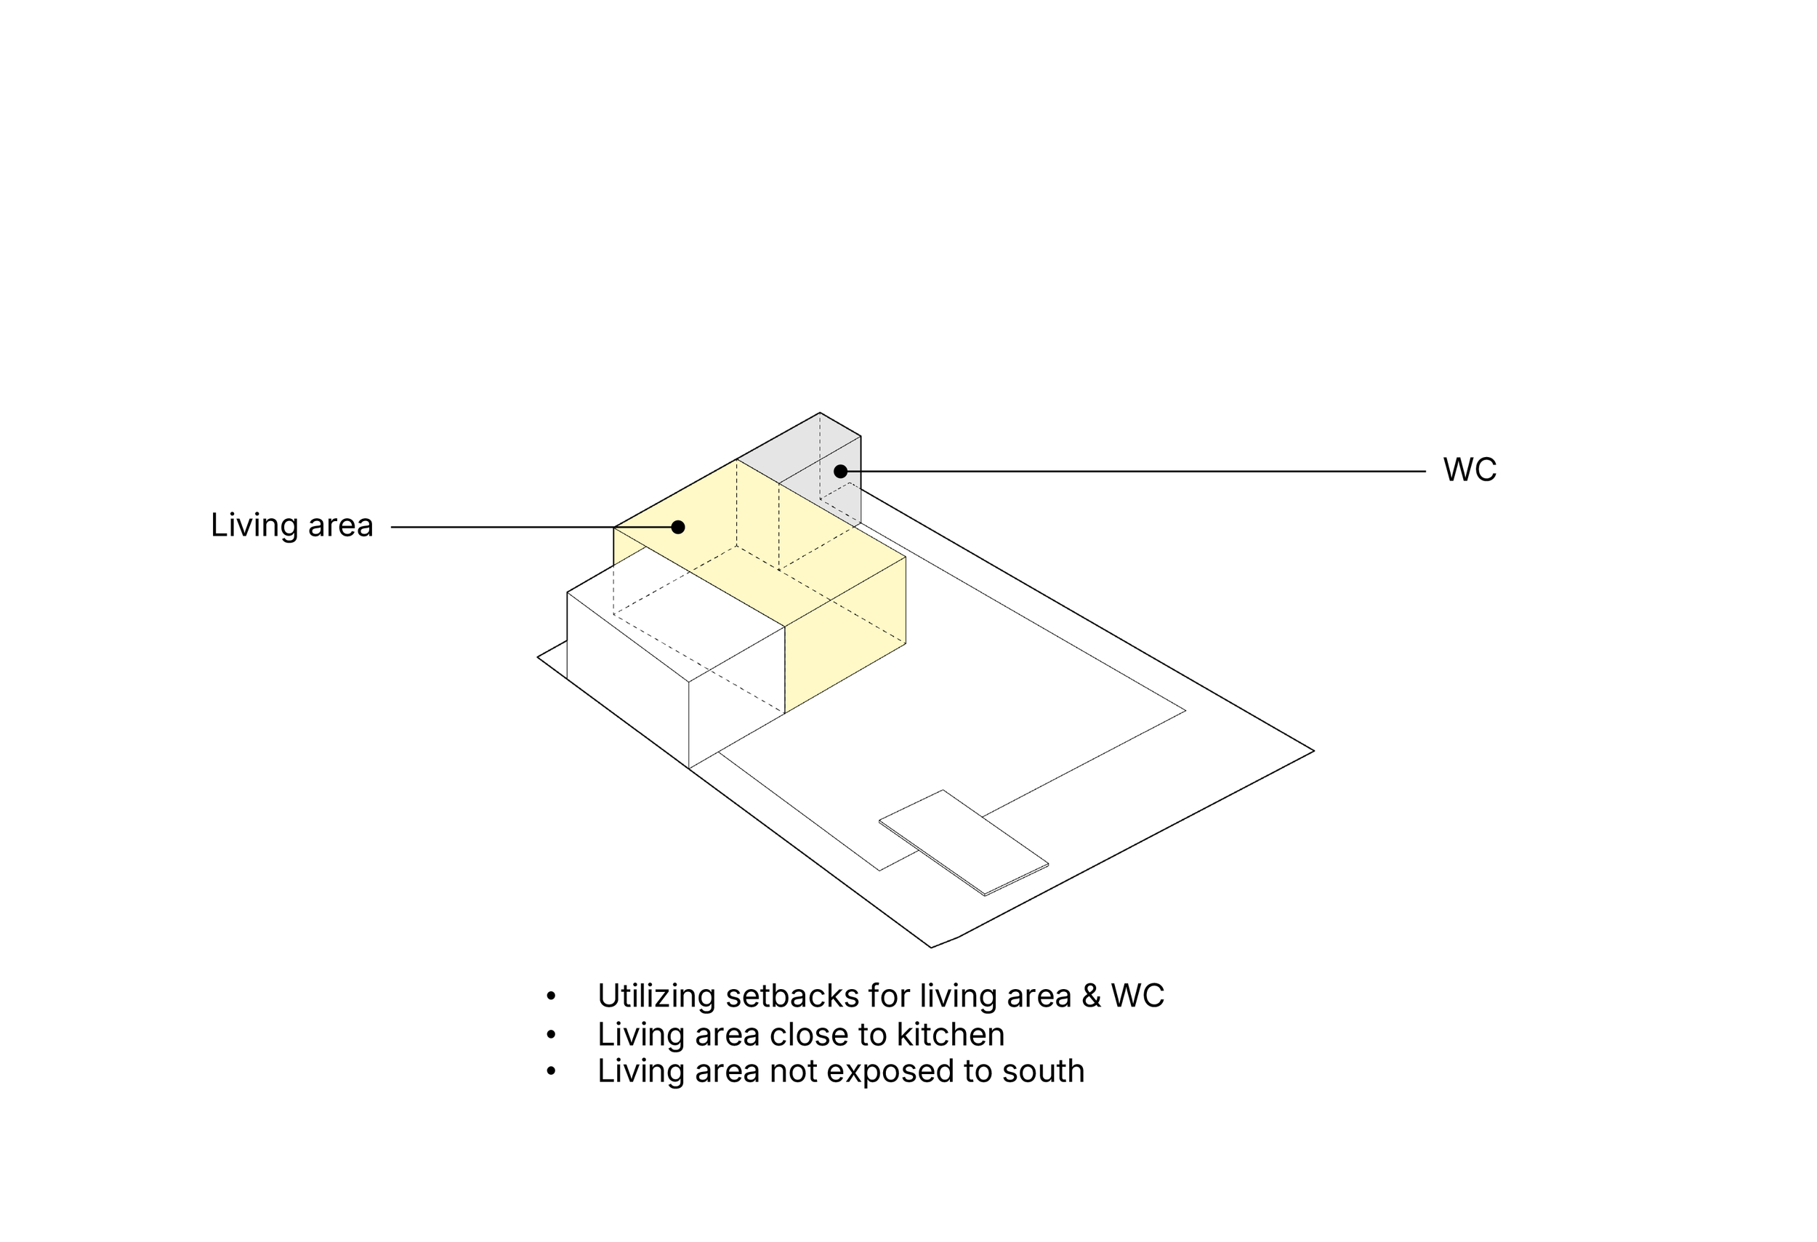
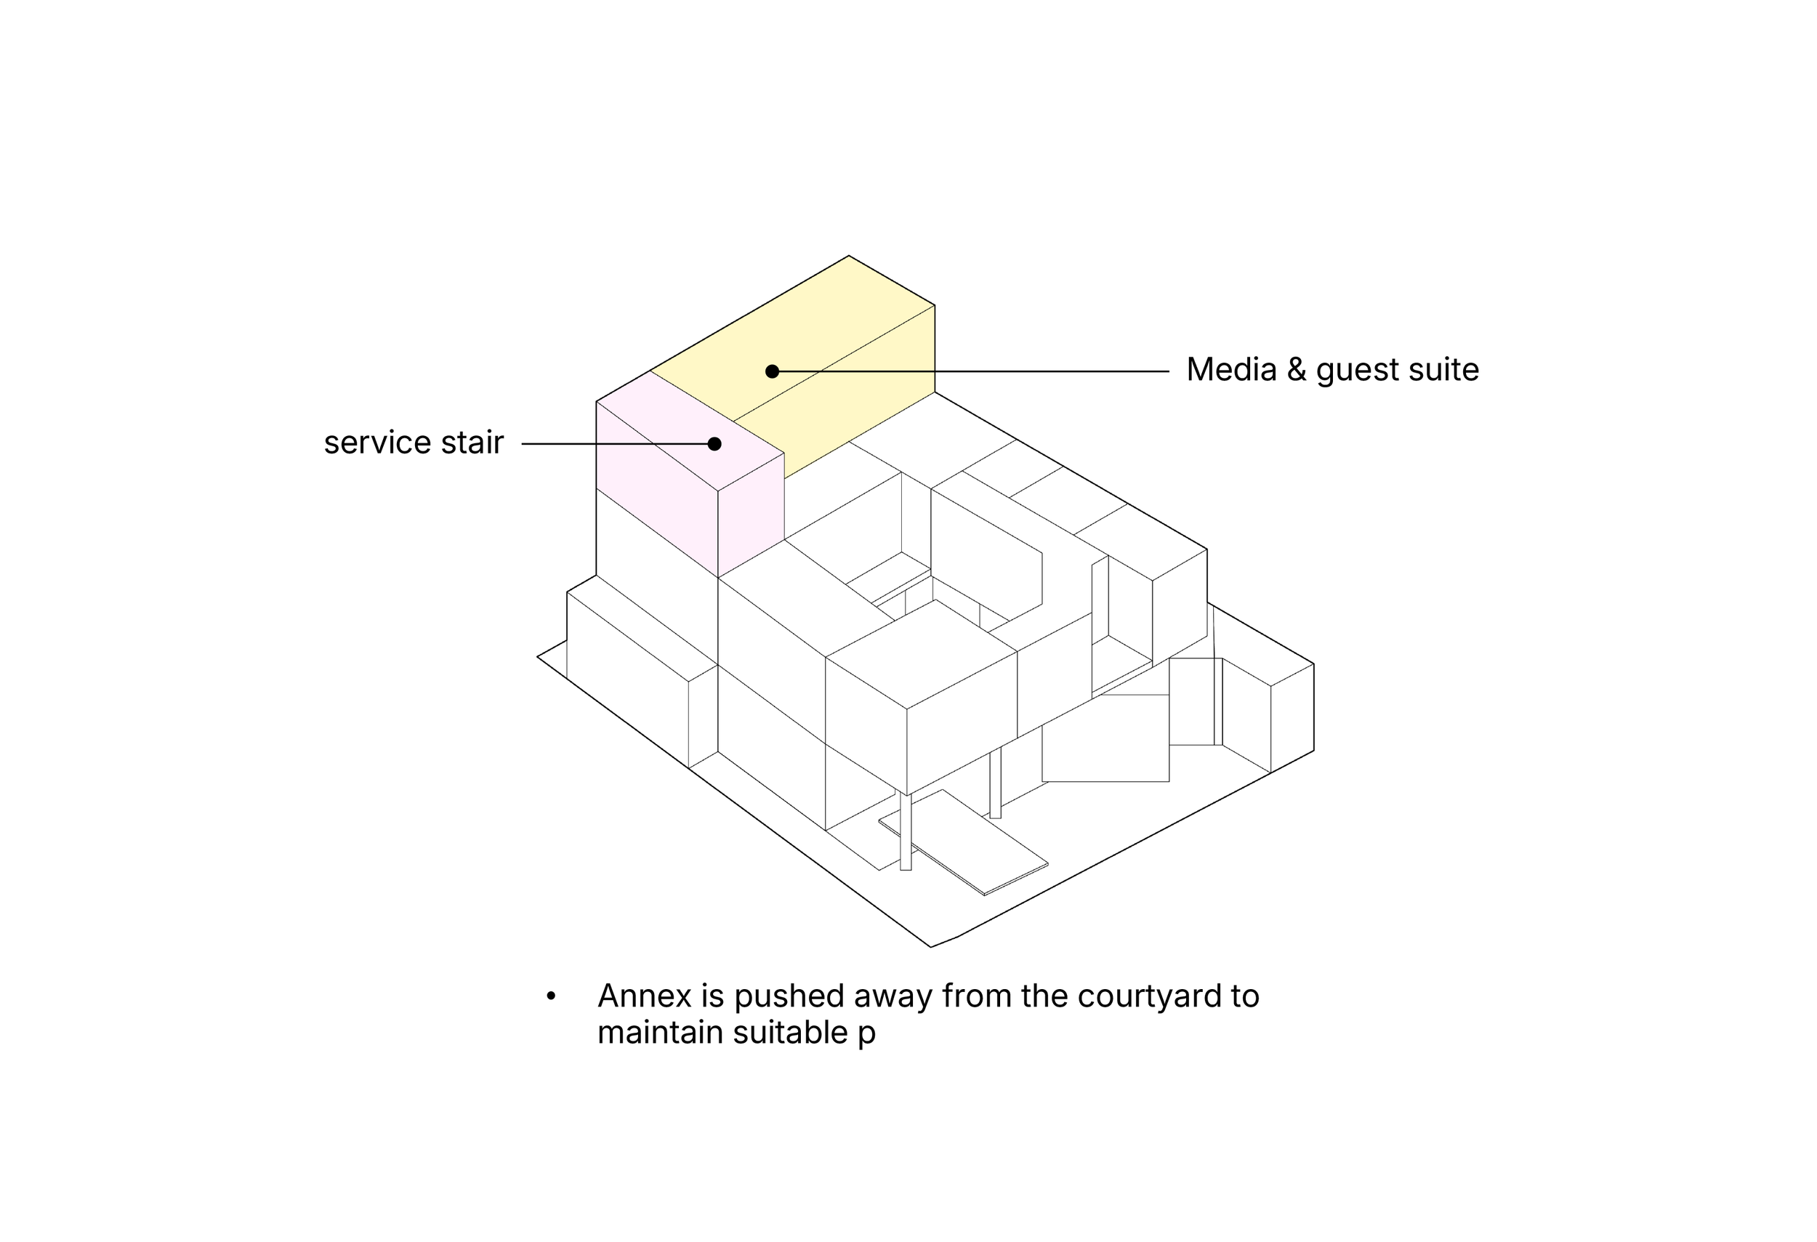
The spatial arrangement directly responds to site conditions and client requirements, anchored by a central courtyard on the ground floor. Service areas are pushed to the south to act as a thermal buffer, reserving the cooler north and east orientations for the primary living spaces to minimize solar heat gain. The front of the first floor is supported by columns to frame the courtyard below and direct sightlines inward. The resulting massing creates a self-shading structure that ensures external privacy while opening up expansive views within the home.
Ground Floor Solution:
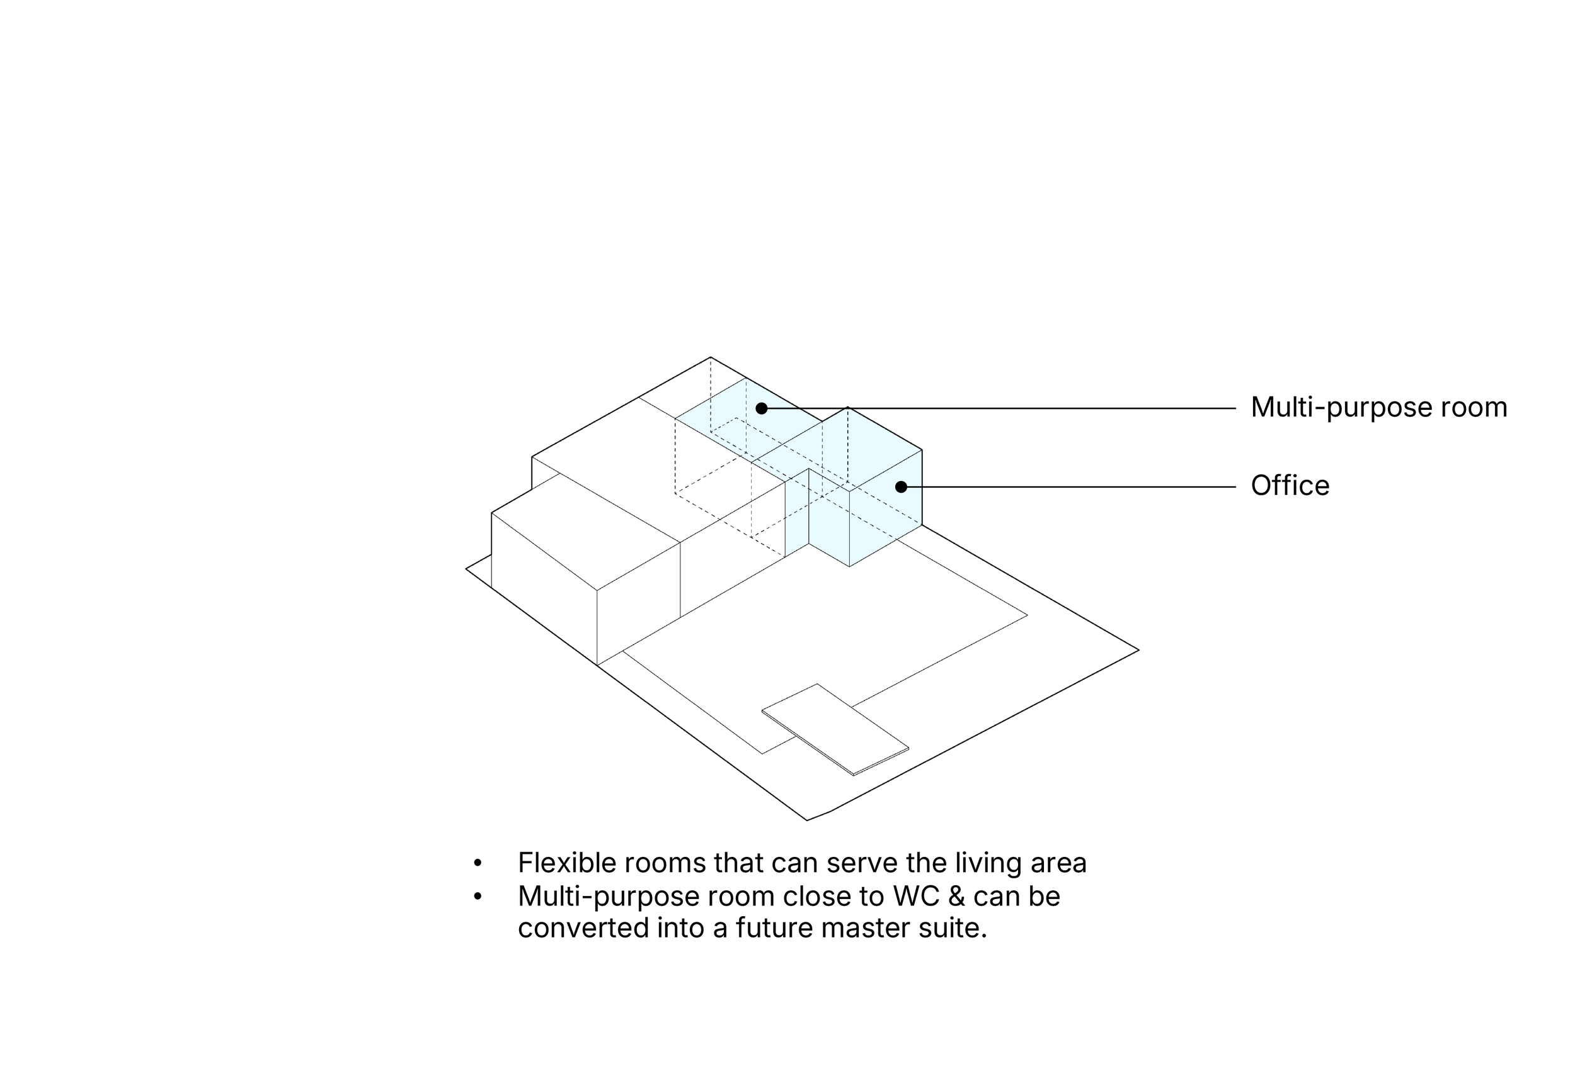
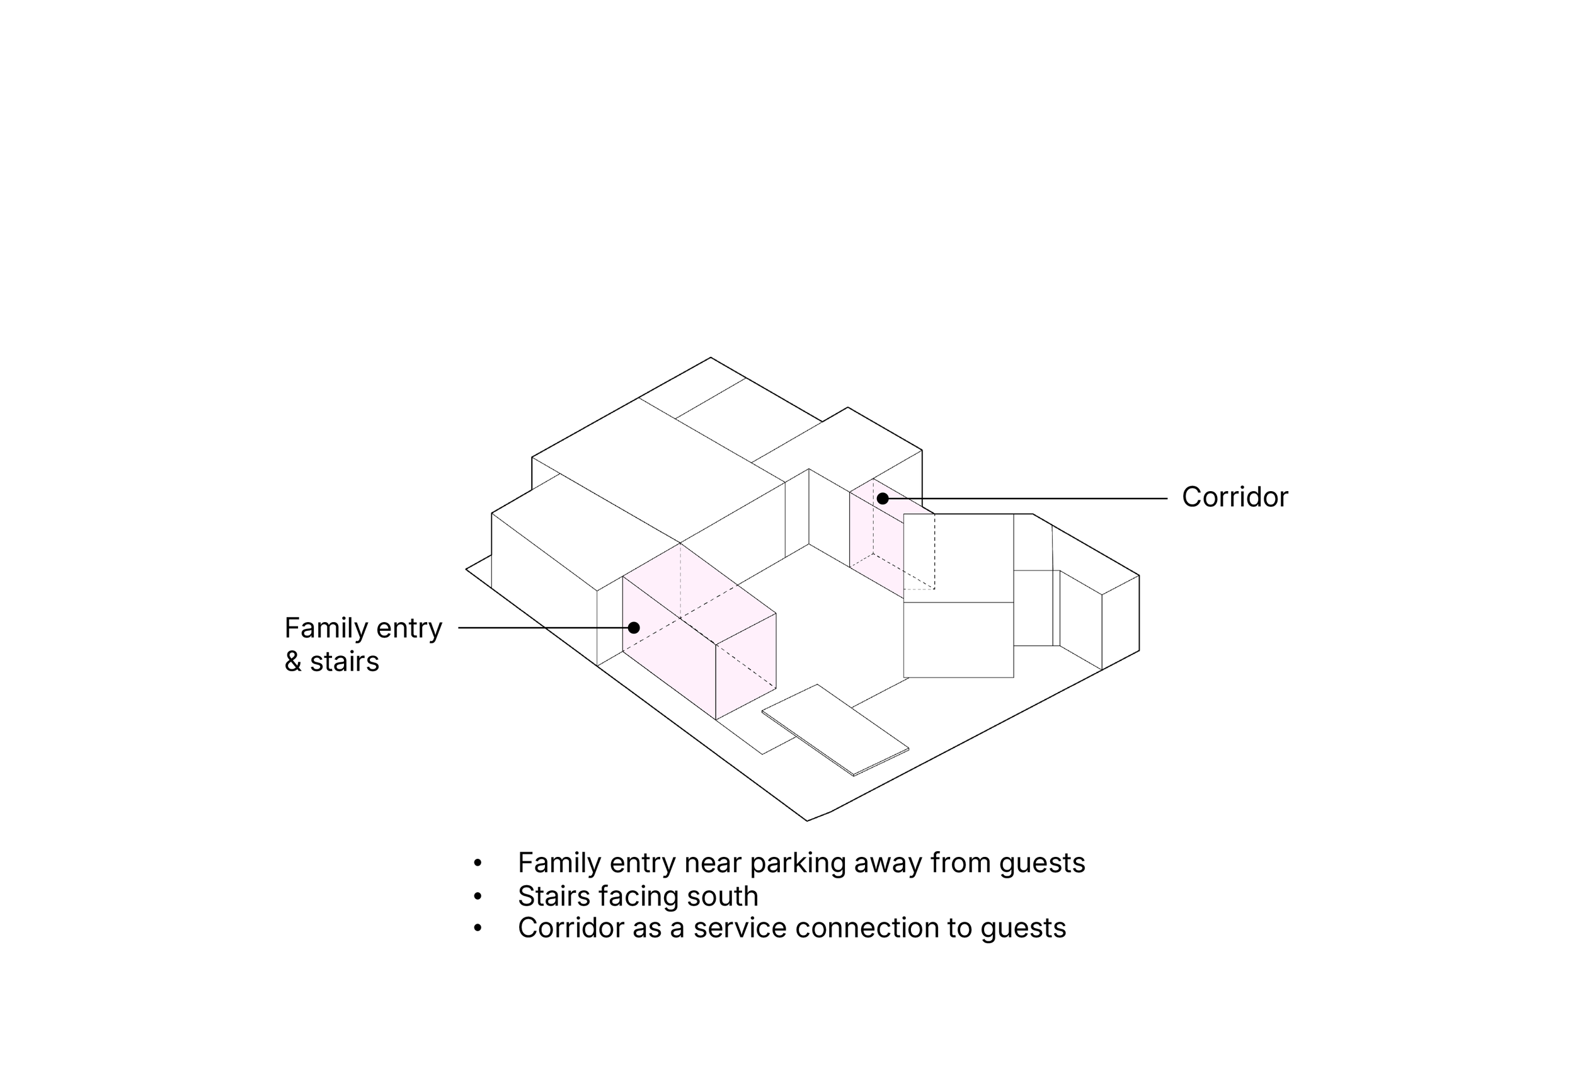
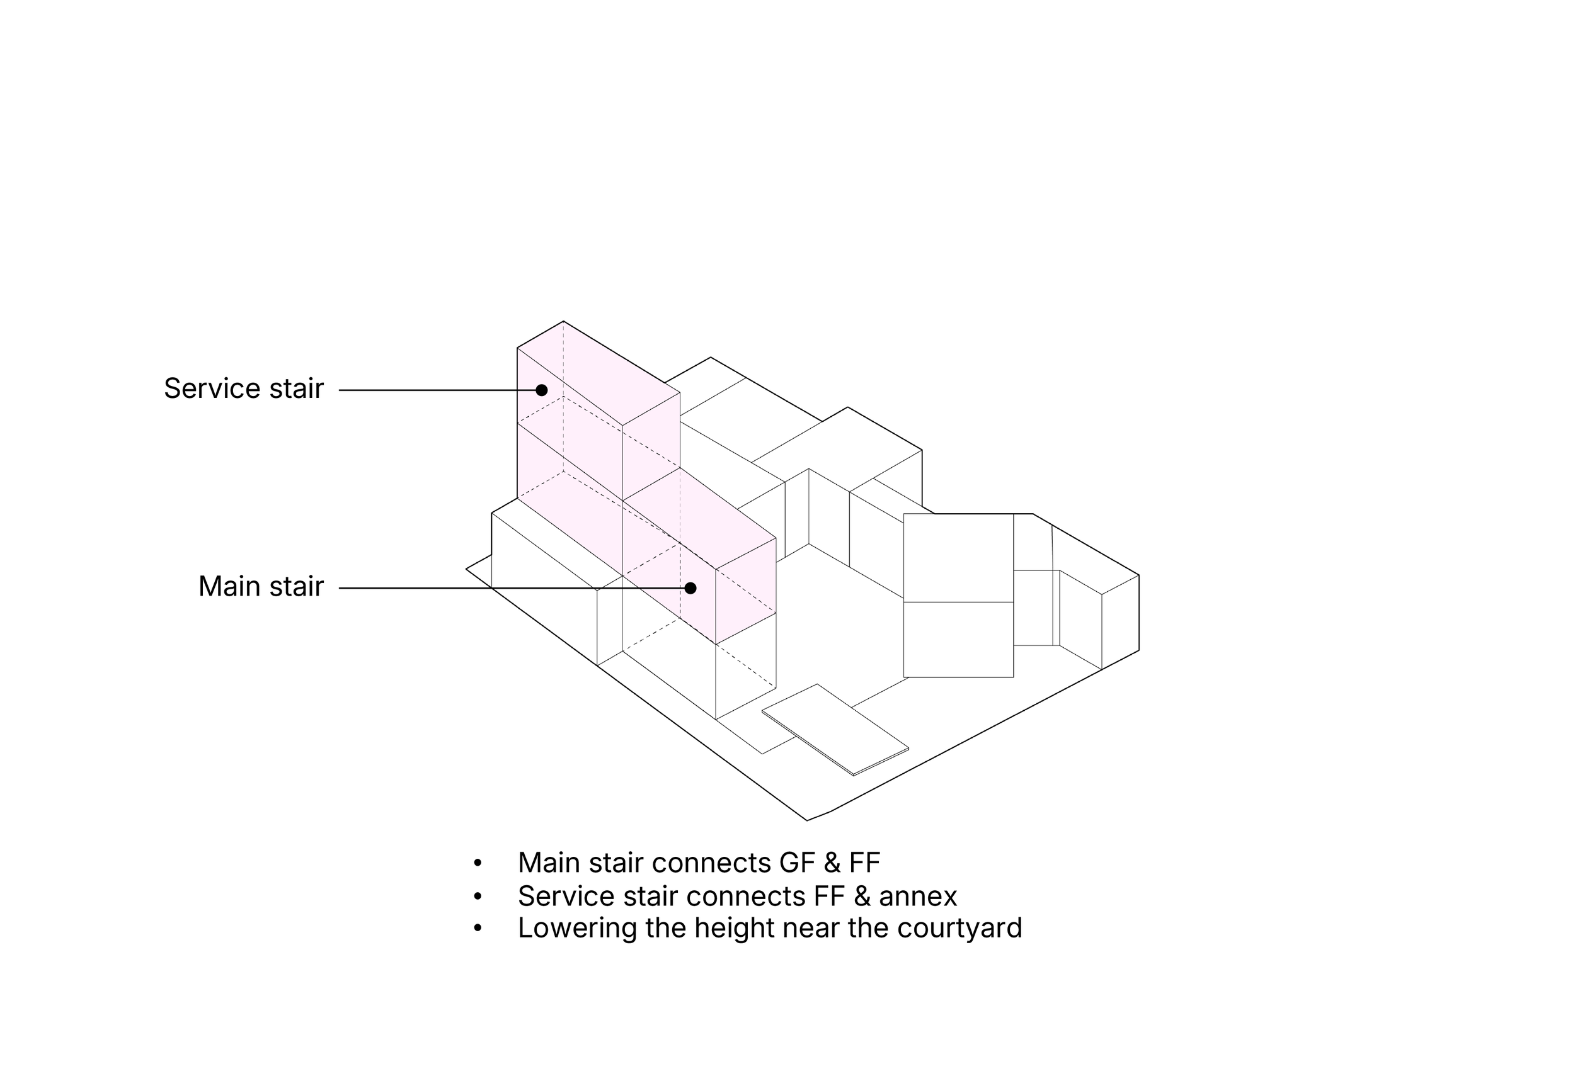
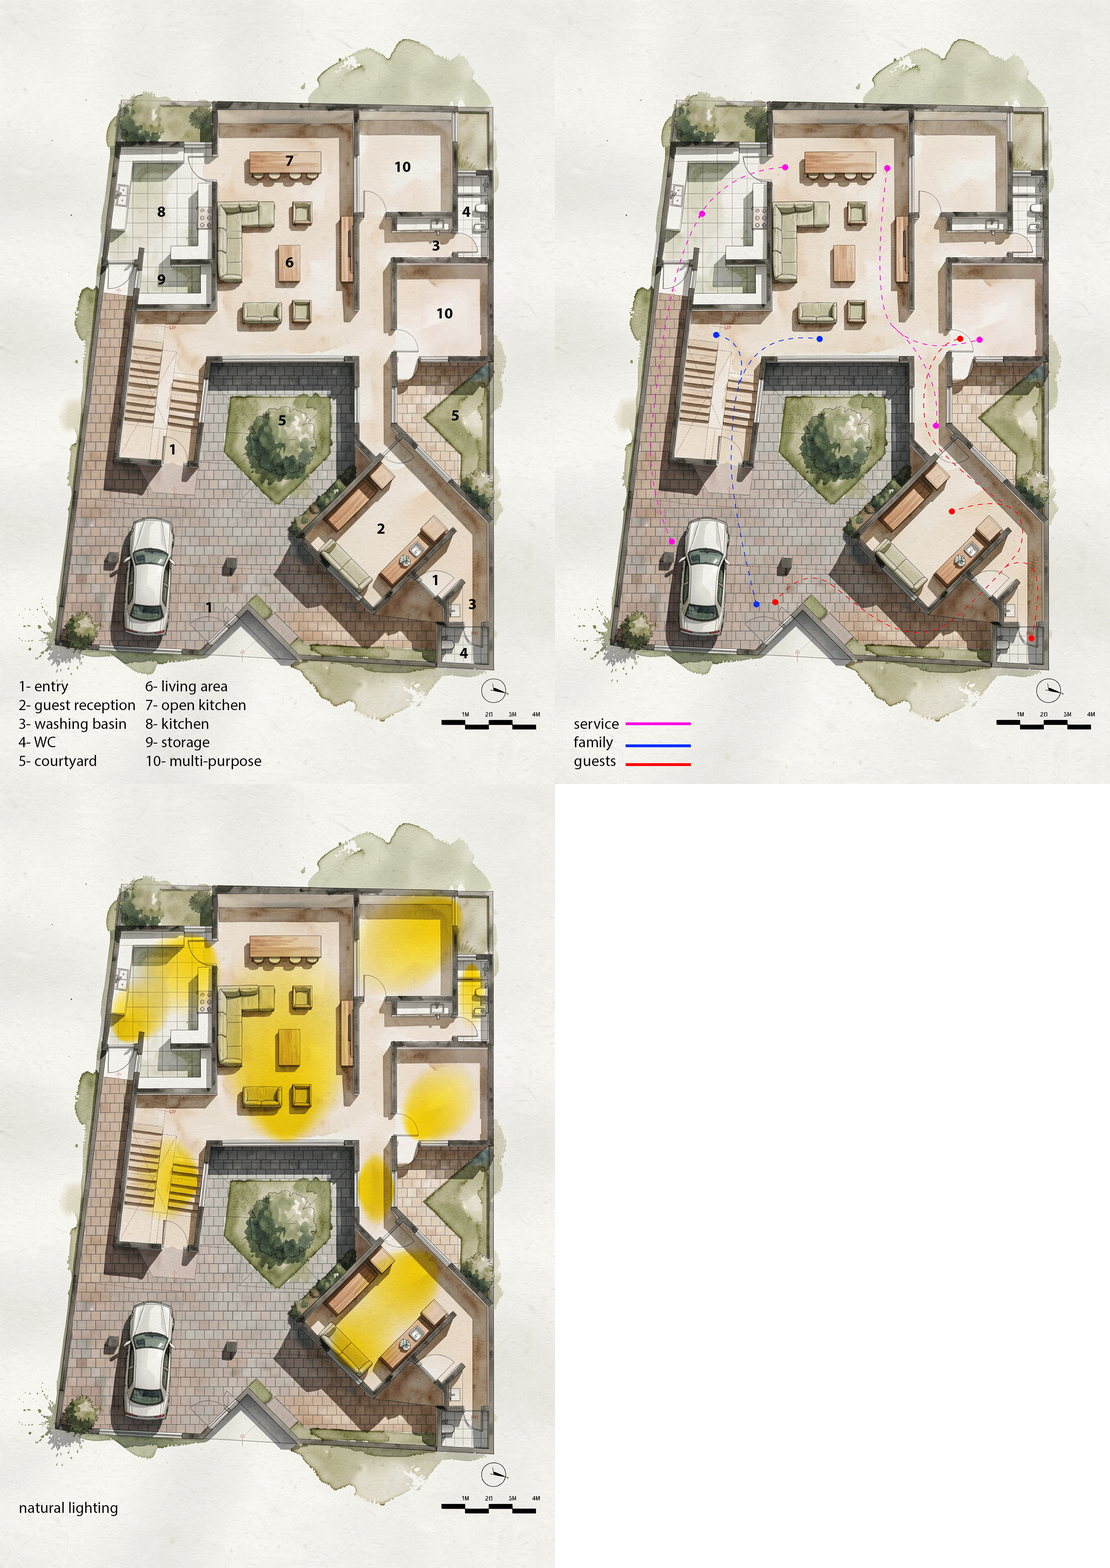
Designed for long-term adaptability, the ground floor allows the clients to comfortably age in place. The open-plan living area features two multi-purpose rooms, one preemptively designed to convert into a future ground-floor master suite. By positioning the staircase near the entrance, the upper level can be easily accessed or entirely isolated as needs change.
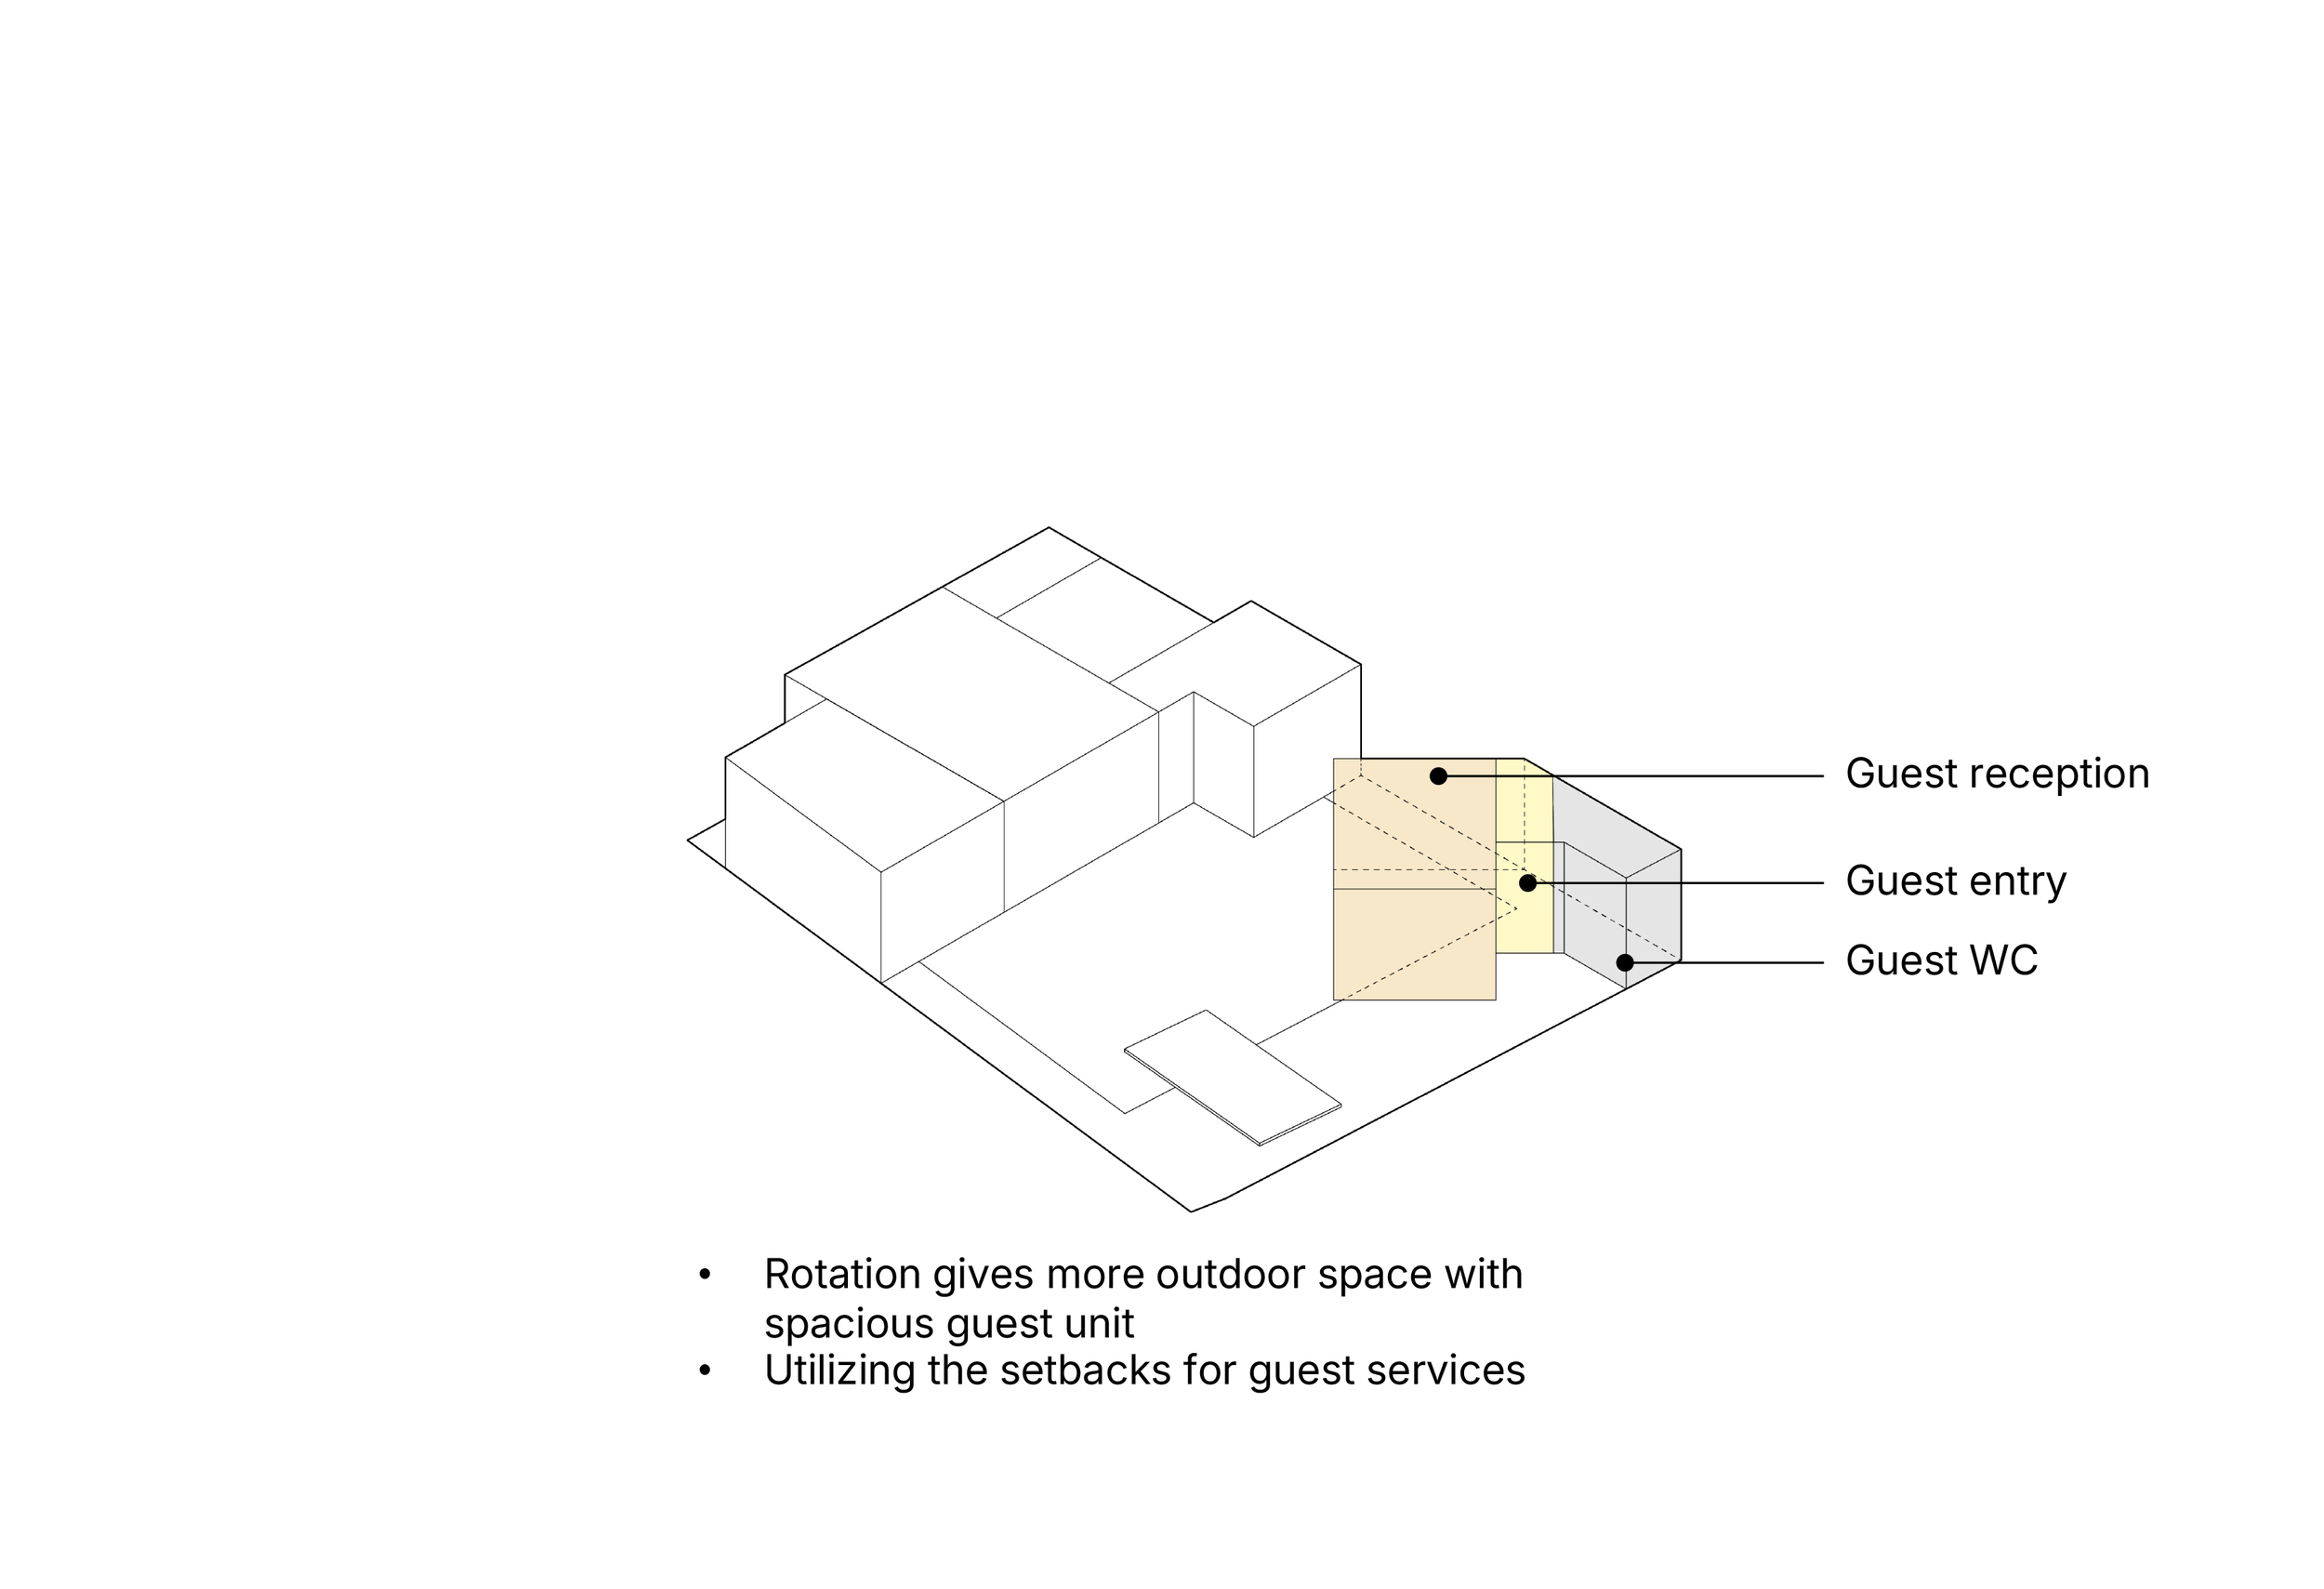
To balance connection and privacy, the family living space opens to a central courtyard, while the guest quarters face a secluded side courtyard. Outside, the boundary wall is recessed to create an inviting threshold with built-in seating. Both this welcoming entry sequence and the interior zoning reinterpret the traditional architecture of Al-Ahsa through a contemporary lens.
First Floor Layout:
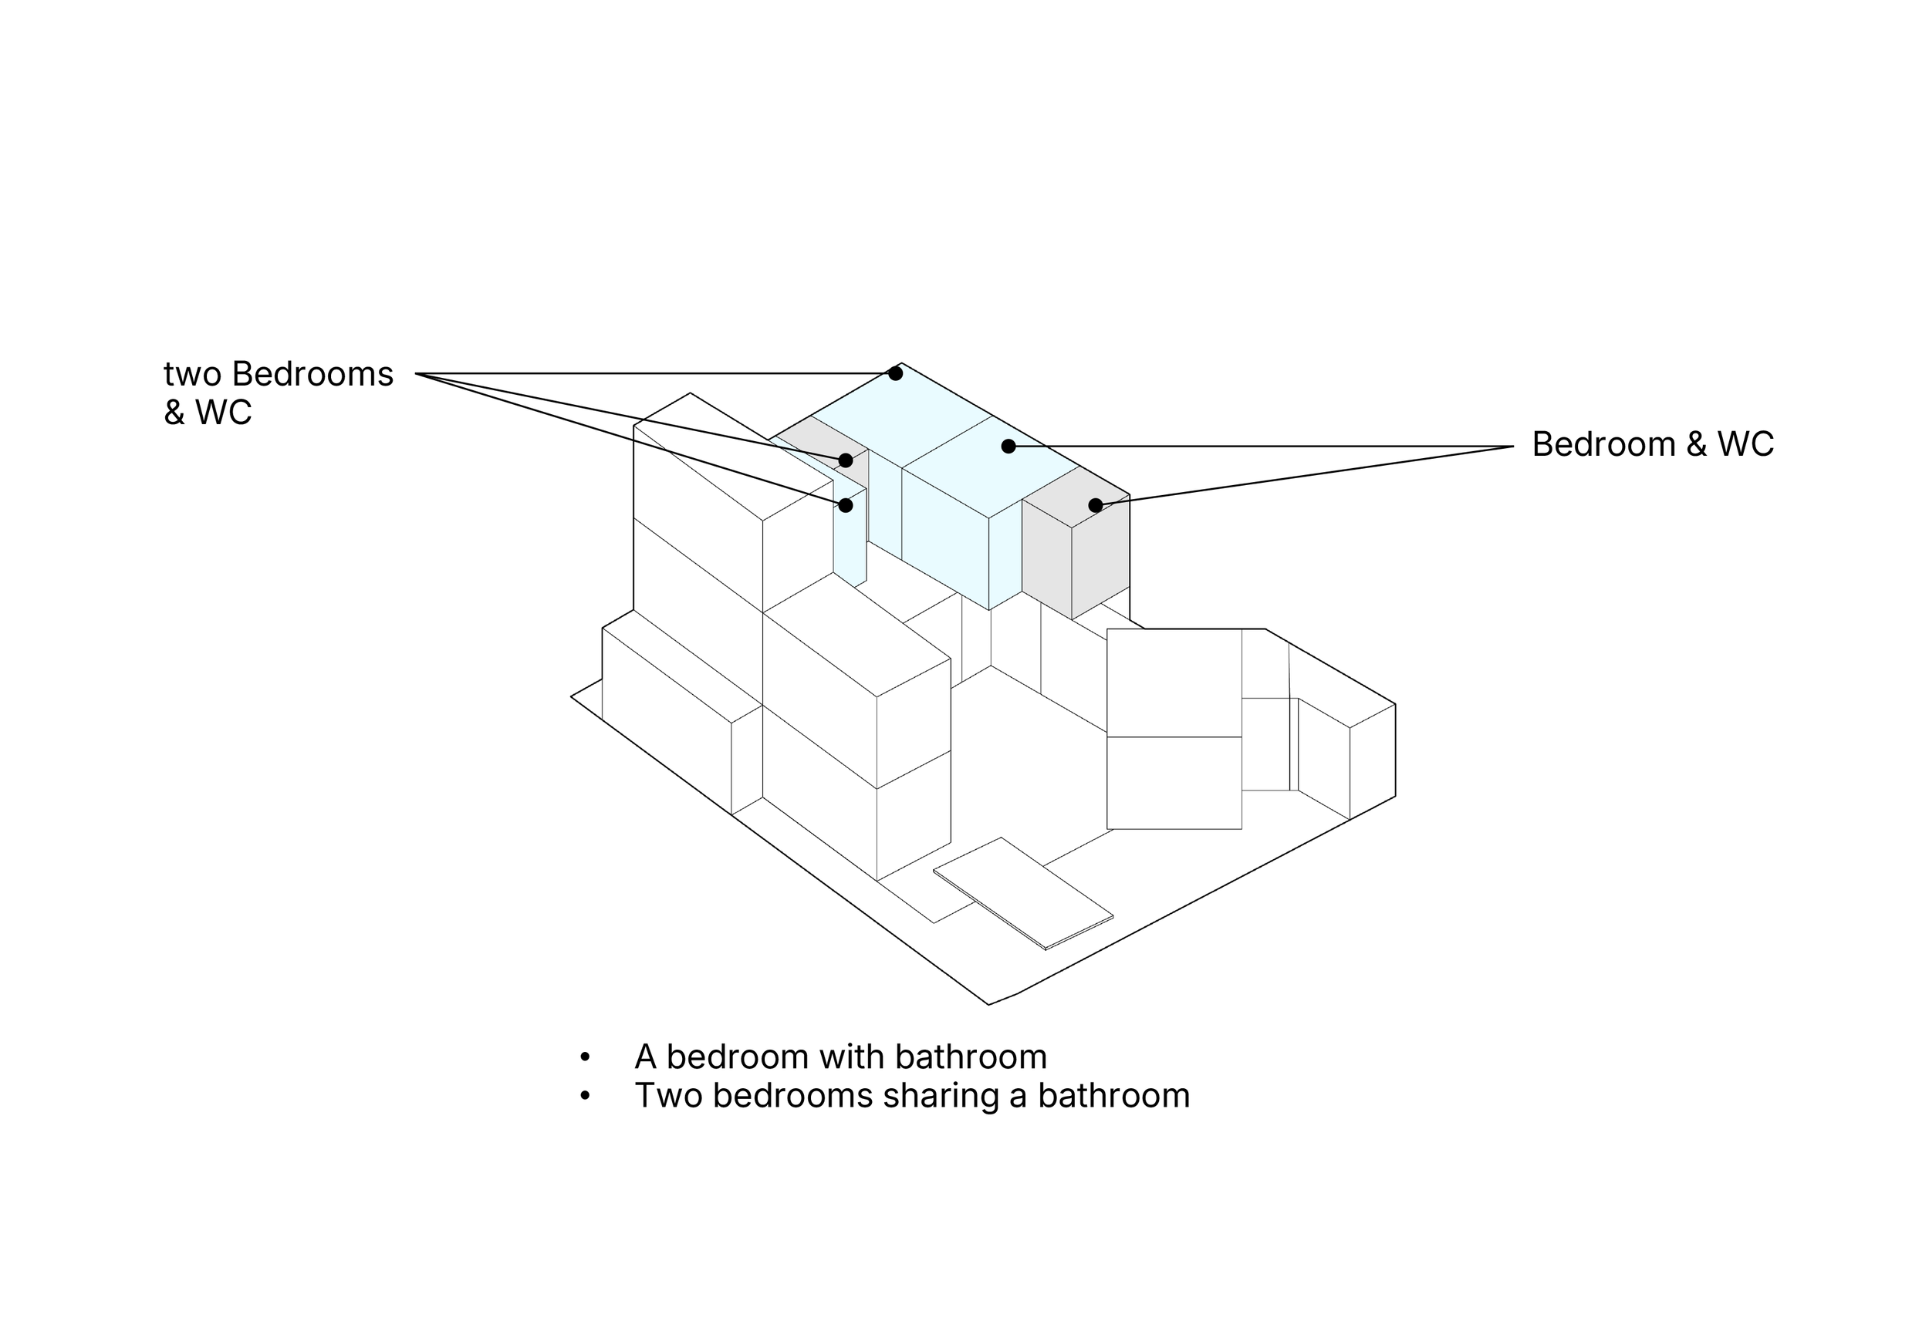
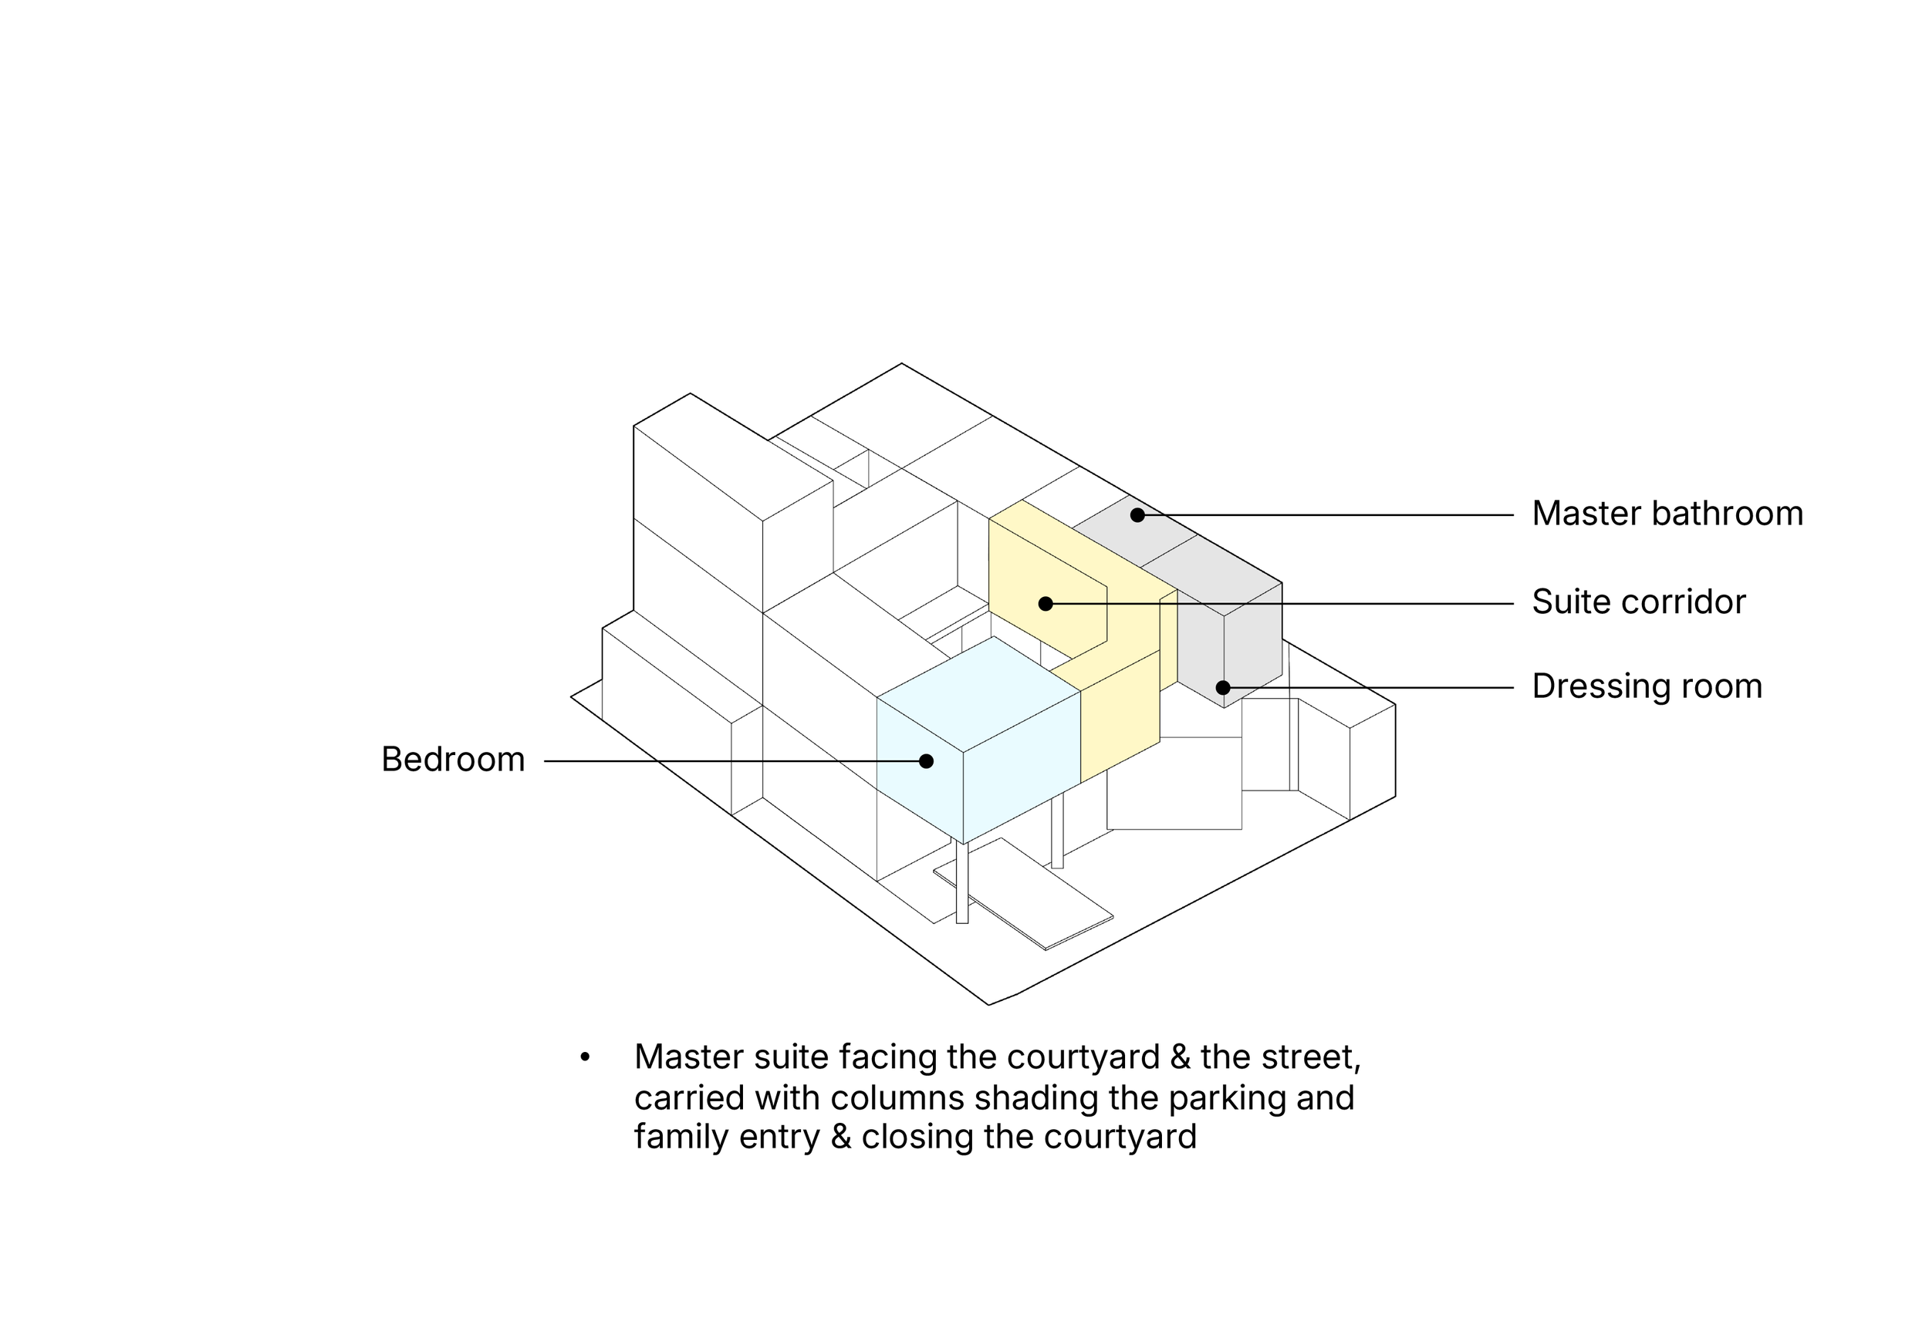
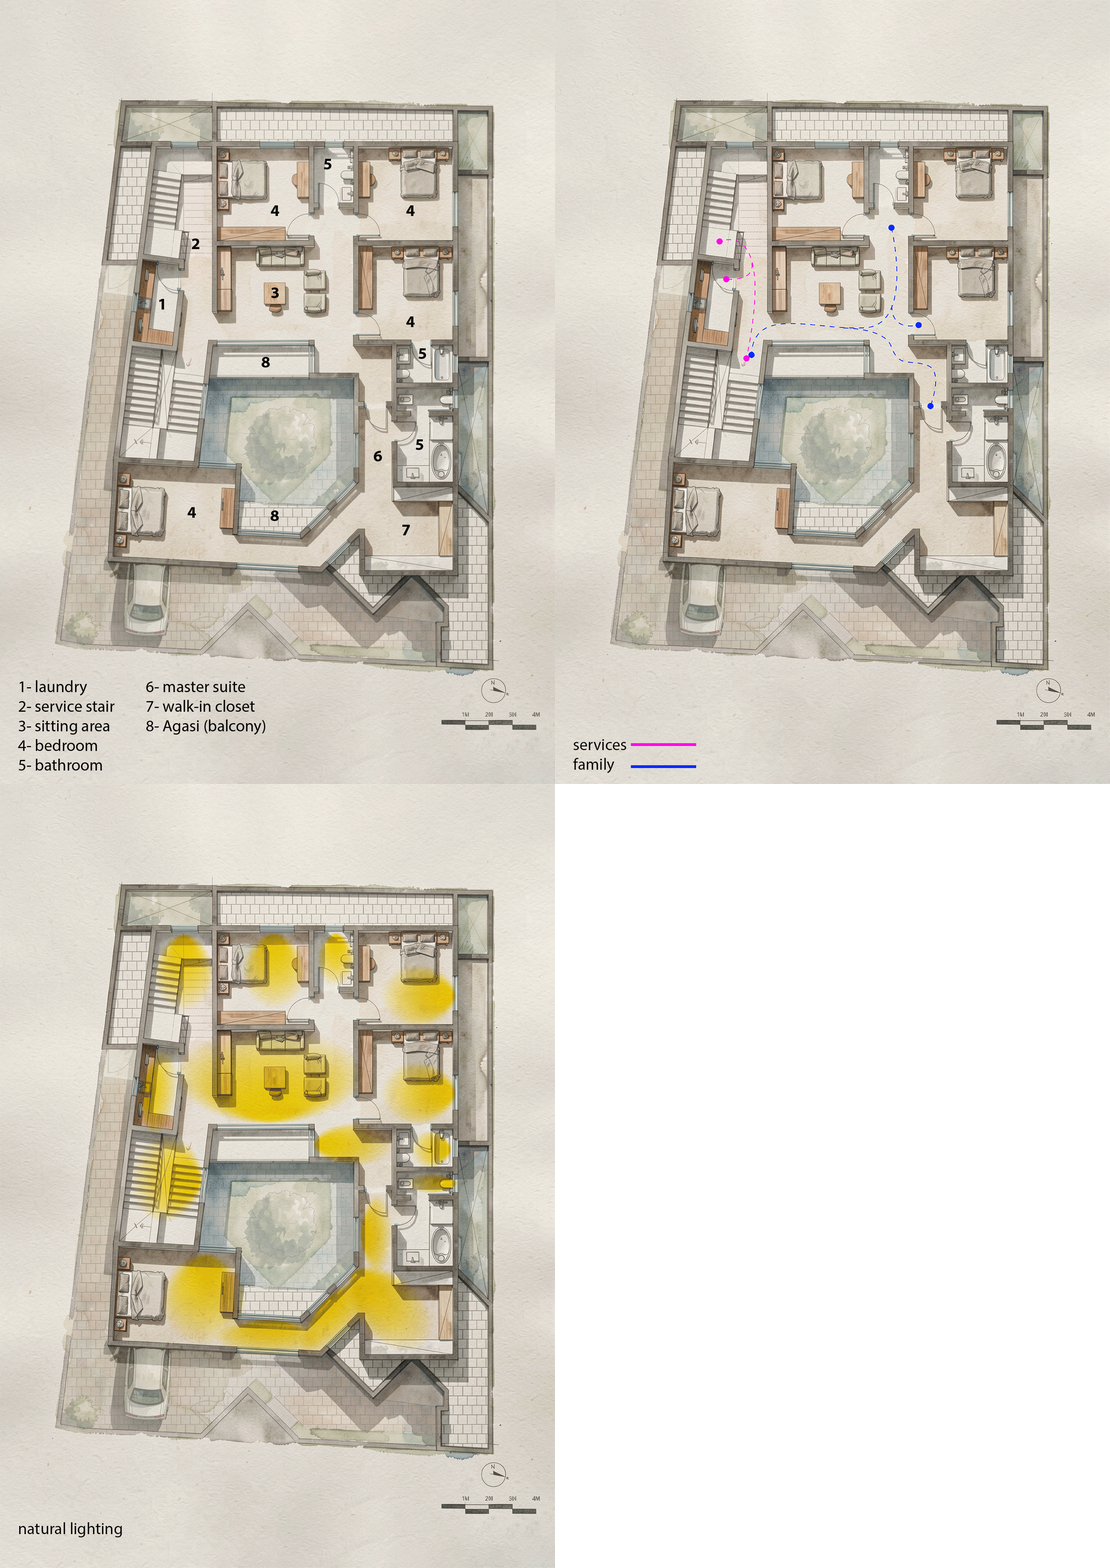
The first floor is dedicated to private quarters, featuring bedrooms, a central family sitting area, and a laundry room. Service cores are efficiently stacked along one side, maximizing the remaining floor plate for the bedrooms. To ensure privacy, the master suite is separated from the children’s rooms by a corridor that wraps around and encloses the upper volume of the central courtyard.
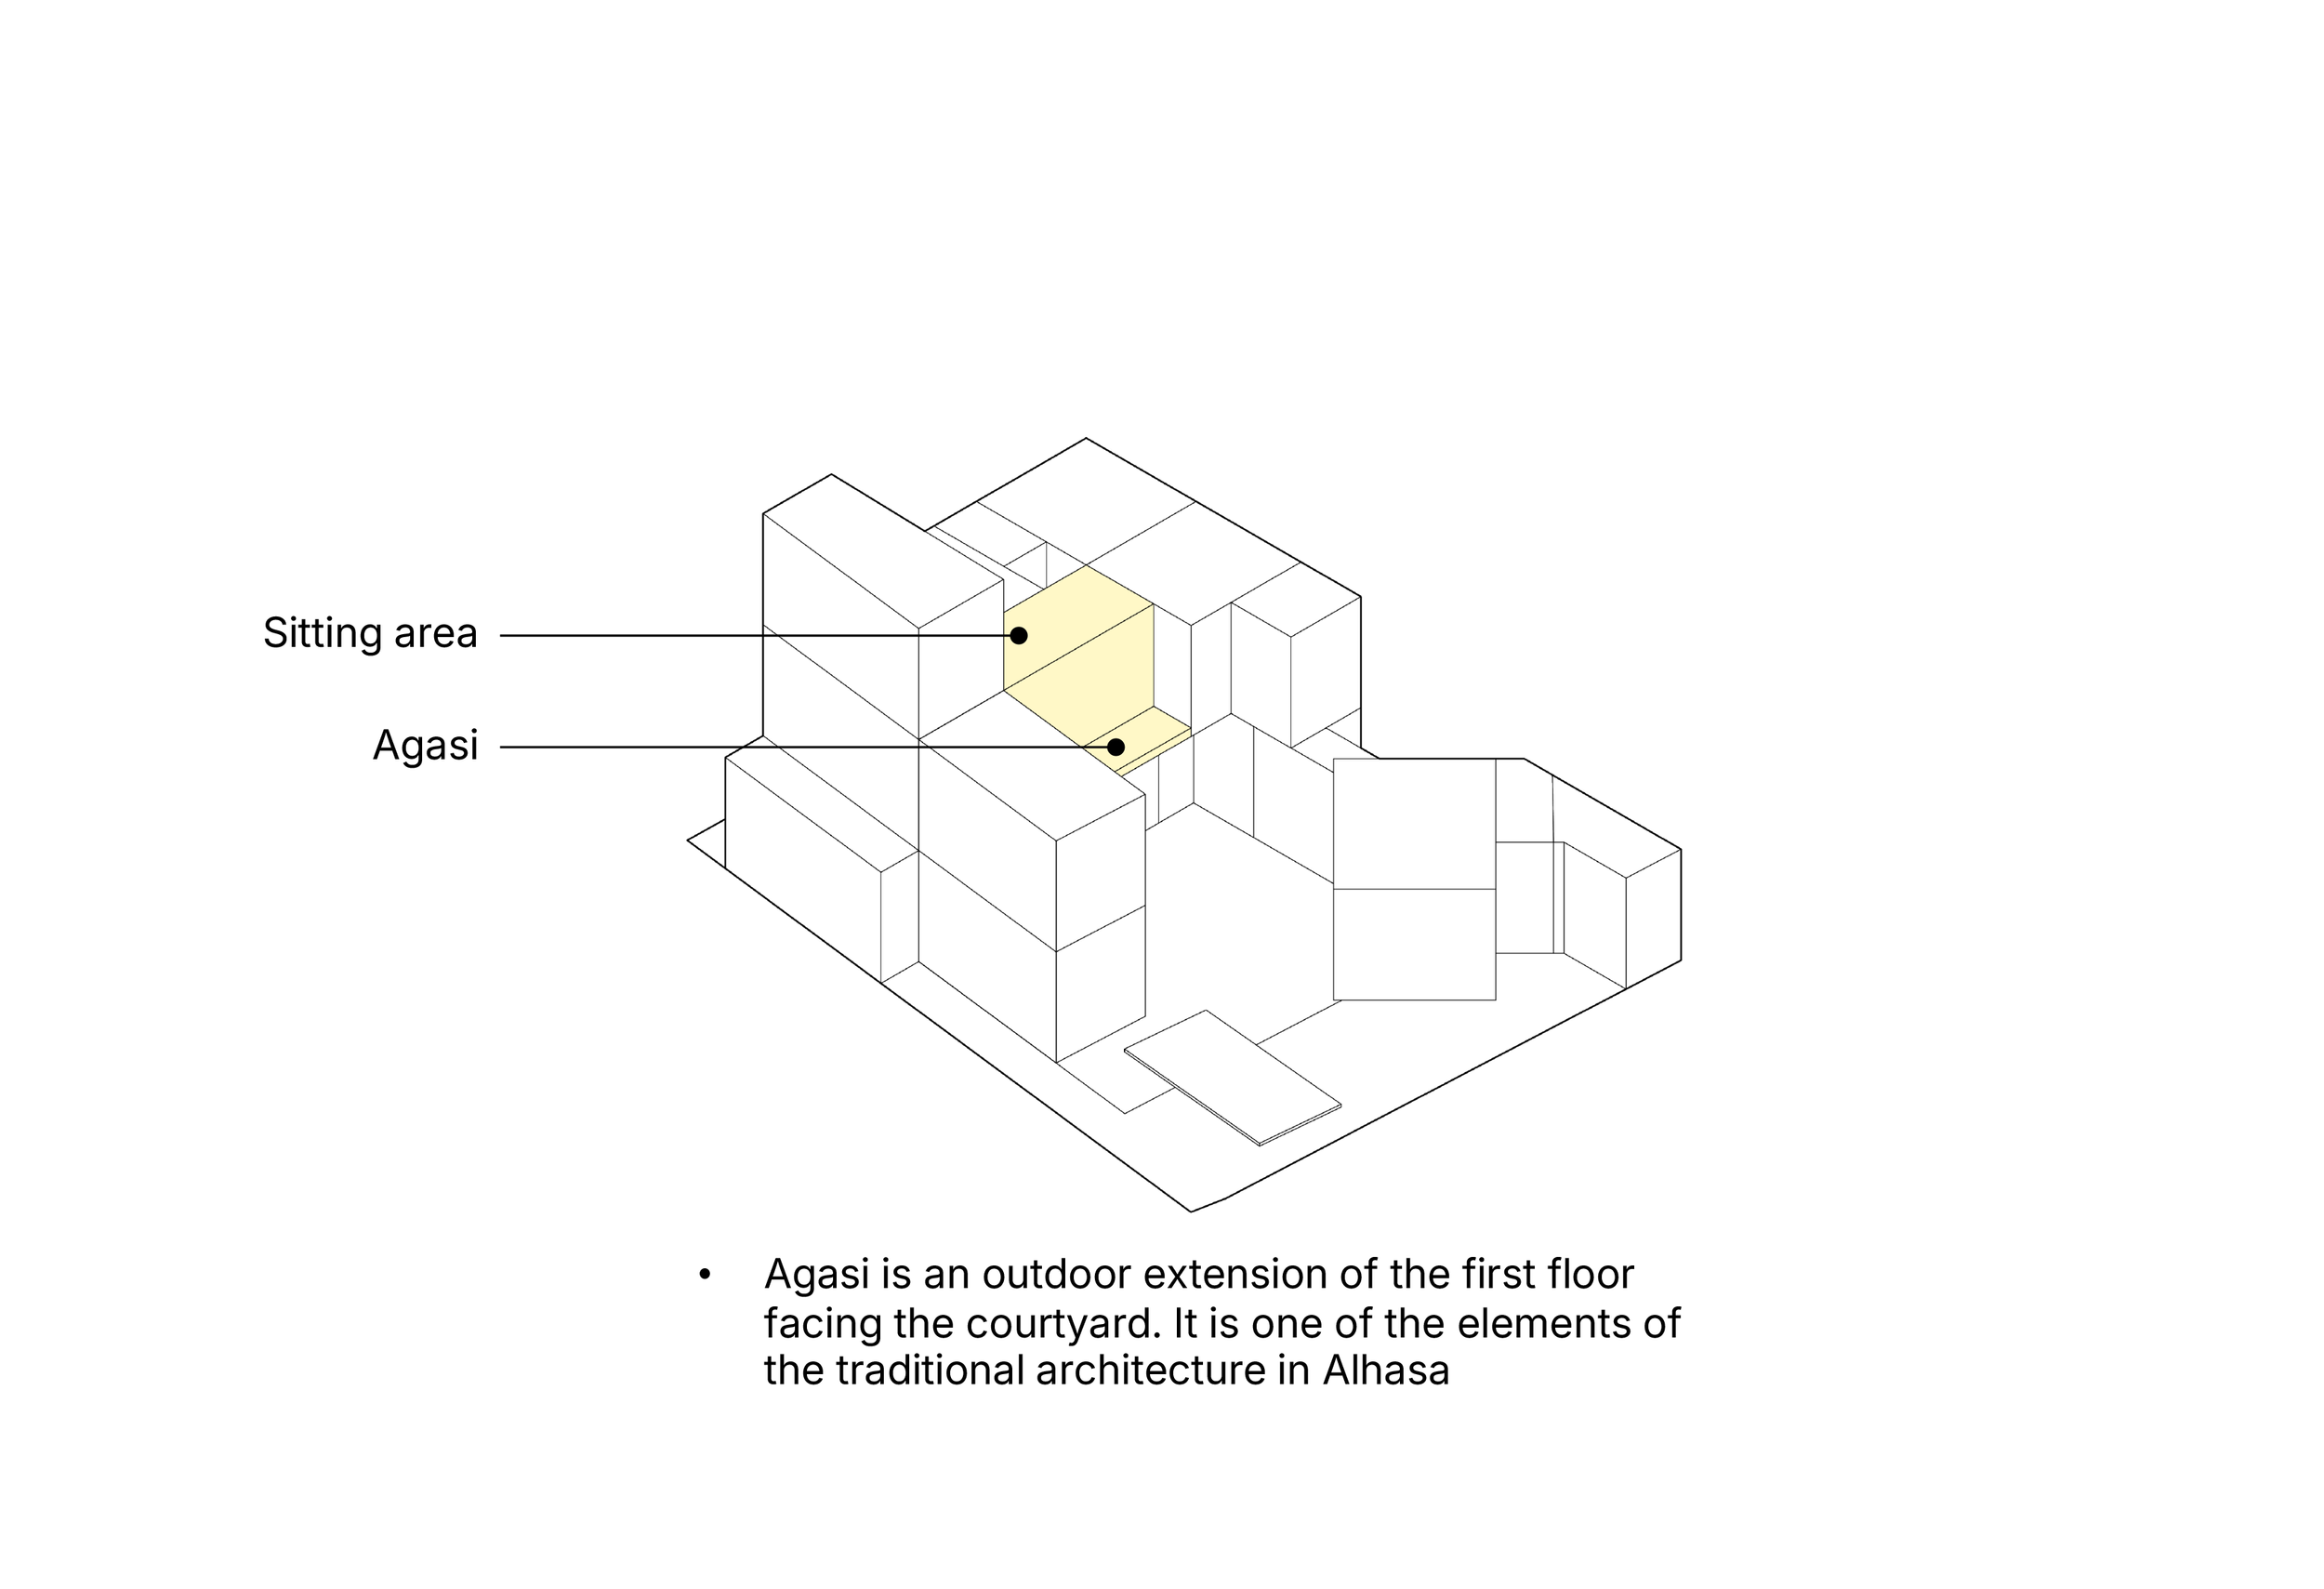
Both the master suite and the sitting area feature an Agasi—a traditional Al-Ahsa architectural element. Functioning as an outdoor extension of the floor plate, the Agasi projects inward to overlook the courtyard below, seamlessly blending cultural heritage with the home's spatial experience.
Annex Floor Layout:
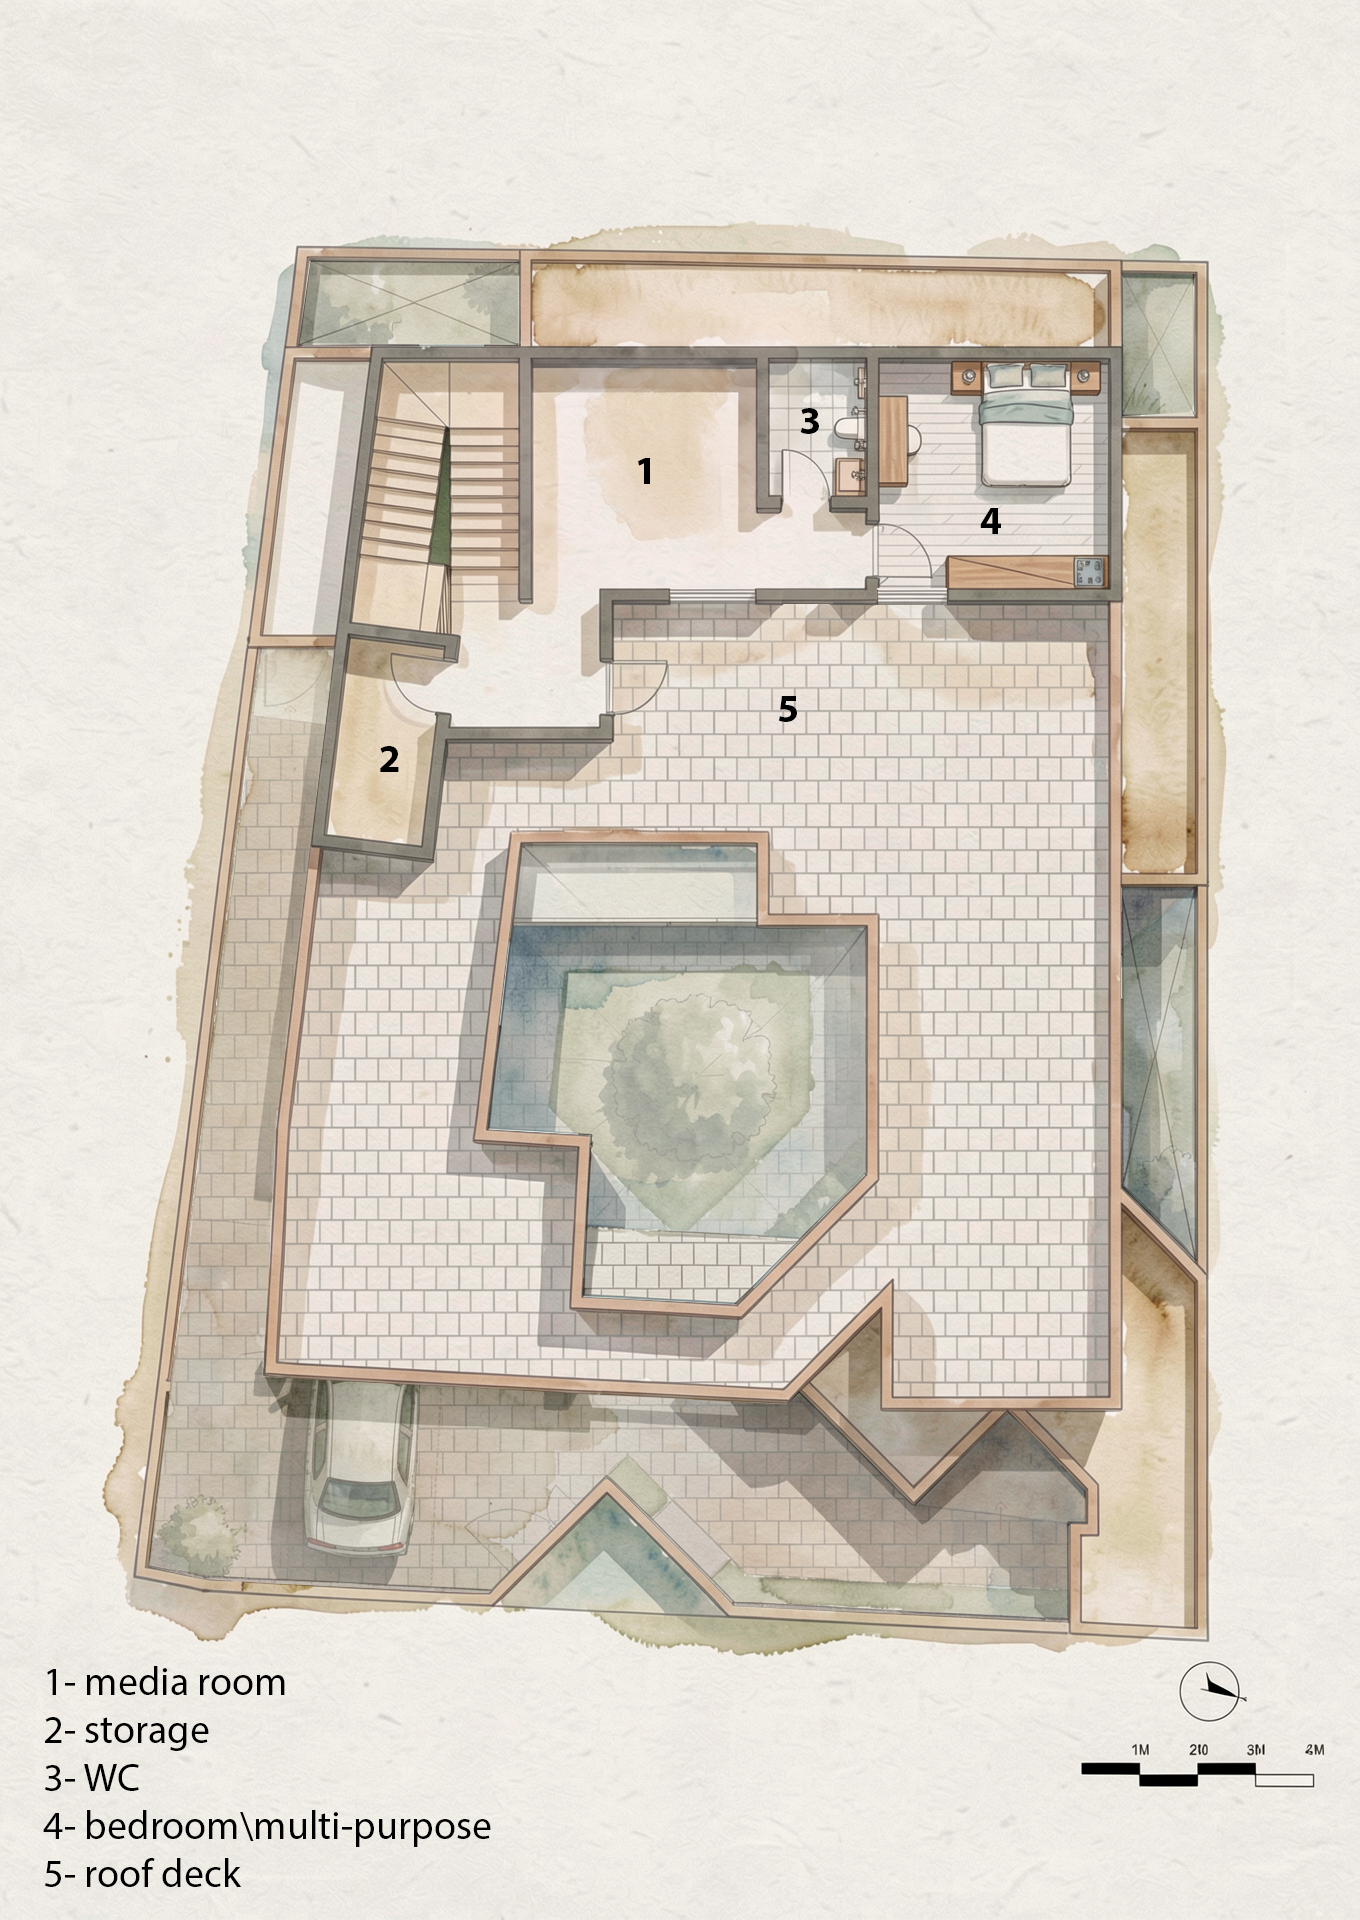
The annex floor contains supportive functions all placed in the back of the building away from the courtyard to maintain a proper proportion between the ground floor and the first floor in the courtyard.
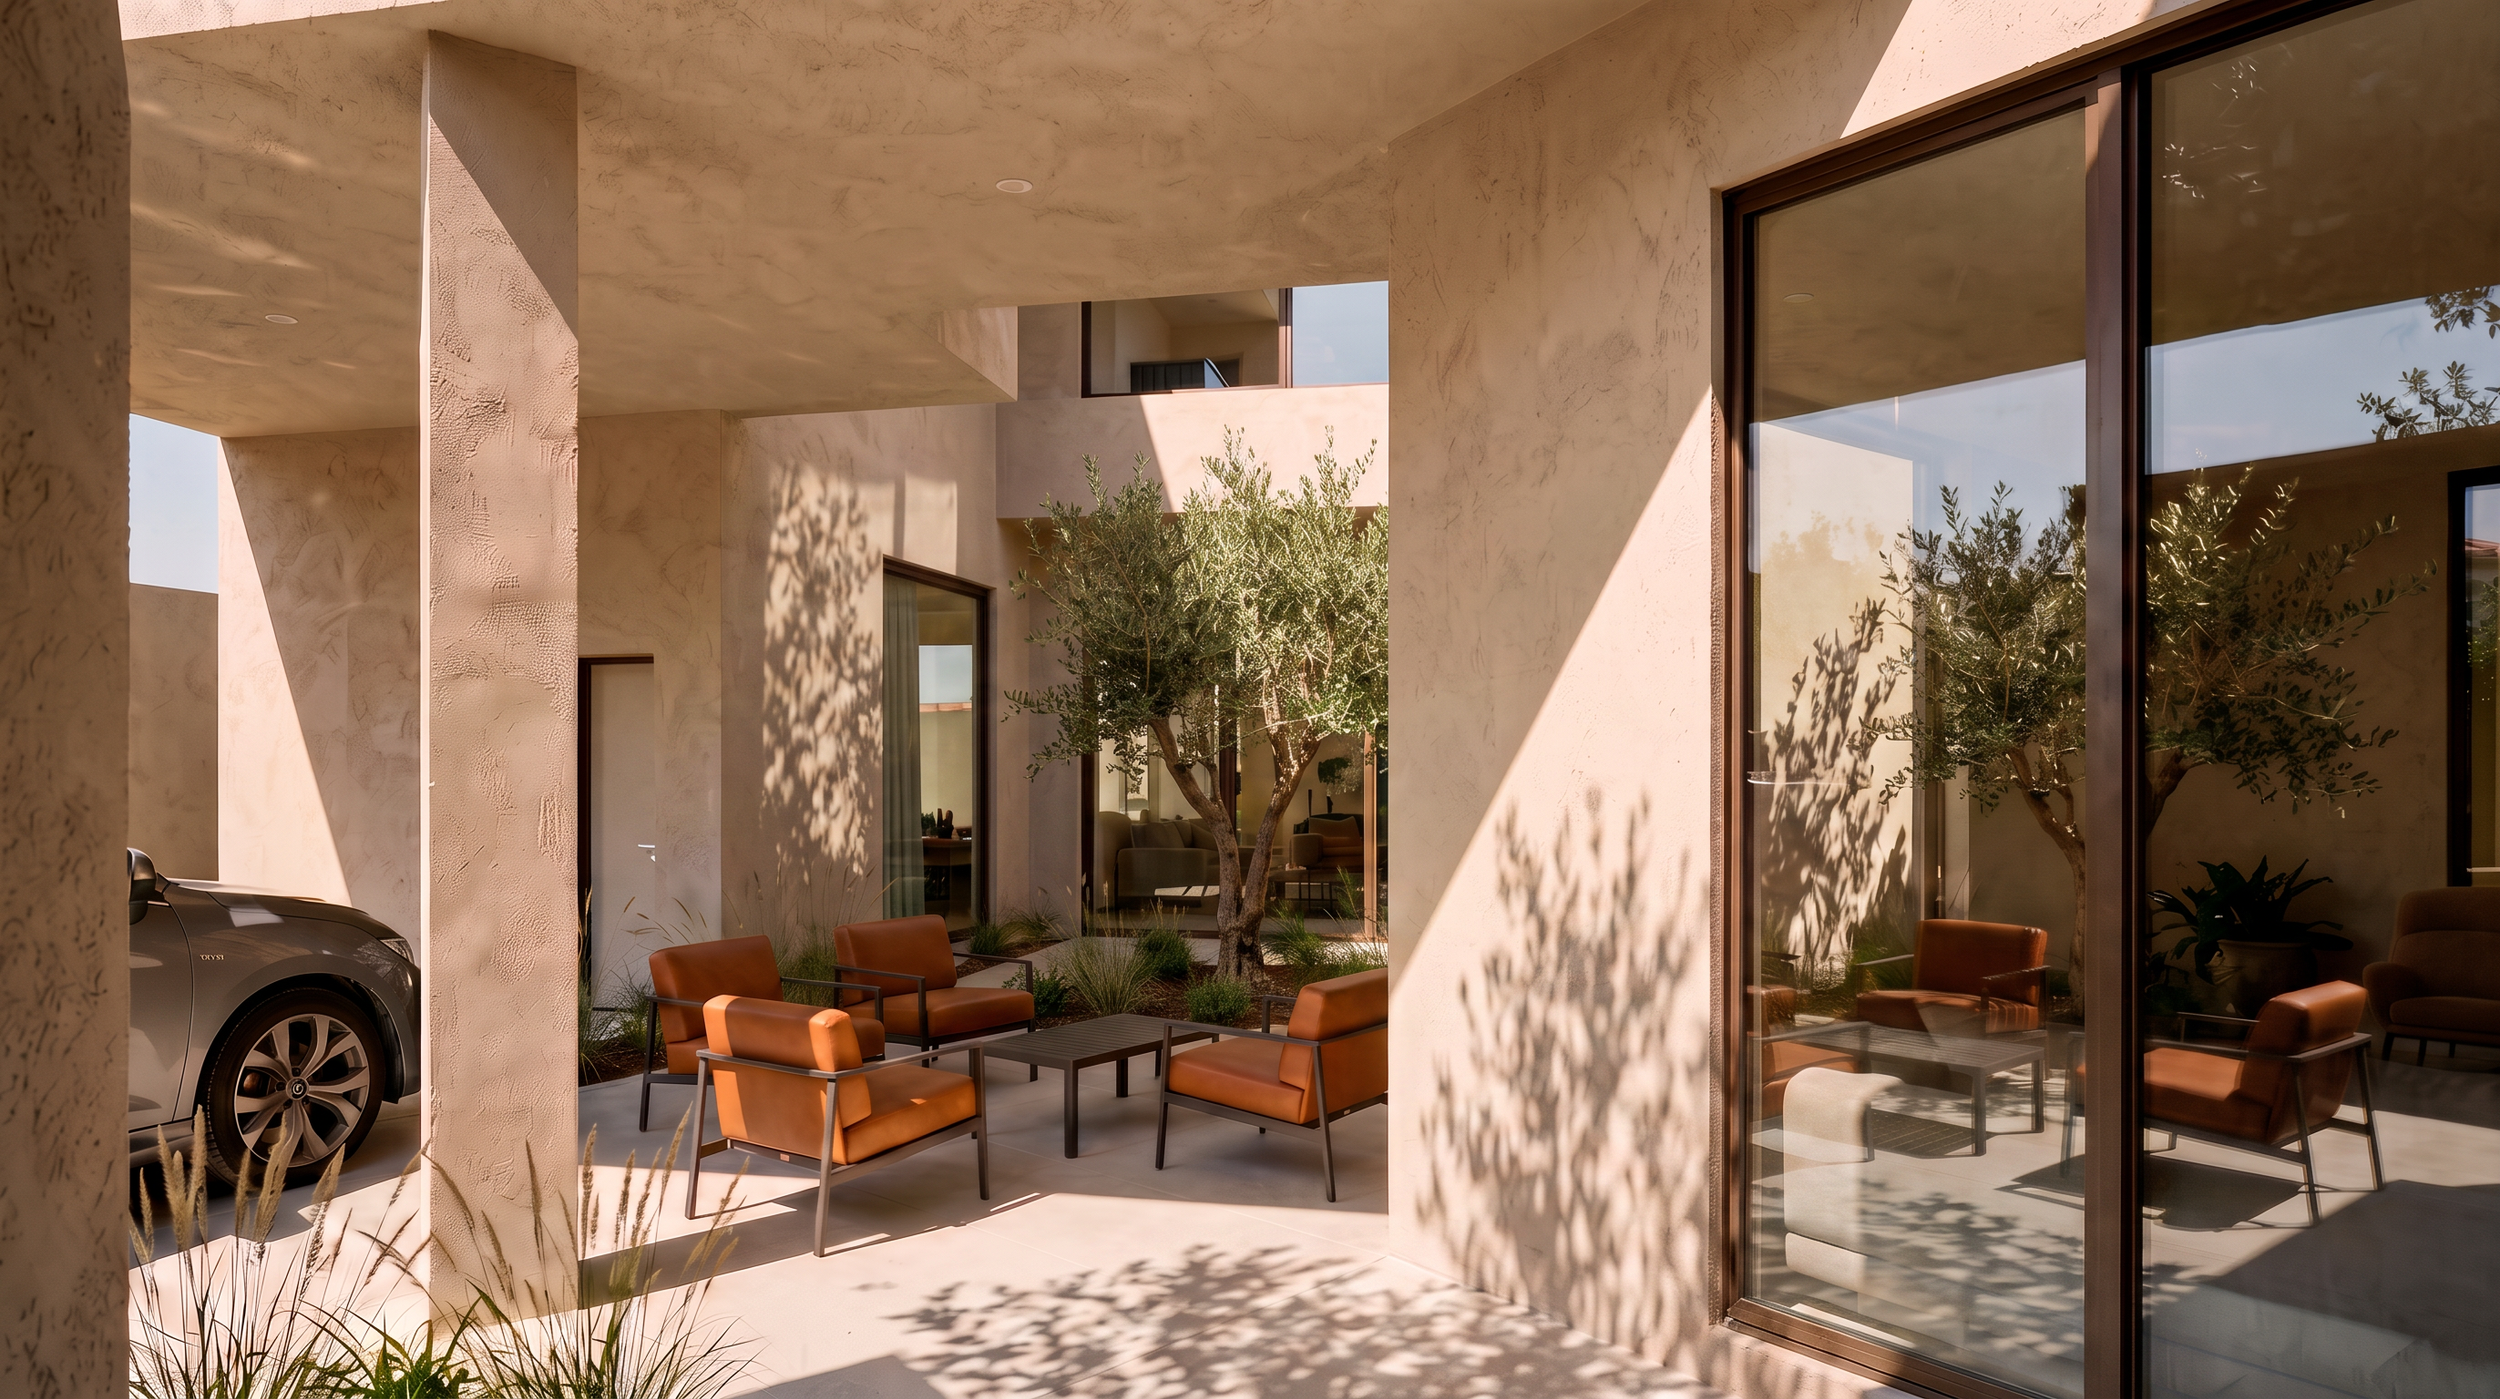
The Courtyard:
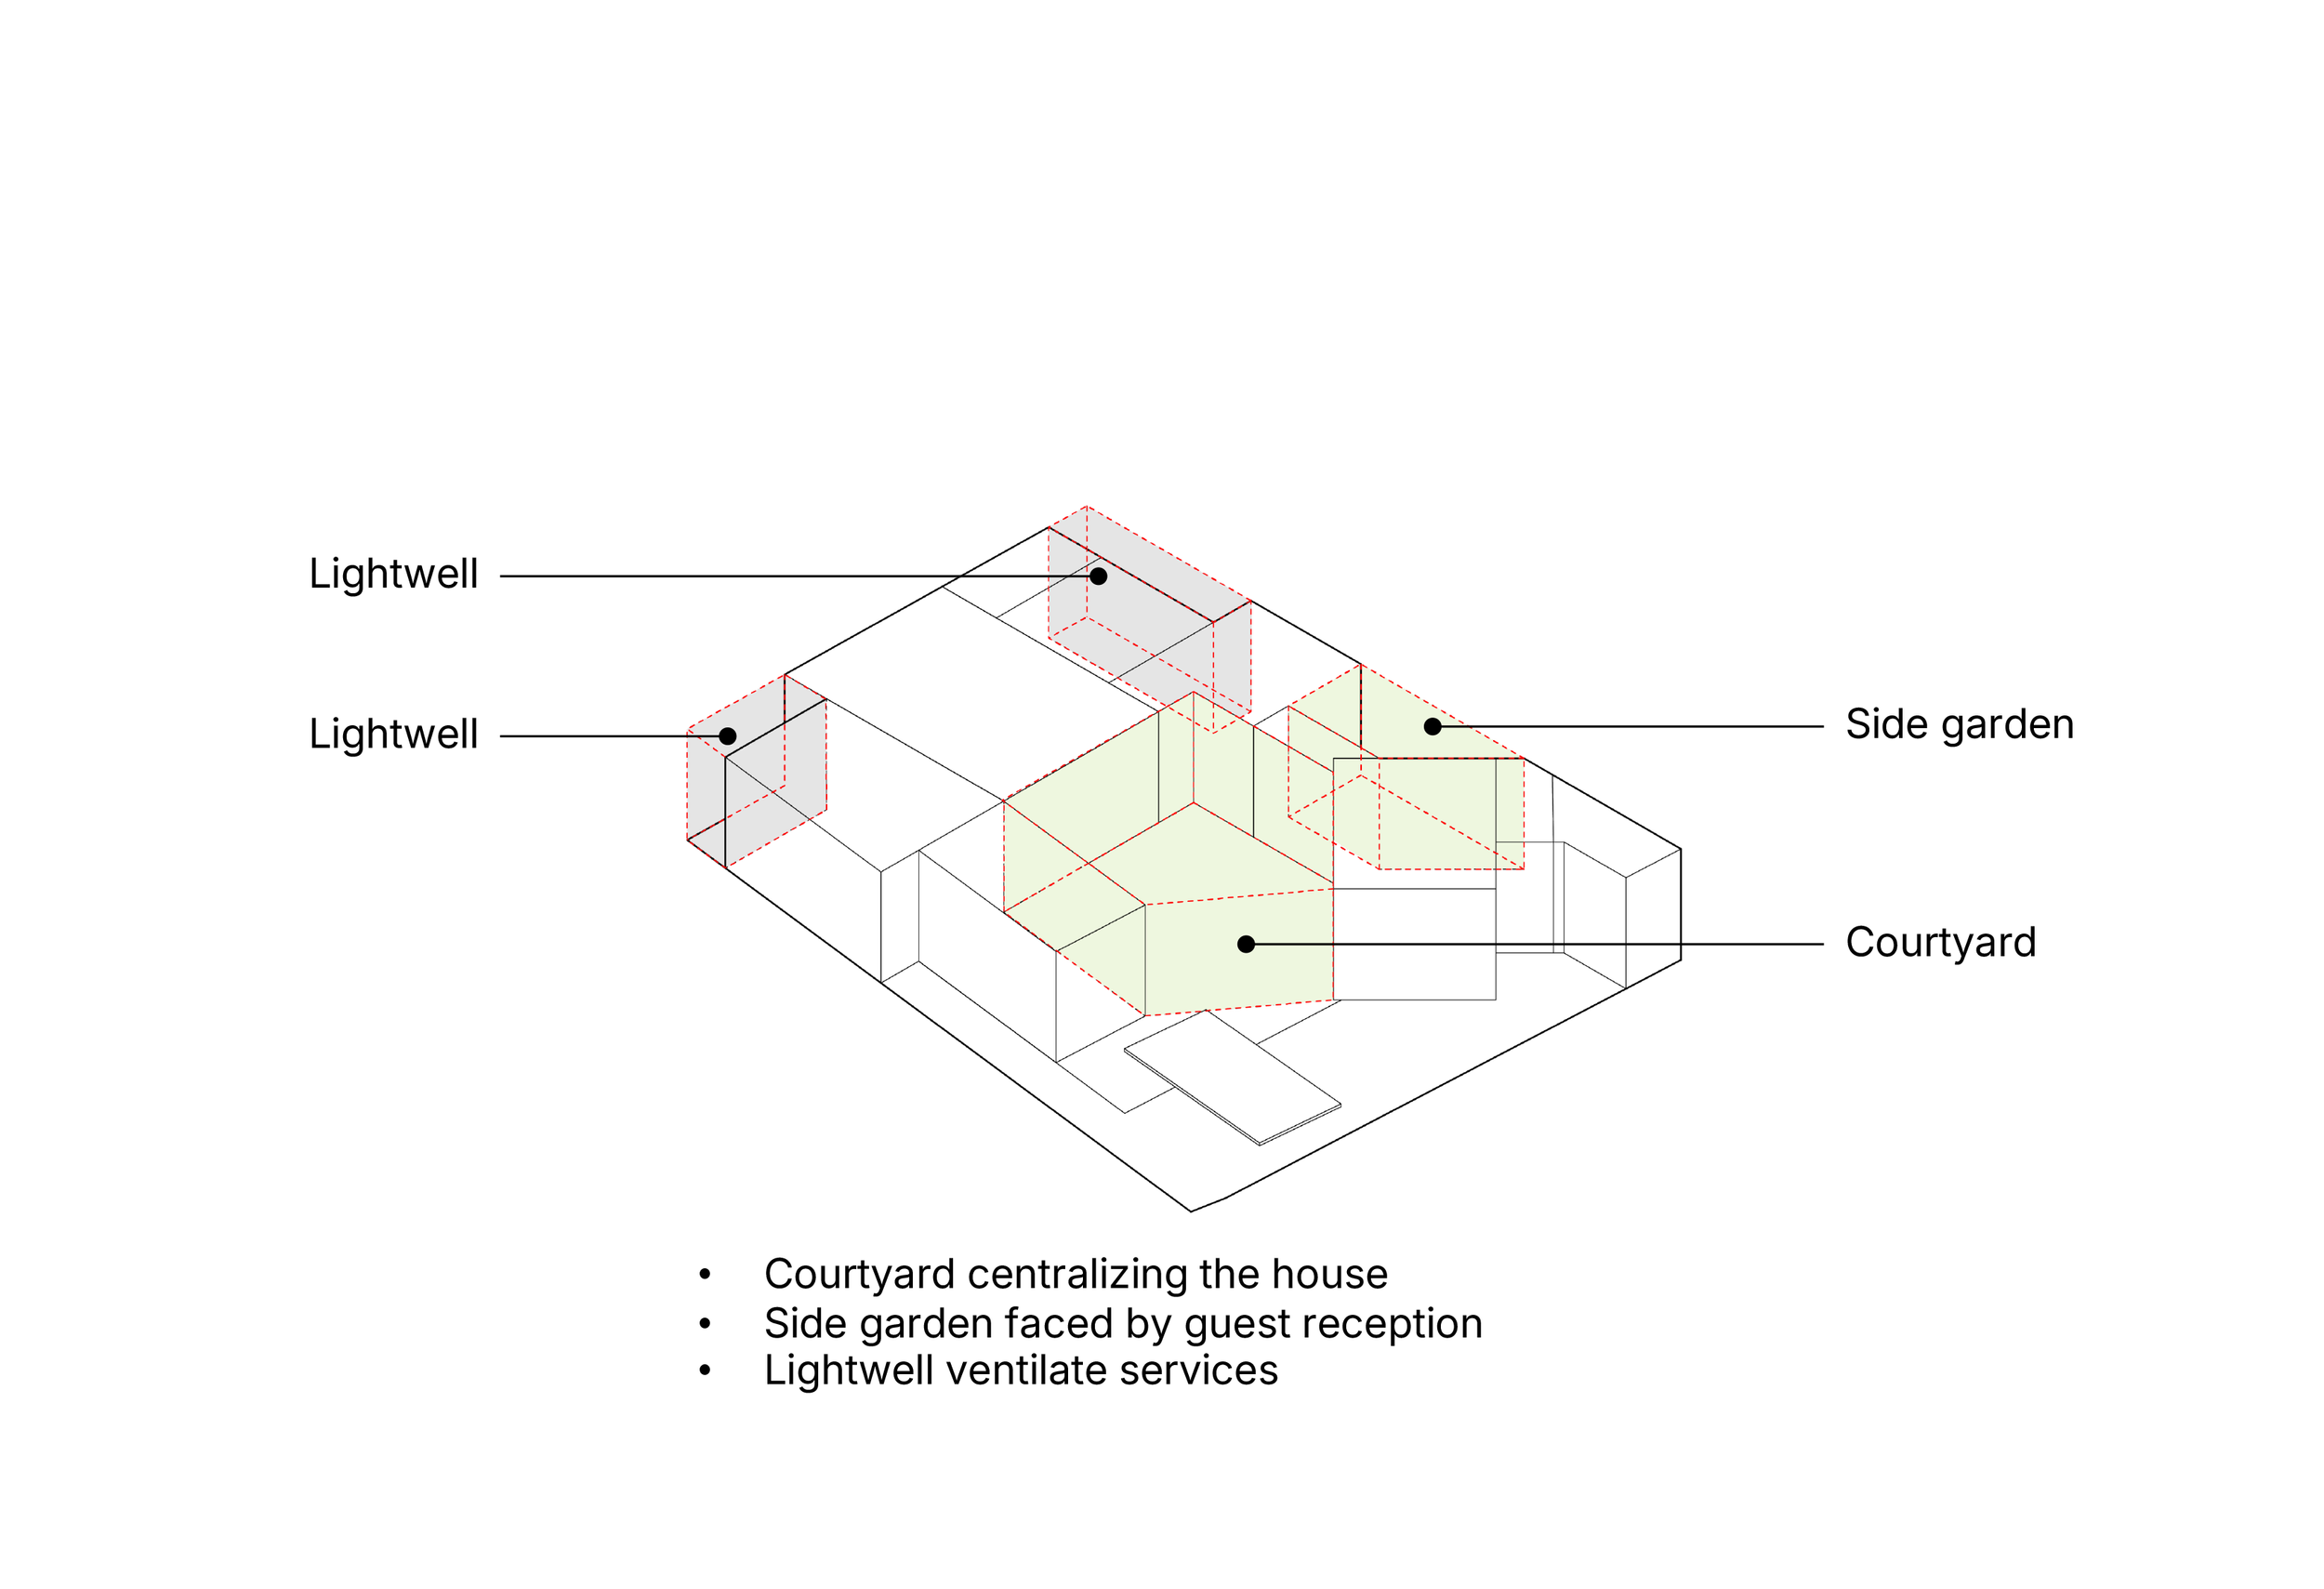
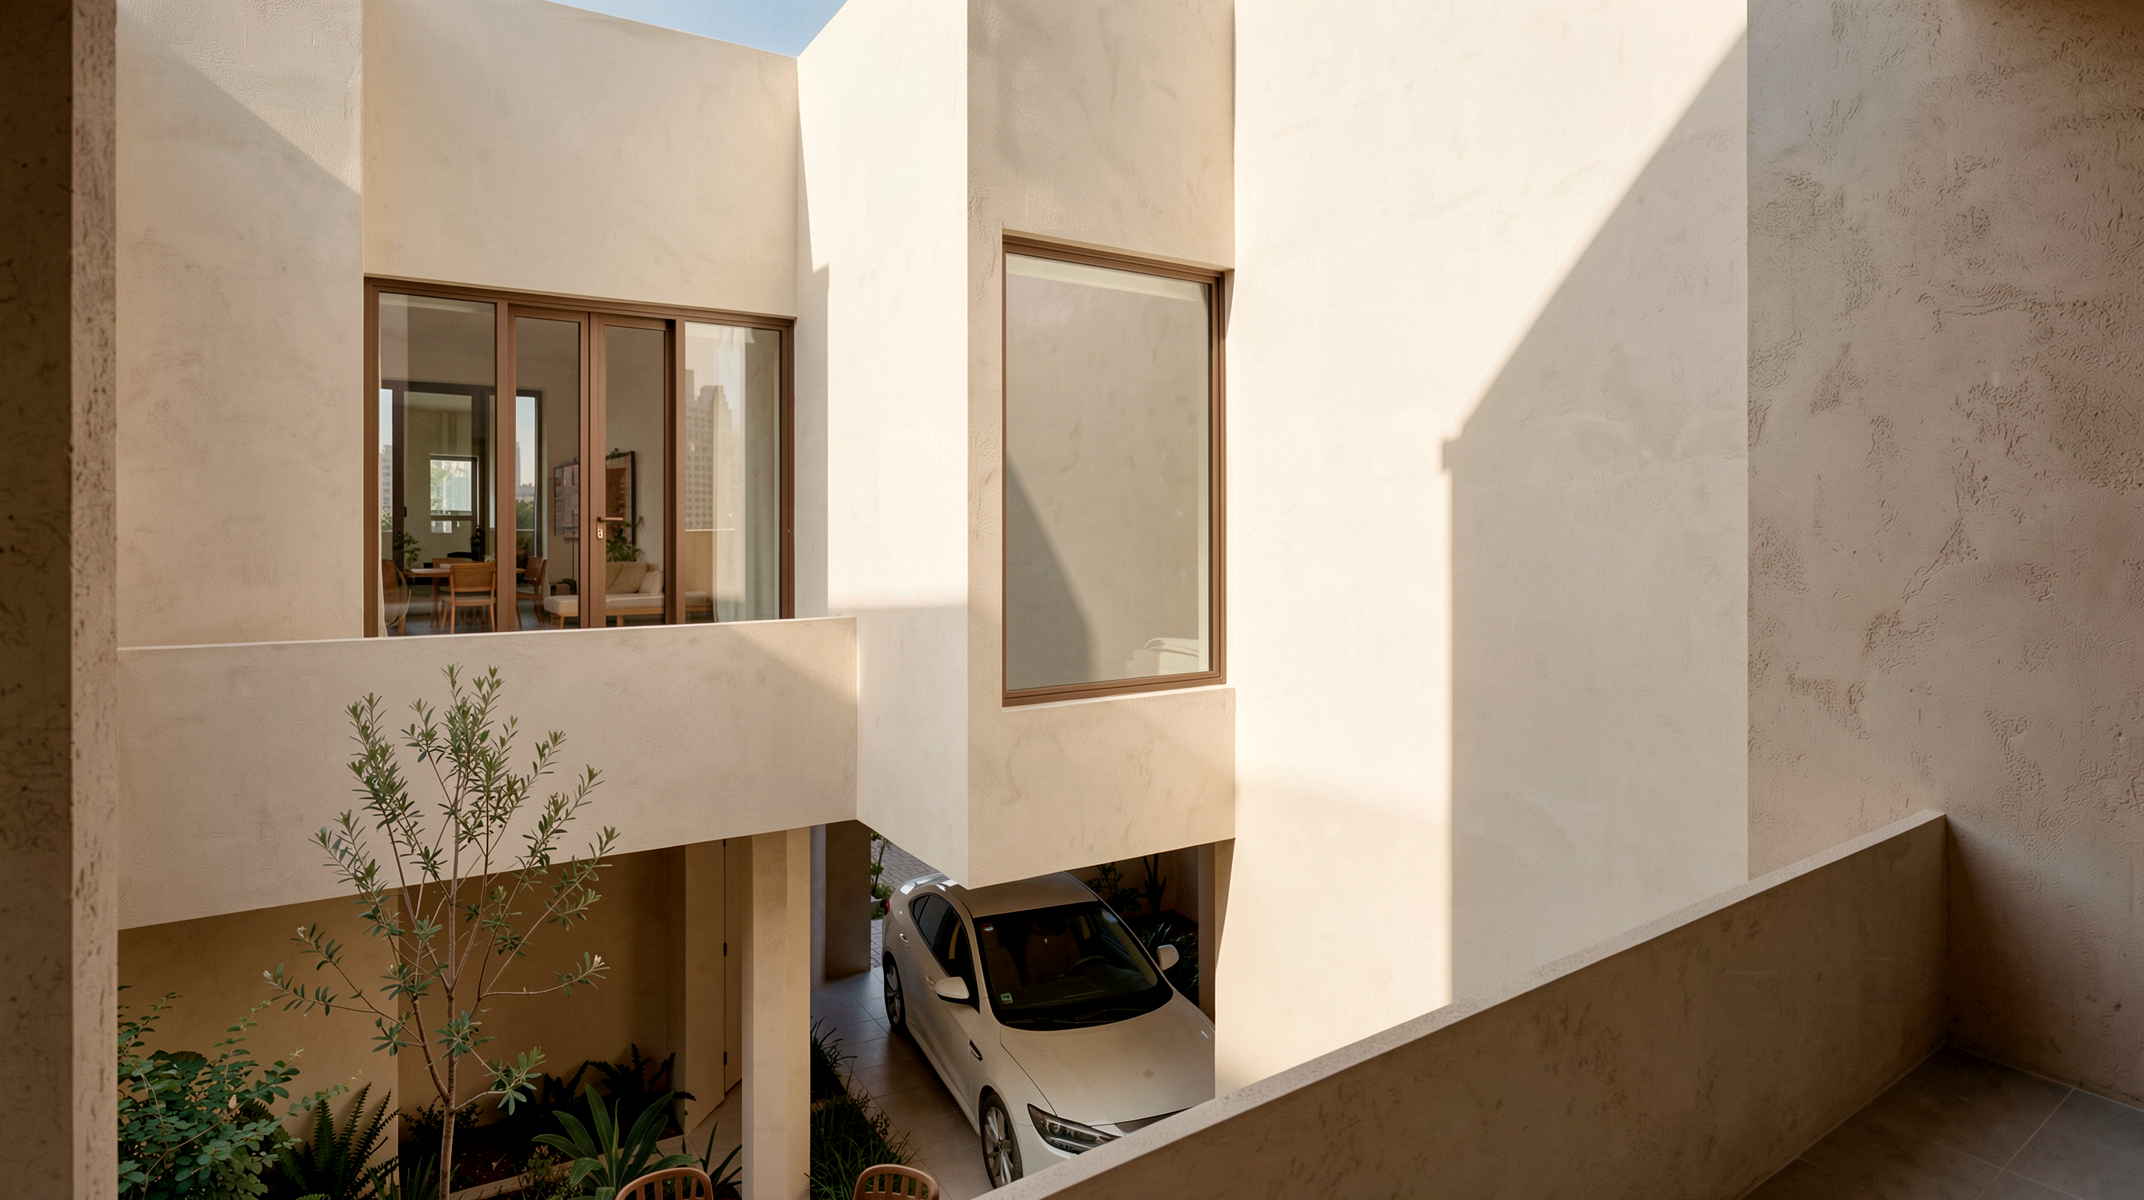
The ground floor’s mass opens from one side to create a welcoming entrance to the courtyard. While the first floor is supported by columns and frames the courtyard.
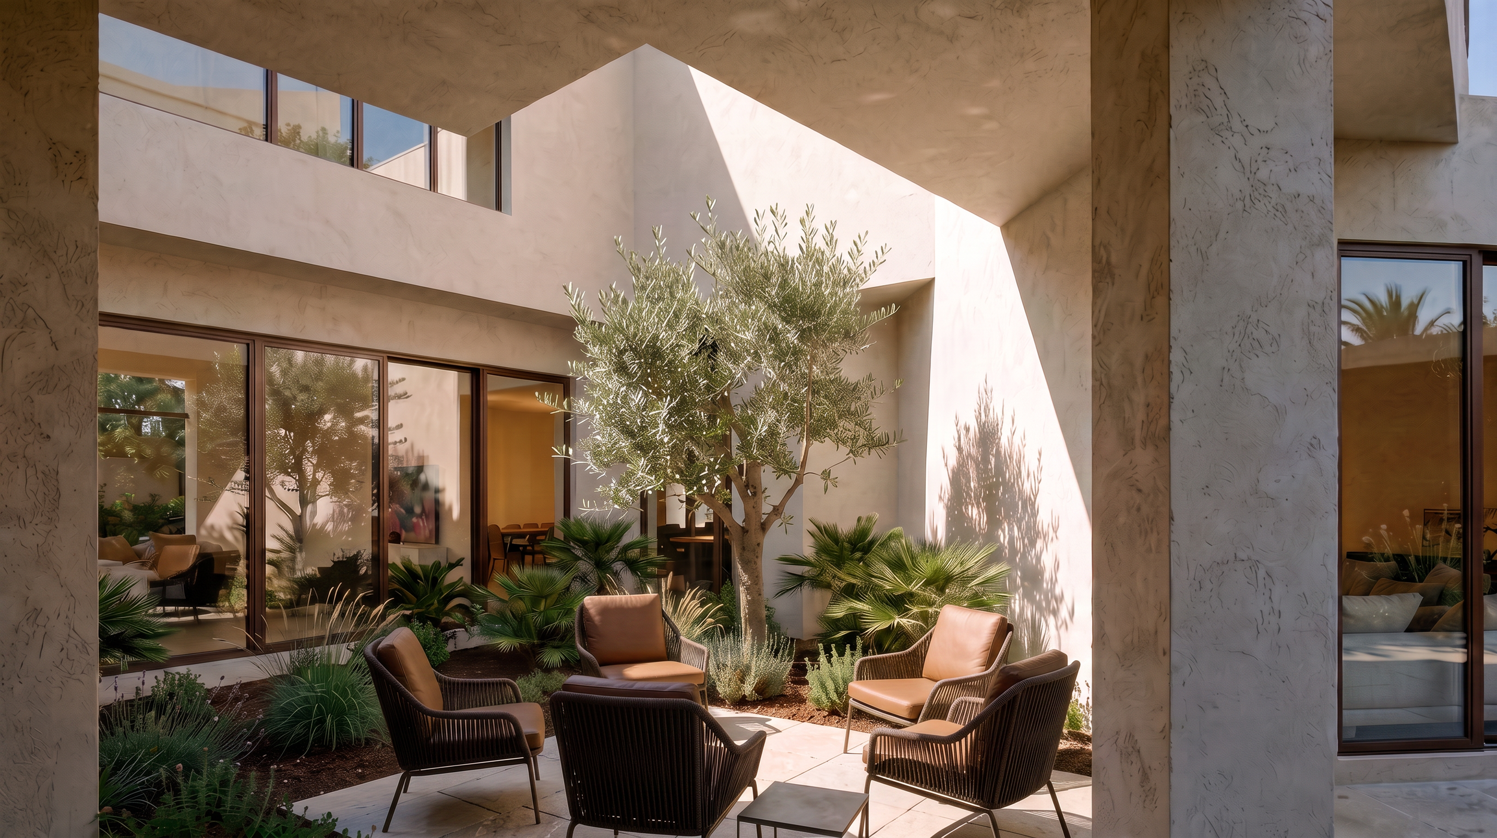
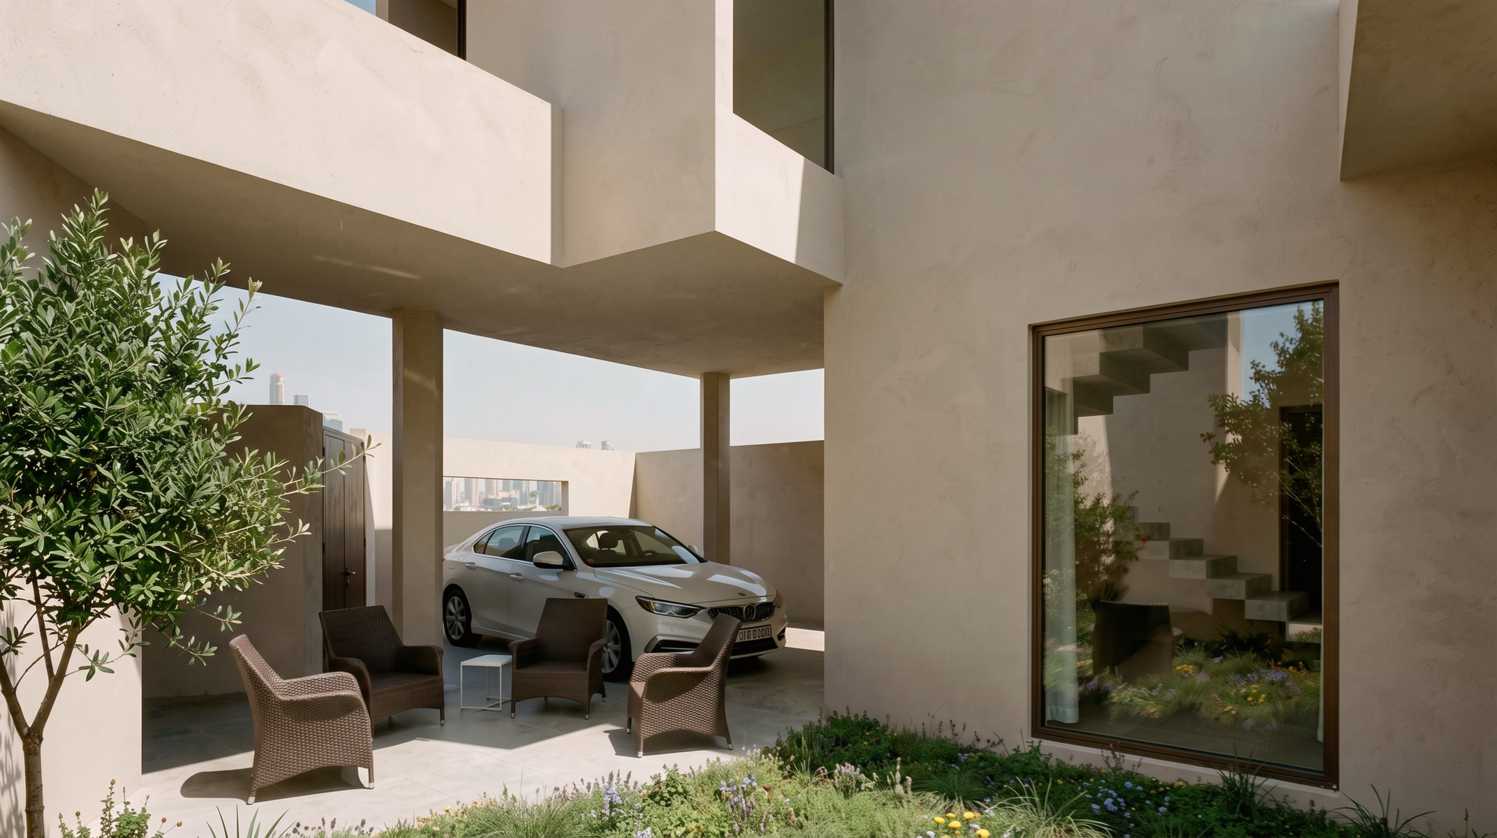
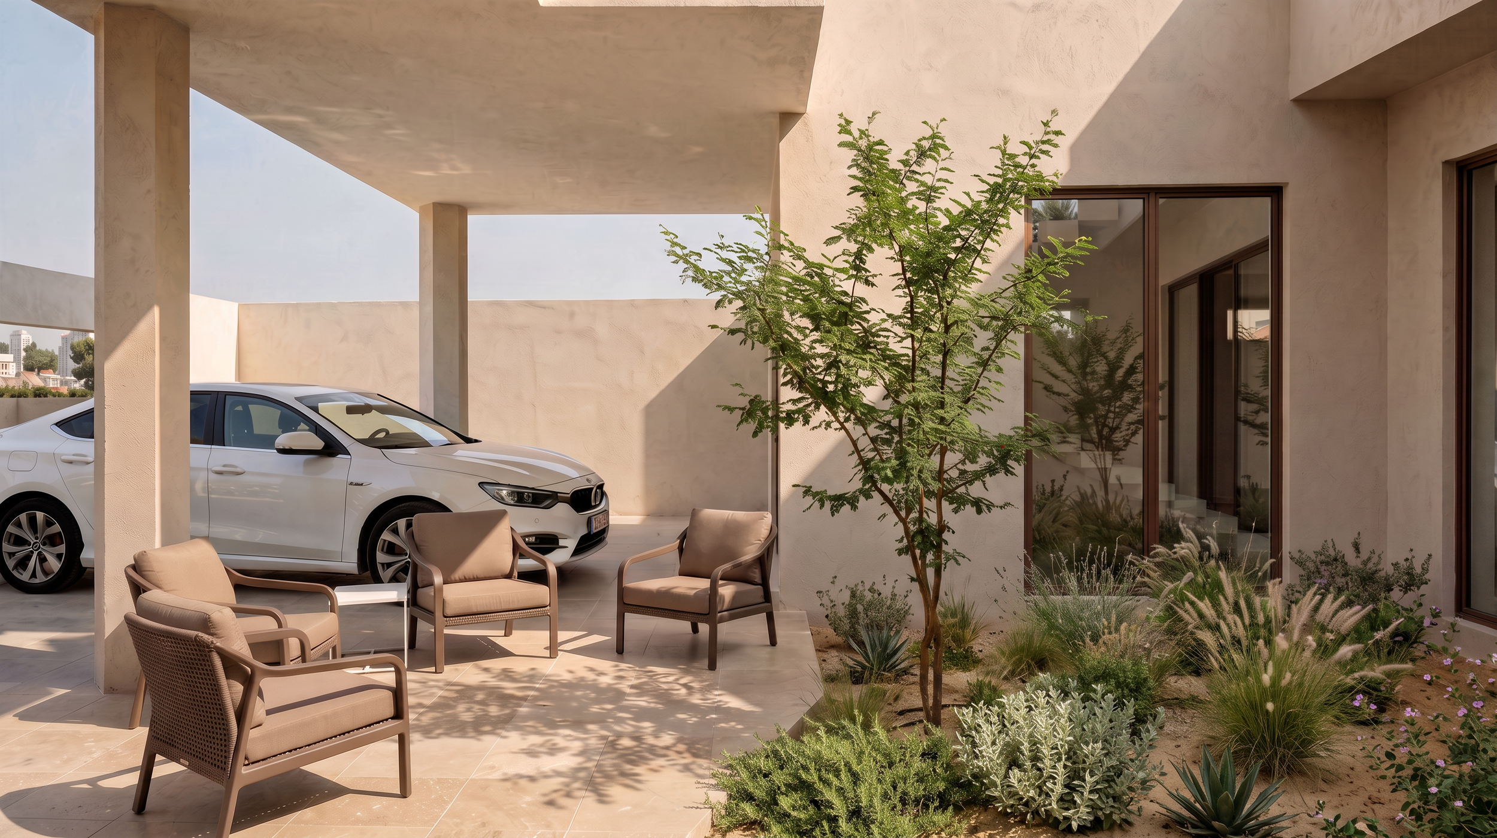
As the first floor encloses the courtyard from the upper level, it shades the parking area and the entry. It also marks the outdoor sitting area facing the garden in the courtyard.
The Living Area:
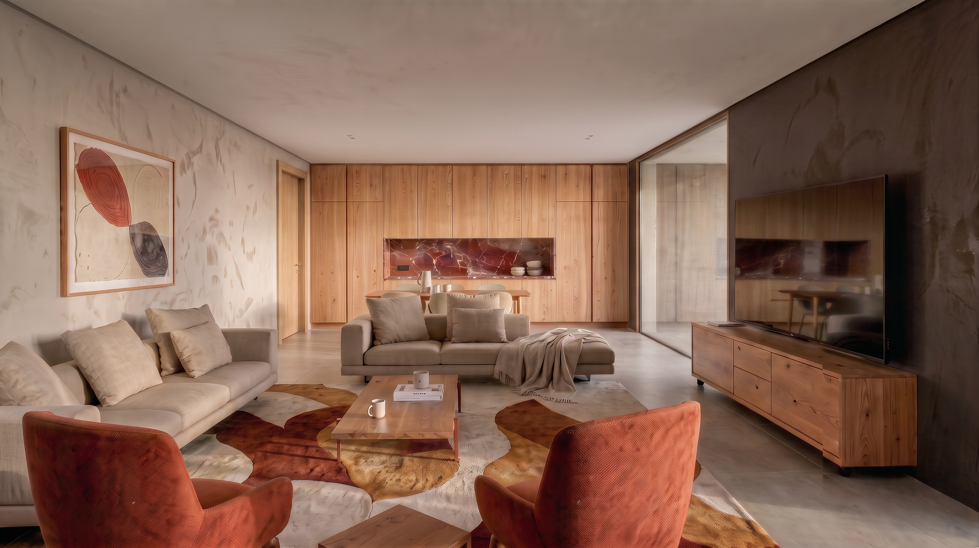
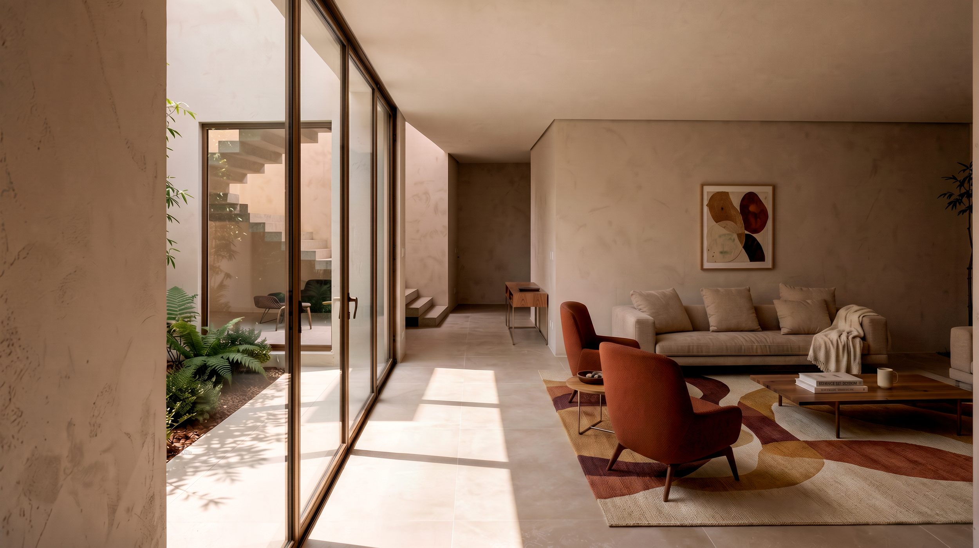
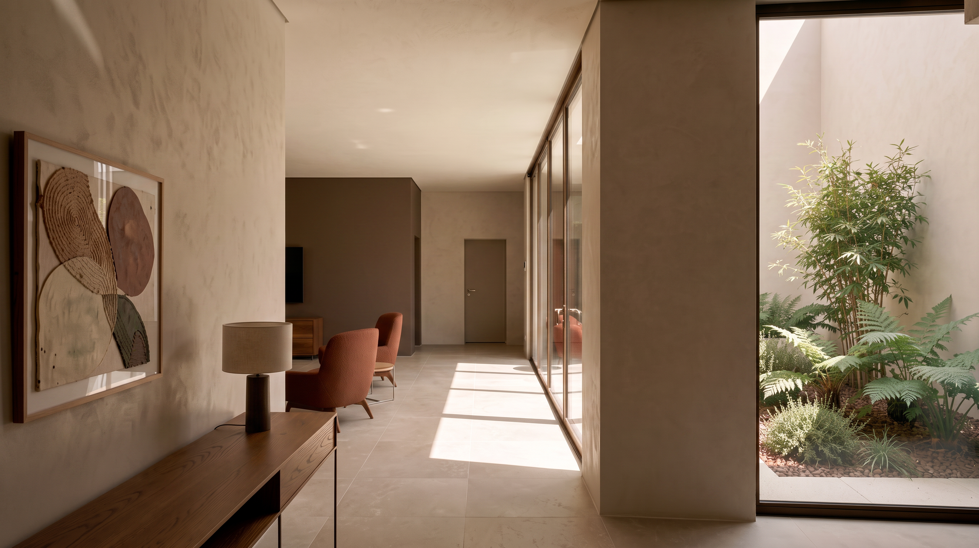
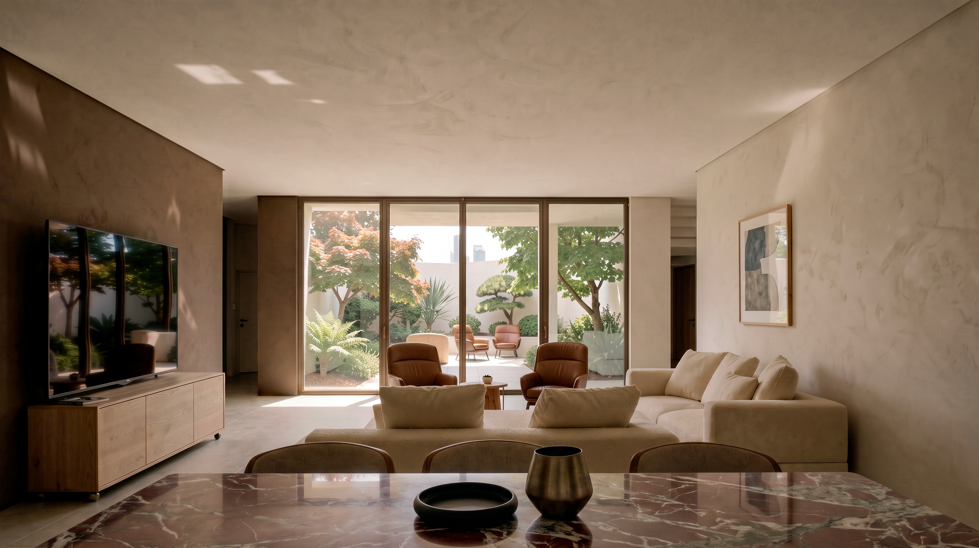
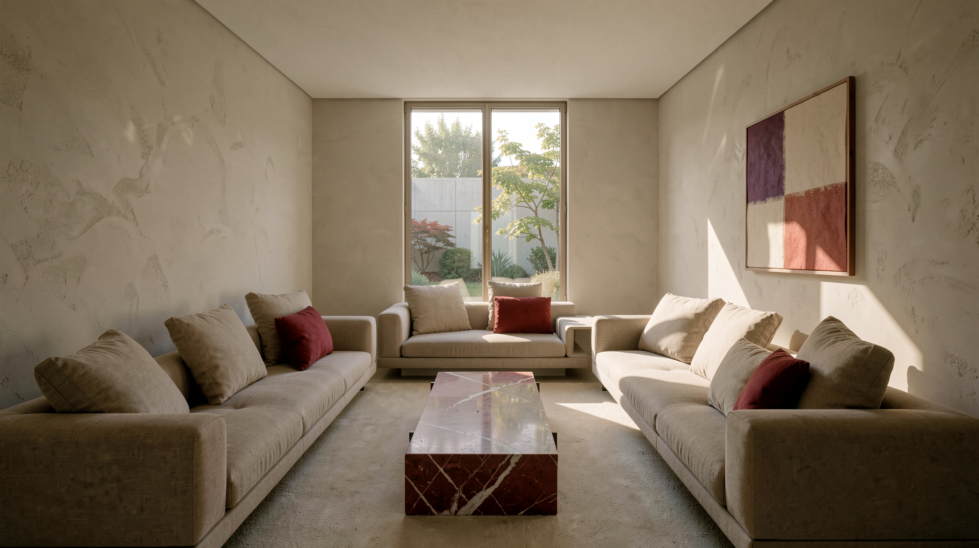
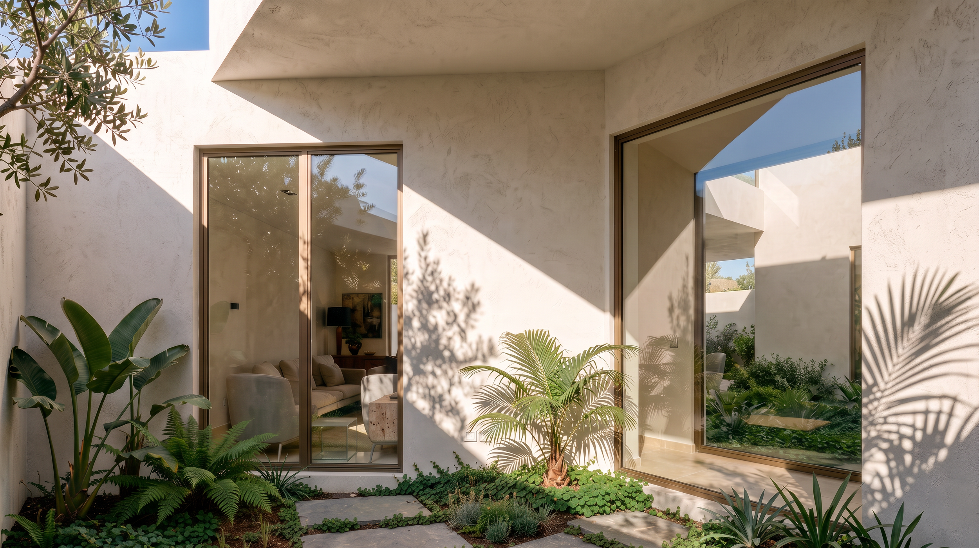
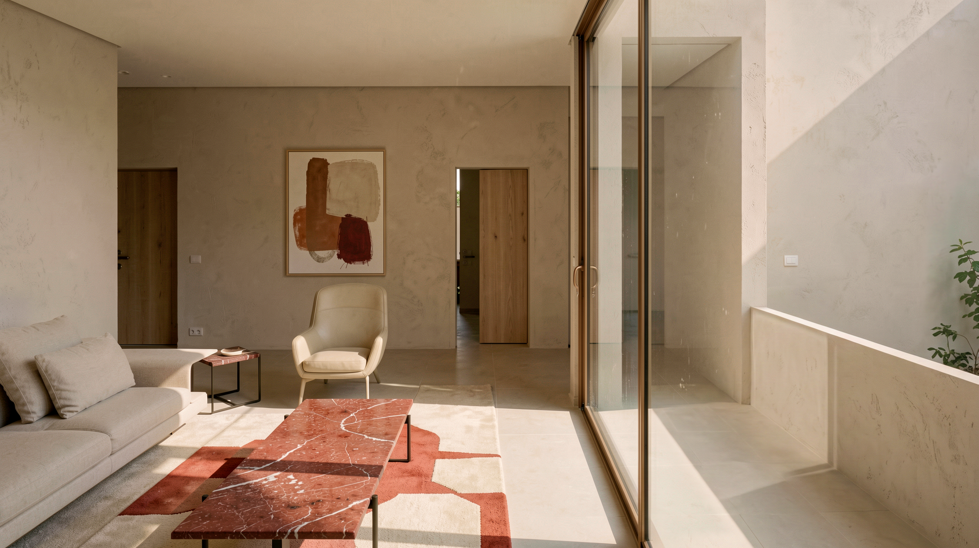
The living area features an open-plan kitchen that flows seamlessly into the sitting space. This area is framed by a transitional corridor, serving as a subtle buffer to the outdoor courtyard. Operable floor-to-ceiling windows open directly to the exterior, blurring the boundary between indoors and out during pleasant weather. Carefully framed sightlines reveal glimpses of adjacent spaces—such as the staircase and multi-purpose room—adding rich spatial depth and connectivity to the home's interior layout.
The Guest Reception & Rotation:
By carefully rotating the massing of the guest reception, the design achieves two distinct goals: it establishes a dedicated, private entry sequence and carves out space for an adjacent side garden.
The Side Garden:
Serving as a spatial buffer between the guest reception and the multi-purpose room, the side garden offers visitors an exclusive, landscaped view. Crucially, this garden acts as a visual shield, ensuring that the guest zone is gracefully screened off to preserve the privacy of the main family courtyard.
The Corridor:
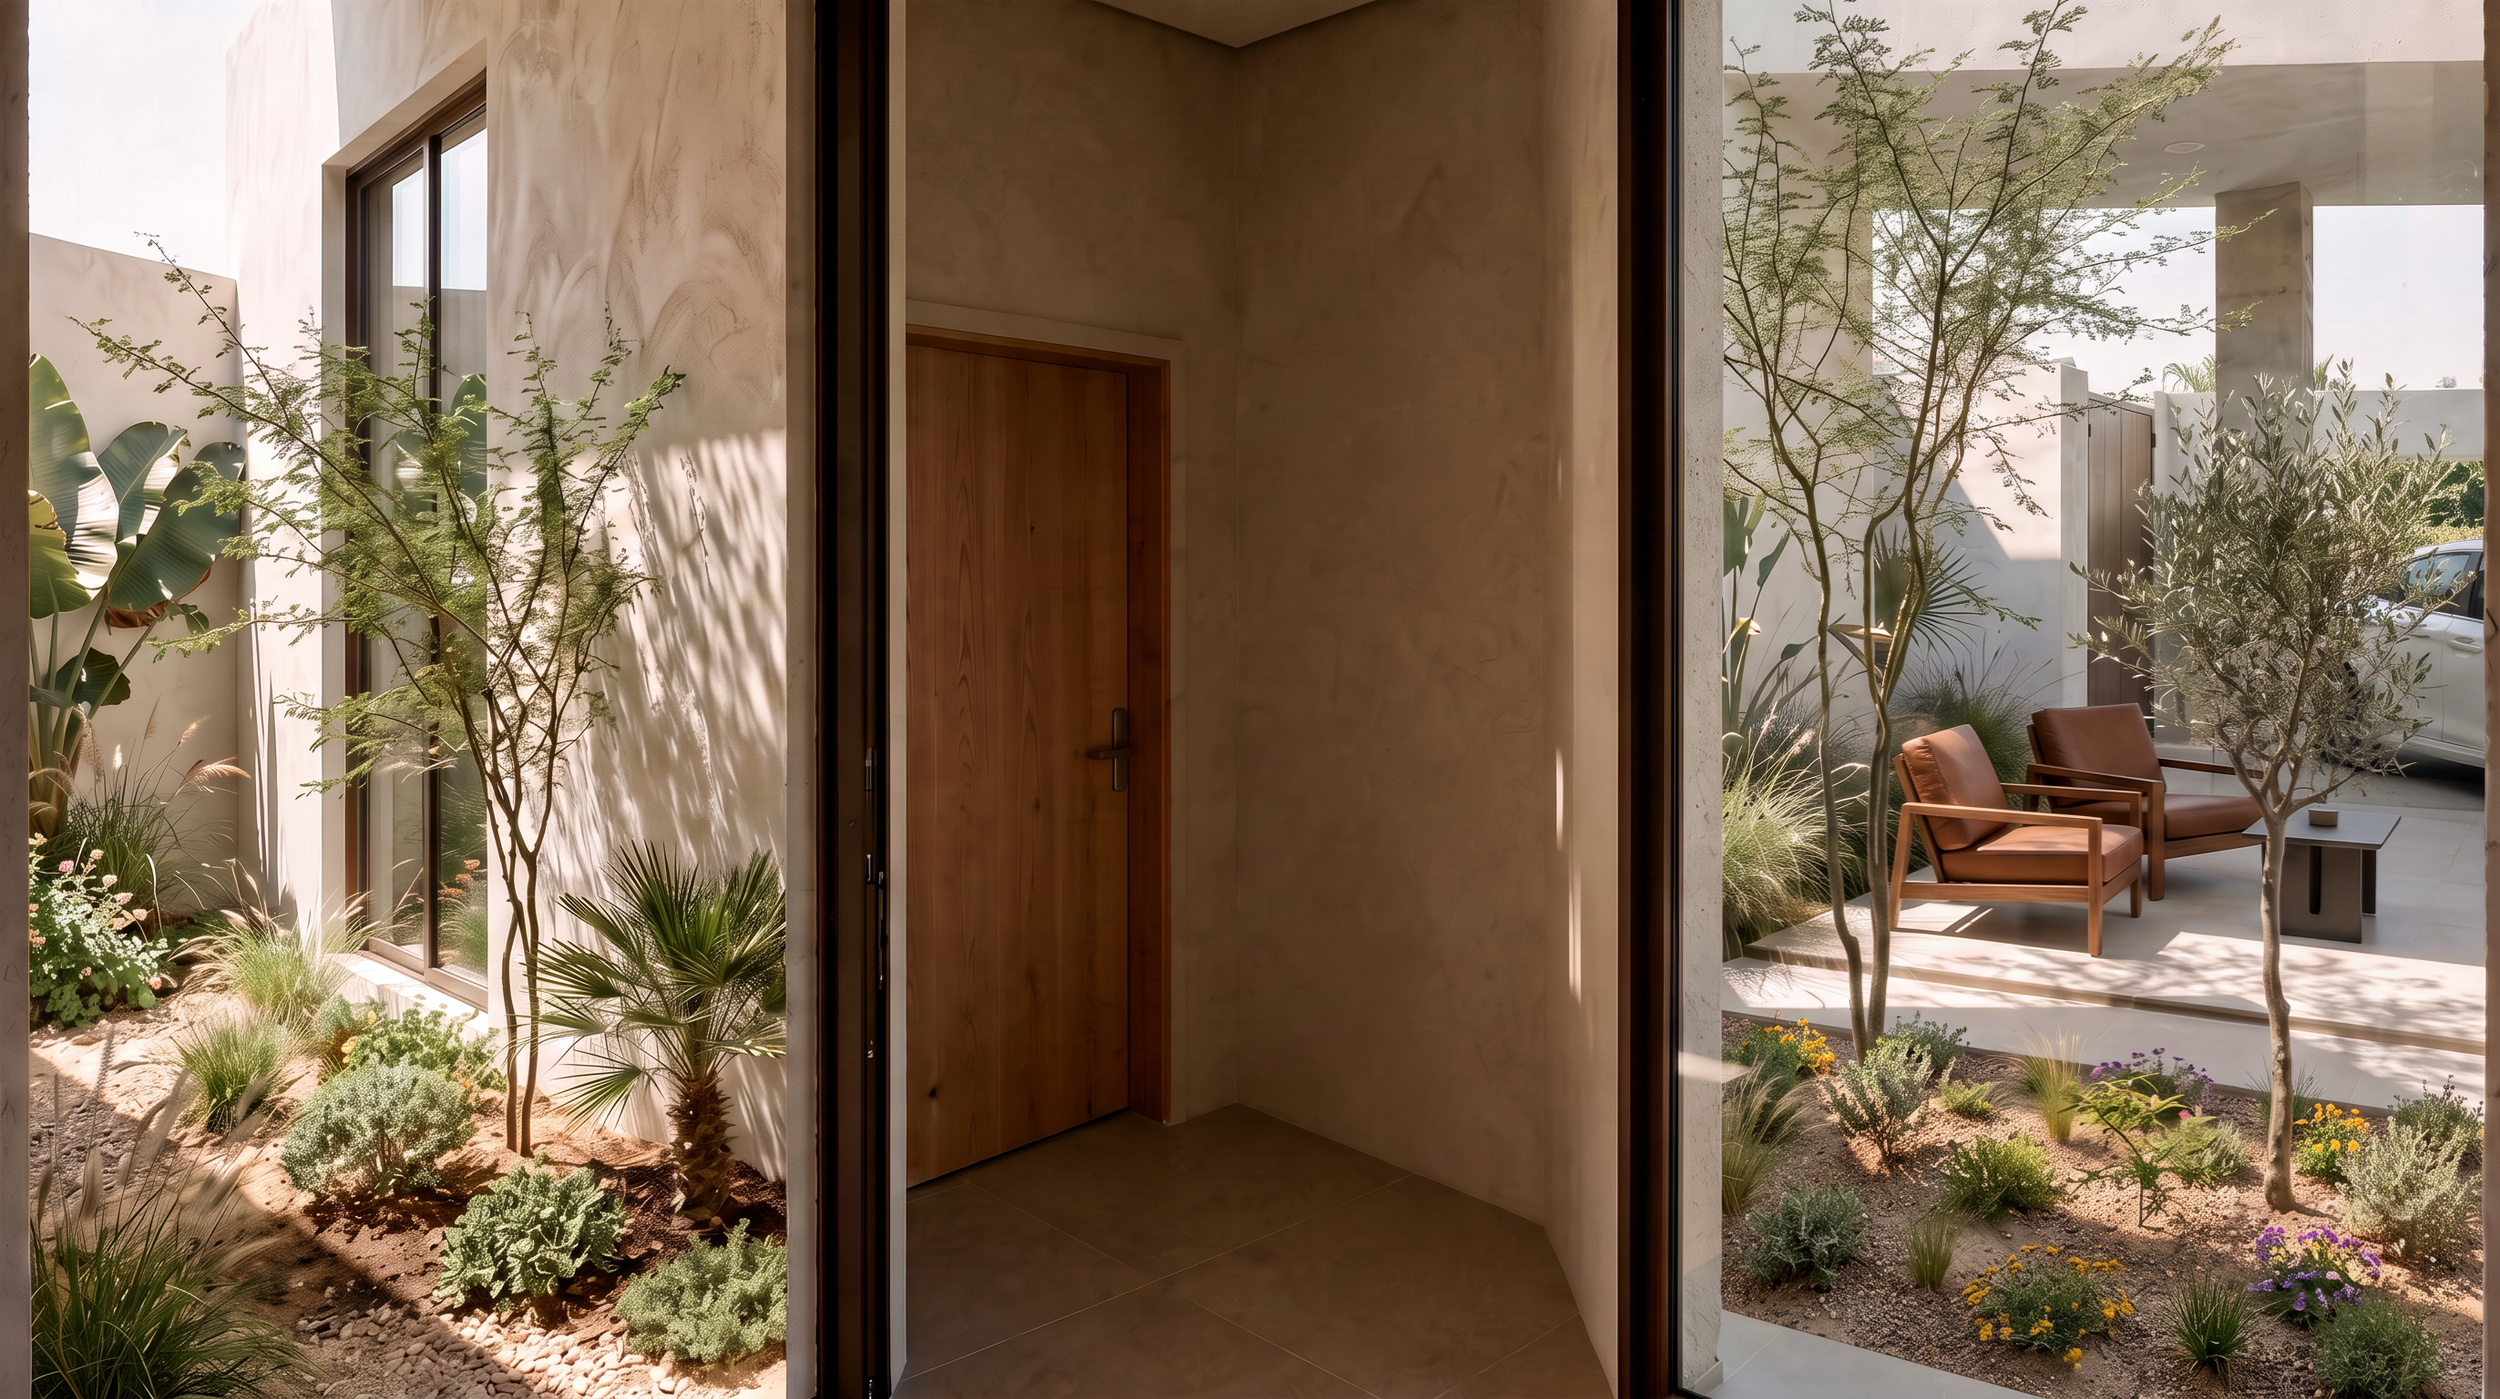
Serving as a vital transitional element, the corridor bridges the private family areas and the formal guest zones. As it threads between the central and side courtyards, this mediating space transforms a simple circulation route into an immersive journey, evoking the serene experience of walking through a natural landscape.
Upper Sitting Area:
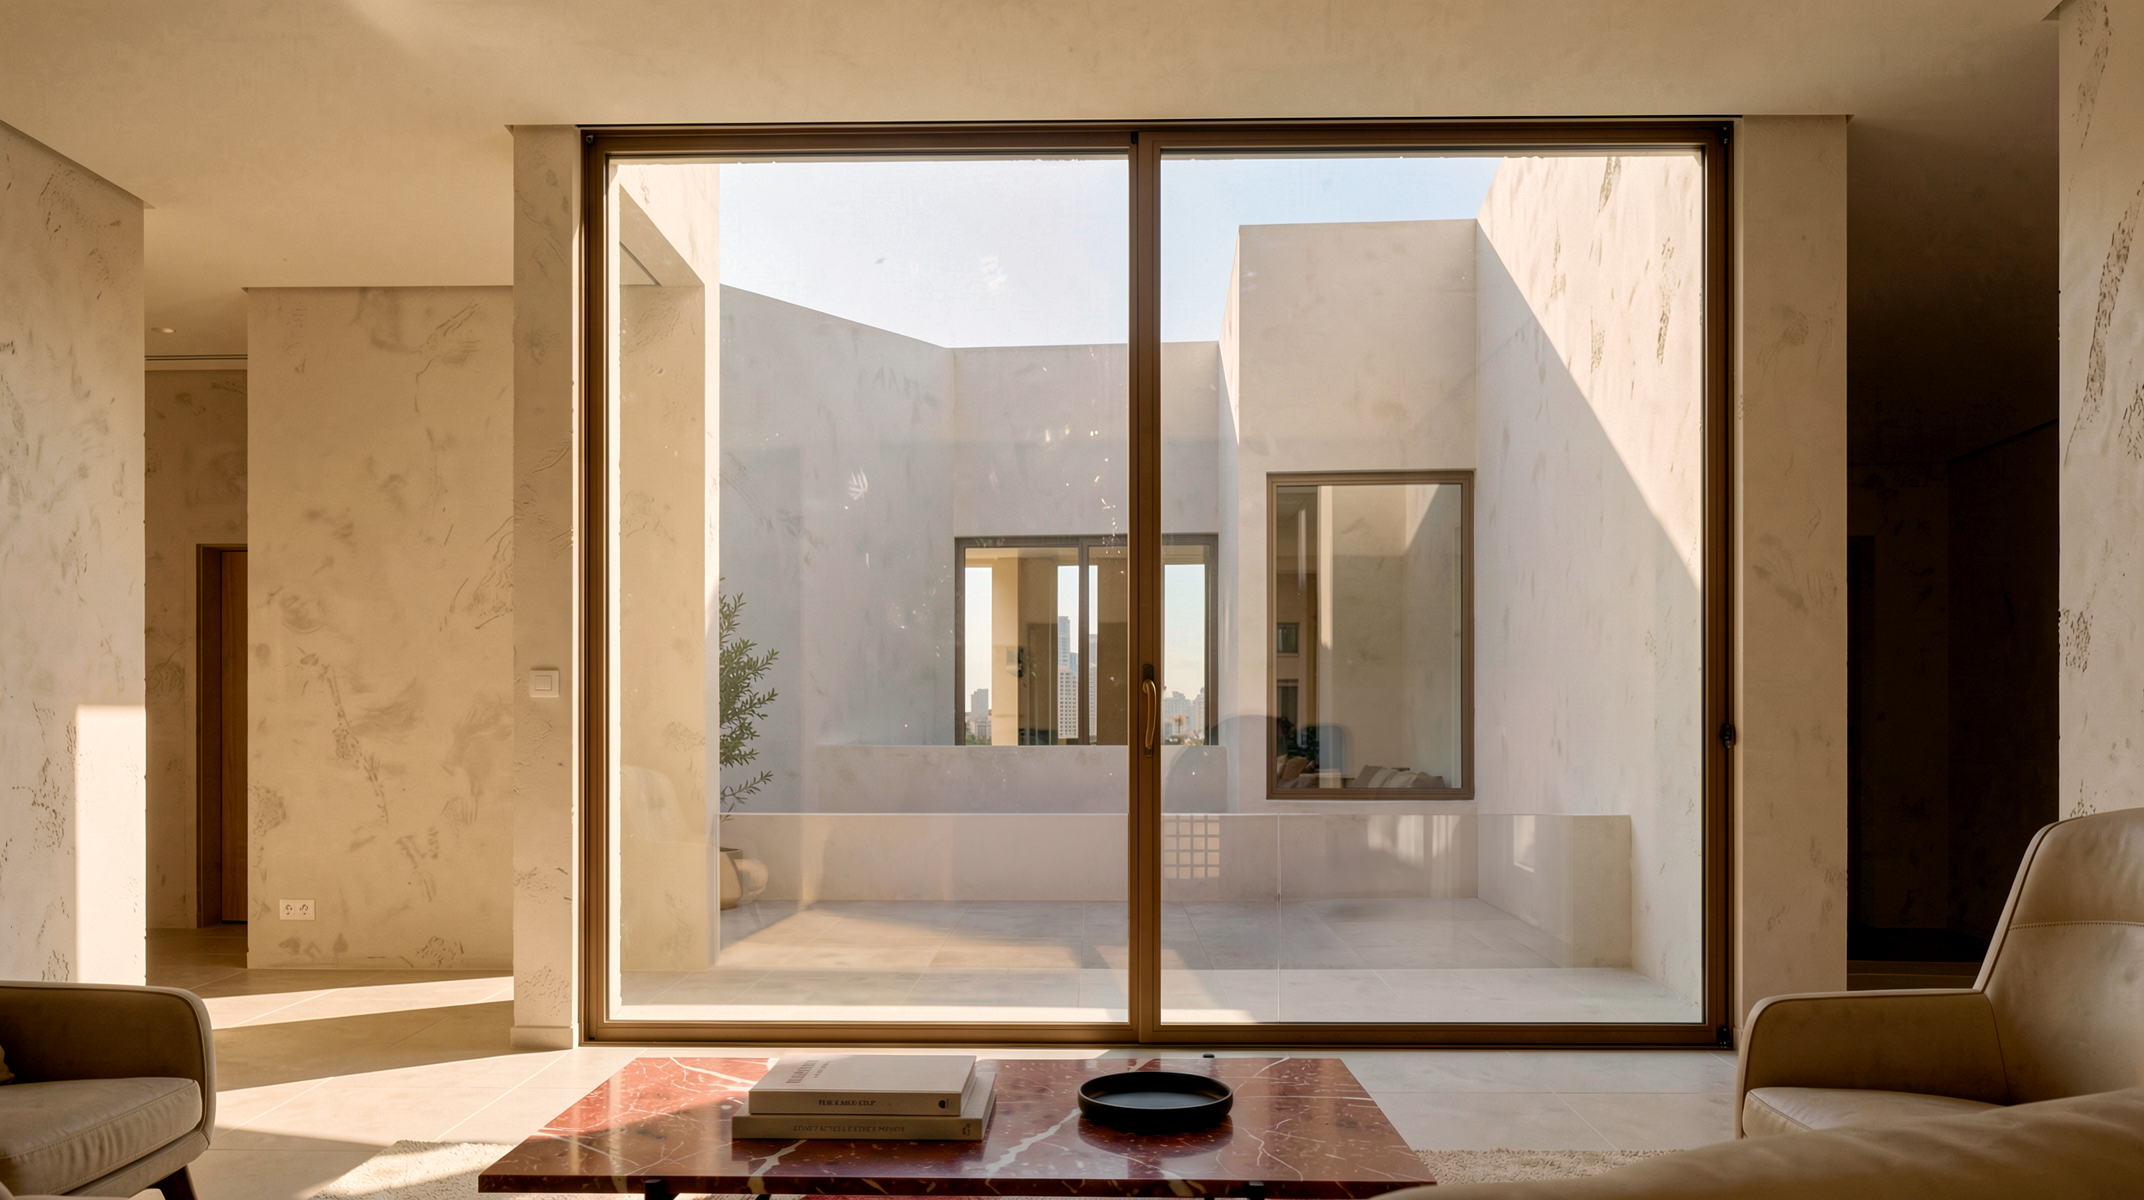
The sitting area centralizes the first floor with a large ground-to-ceiling sliding window overlooking the courtyard. The space is naturally lit with sunlight and offers a simplified cozy experience from the main living area in the ground floor.
The Agasi:
A contemporary translation of the traditional concept. The Agasi in this house provides an exterior sitting area overlooking the courtyard. The extension of the Agasi also provides shade to the large ground-to-ceiling sliding window in the living area below it.