AlSaif Villas
نبذة عن المشروع
مشروع يتضمن التخطيط العمراني الشامل والتصميم المعماري لصالح مطور عقاري خاص. تمثّل الهدف في تقسيم قطعة الأرض وتصميم نموذج معماري موحّد يمتاز بكفاءة المساحة والجدوى الاستثمارية ليُكرّر عبر قطع الأراضي المستحدثة، يلبي تطلعات الأسرة السعودية المعاصرة. وتندرج هذه الفلل ضمن الشريحة الفاخرة في السوق العقاري المحلي
نوع المشروع: تطوير عقاري سكني
نطاق العمل: التصميم المعماري
السنة: 2025
الموقع: الخبر، المملكة العربية السعودية
مساحة الأرض: 9240 م2 (154م في 60م)
مساحة الوحدة: 330 م2
Project Overview:
A comprehensive master planning and architectural design project for a private real estate developer. The objective was to subdivide a large land parcel and design a single, highly efficient, and commercially viable villa typology to be repeated across the newly formed plots, targeting the modern Saudi family demographic. The villas are situated with the high-end spectrum of the real estate development local market.
Type: Residential real estate development
Scope: Architectural design
Year: 2025
Location: Alkhobar, Saudi Arabia
Land area: 9240 m2 (154m x 60m)
Unit area: 330 m2
فلل السيف
Context:
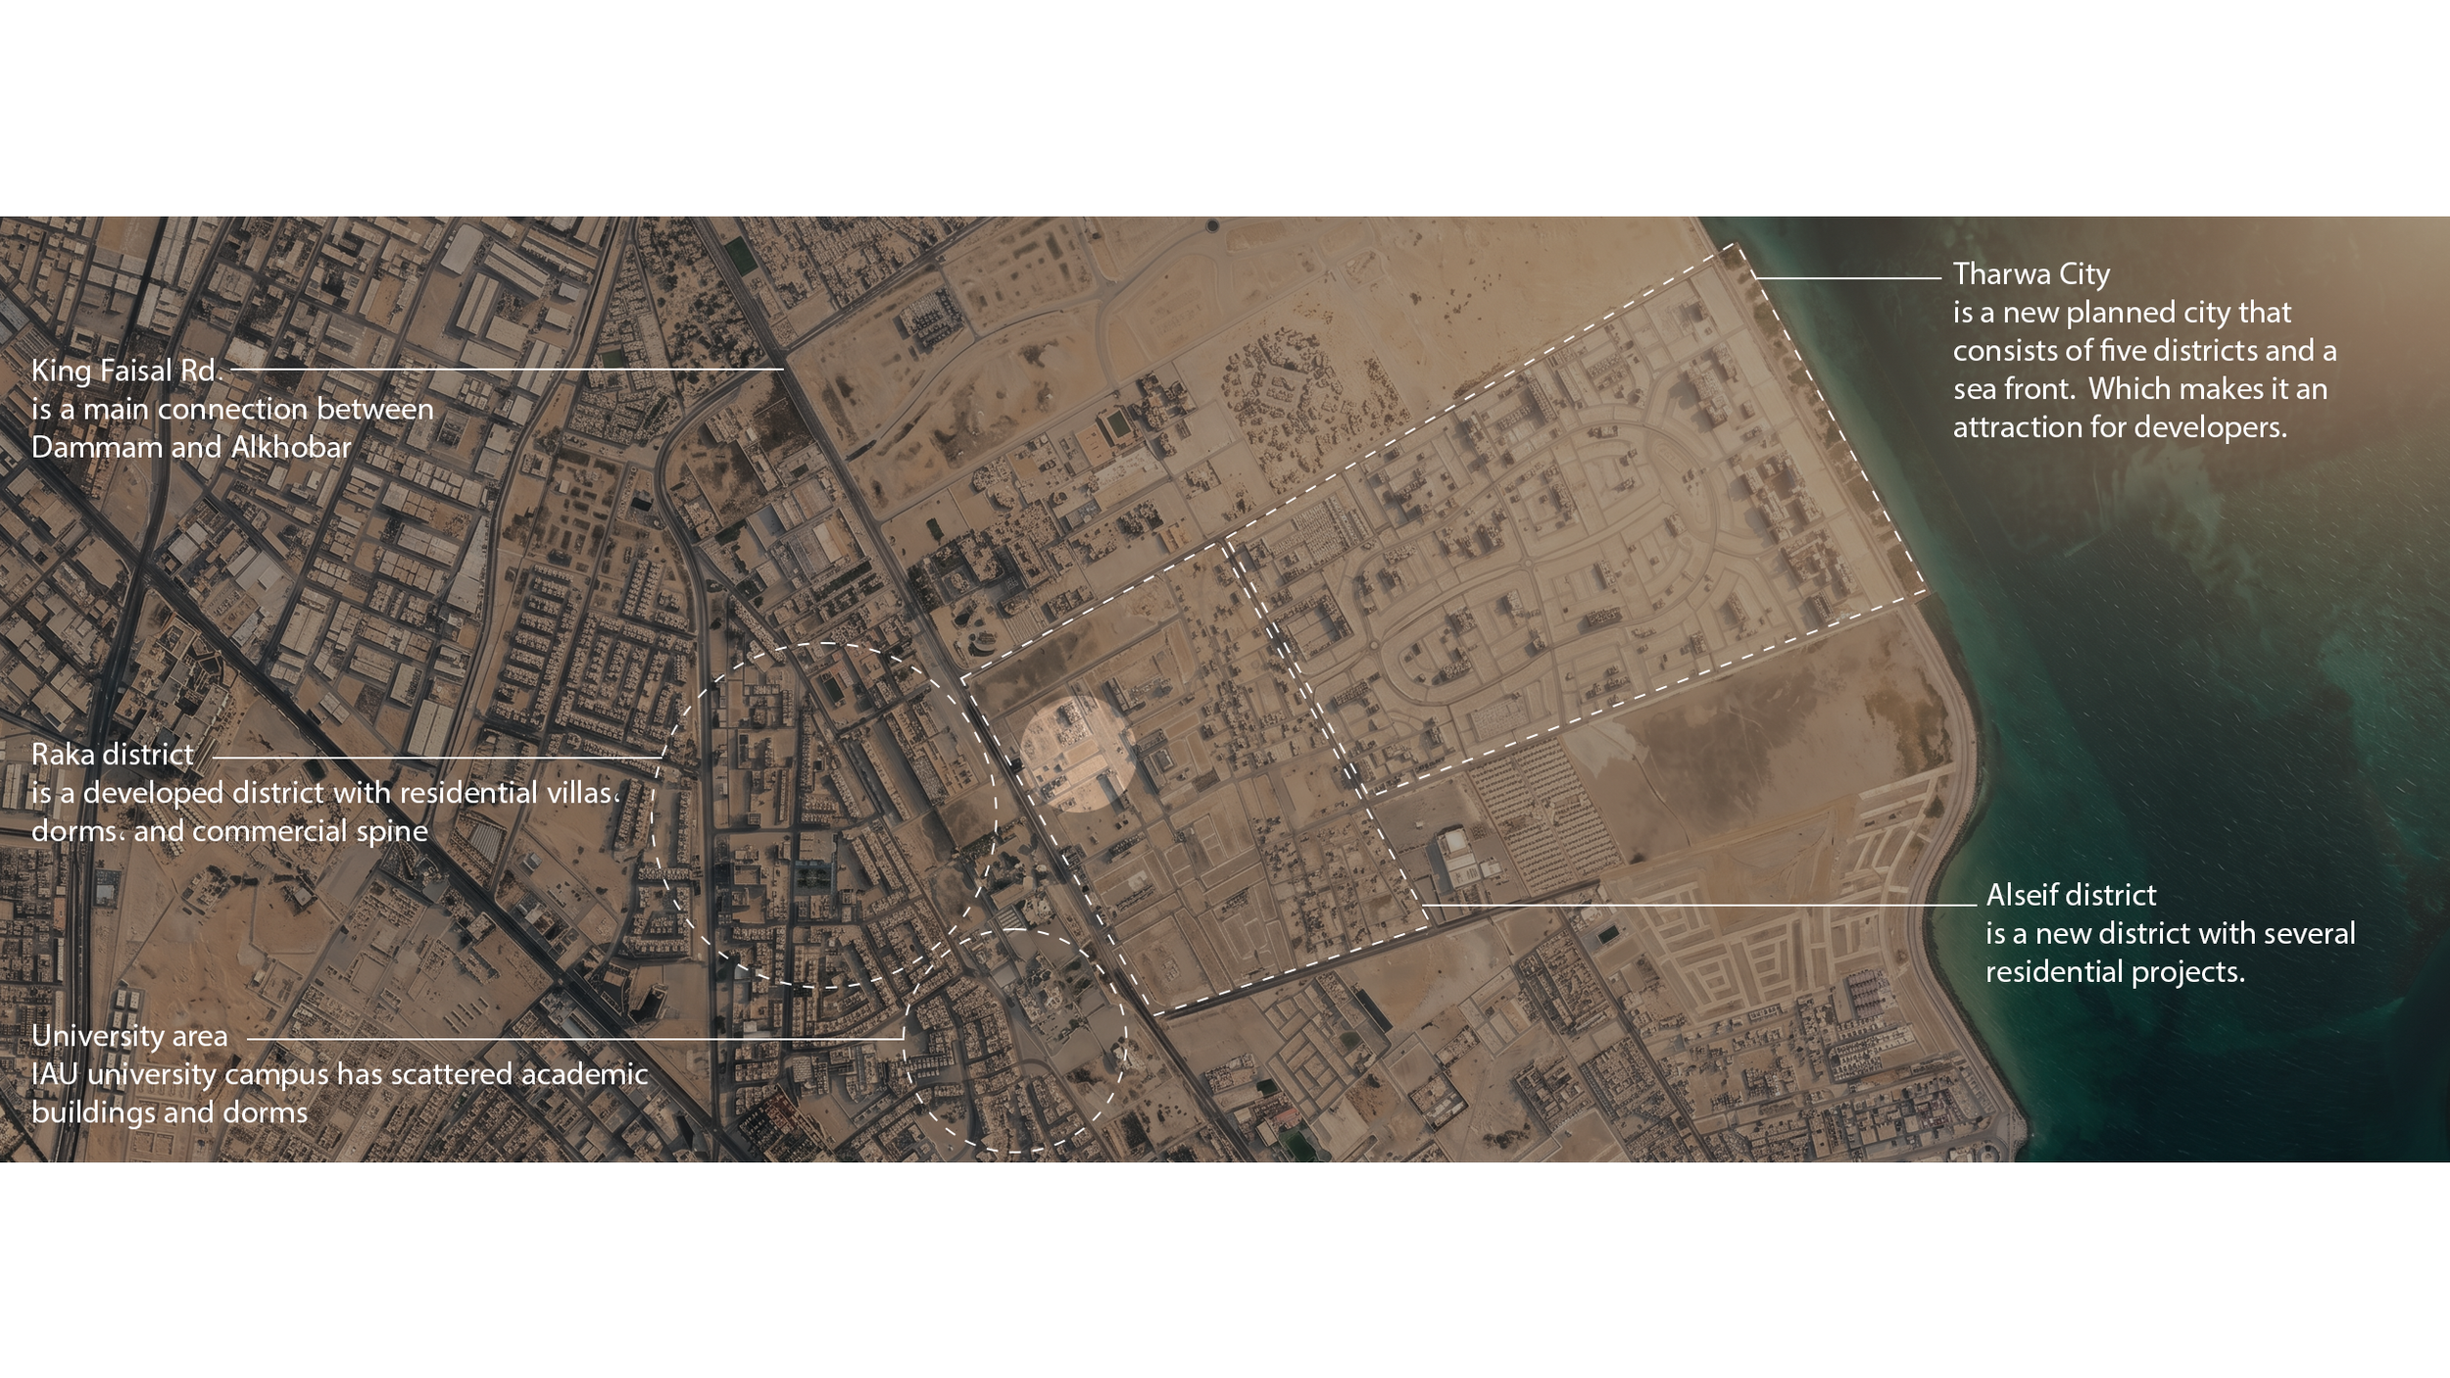
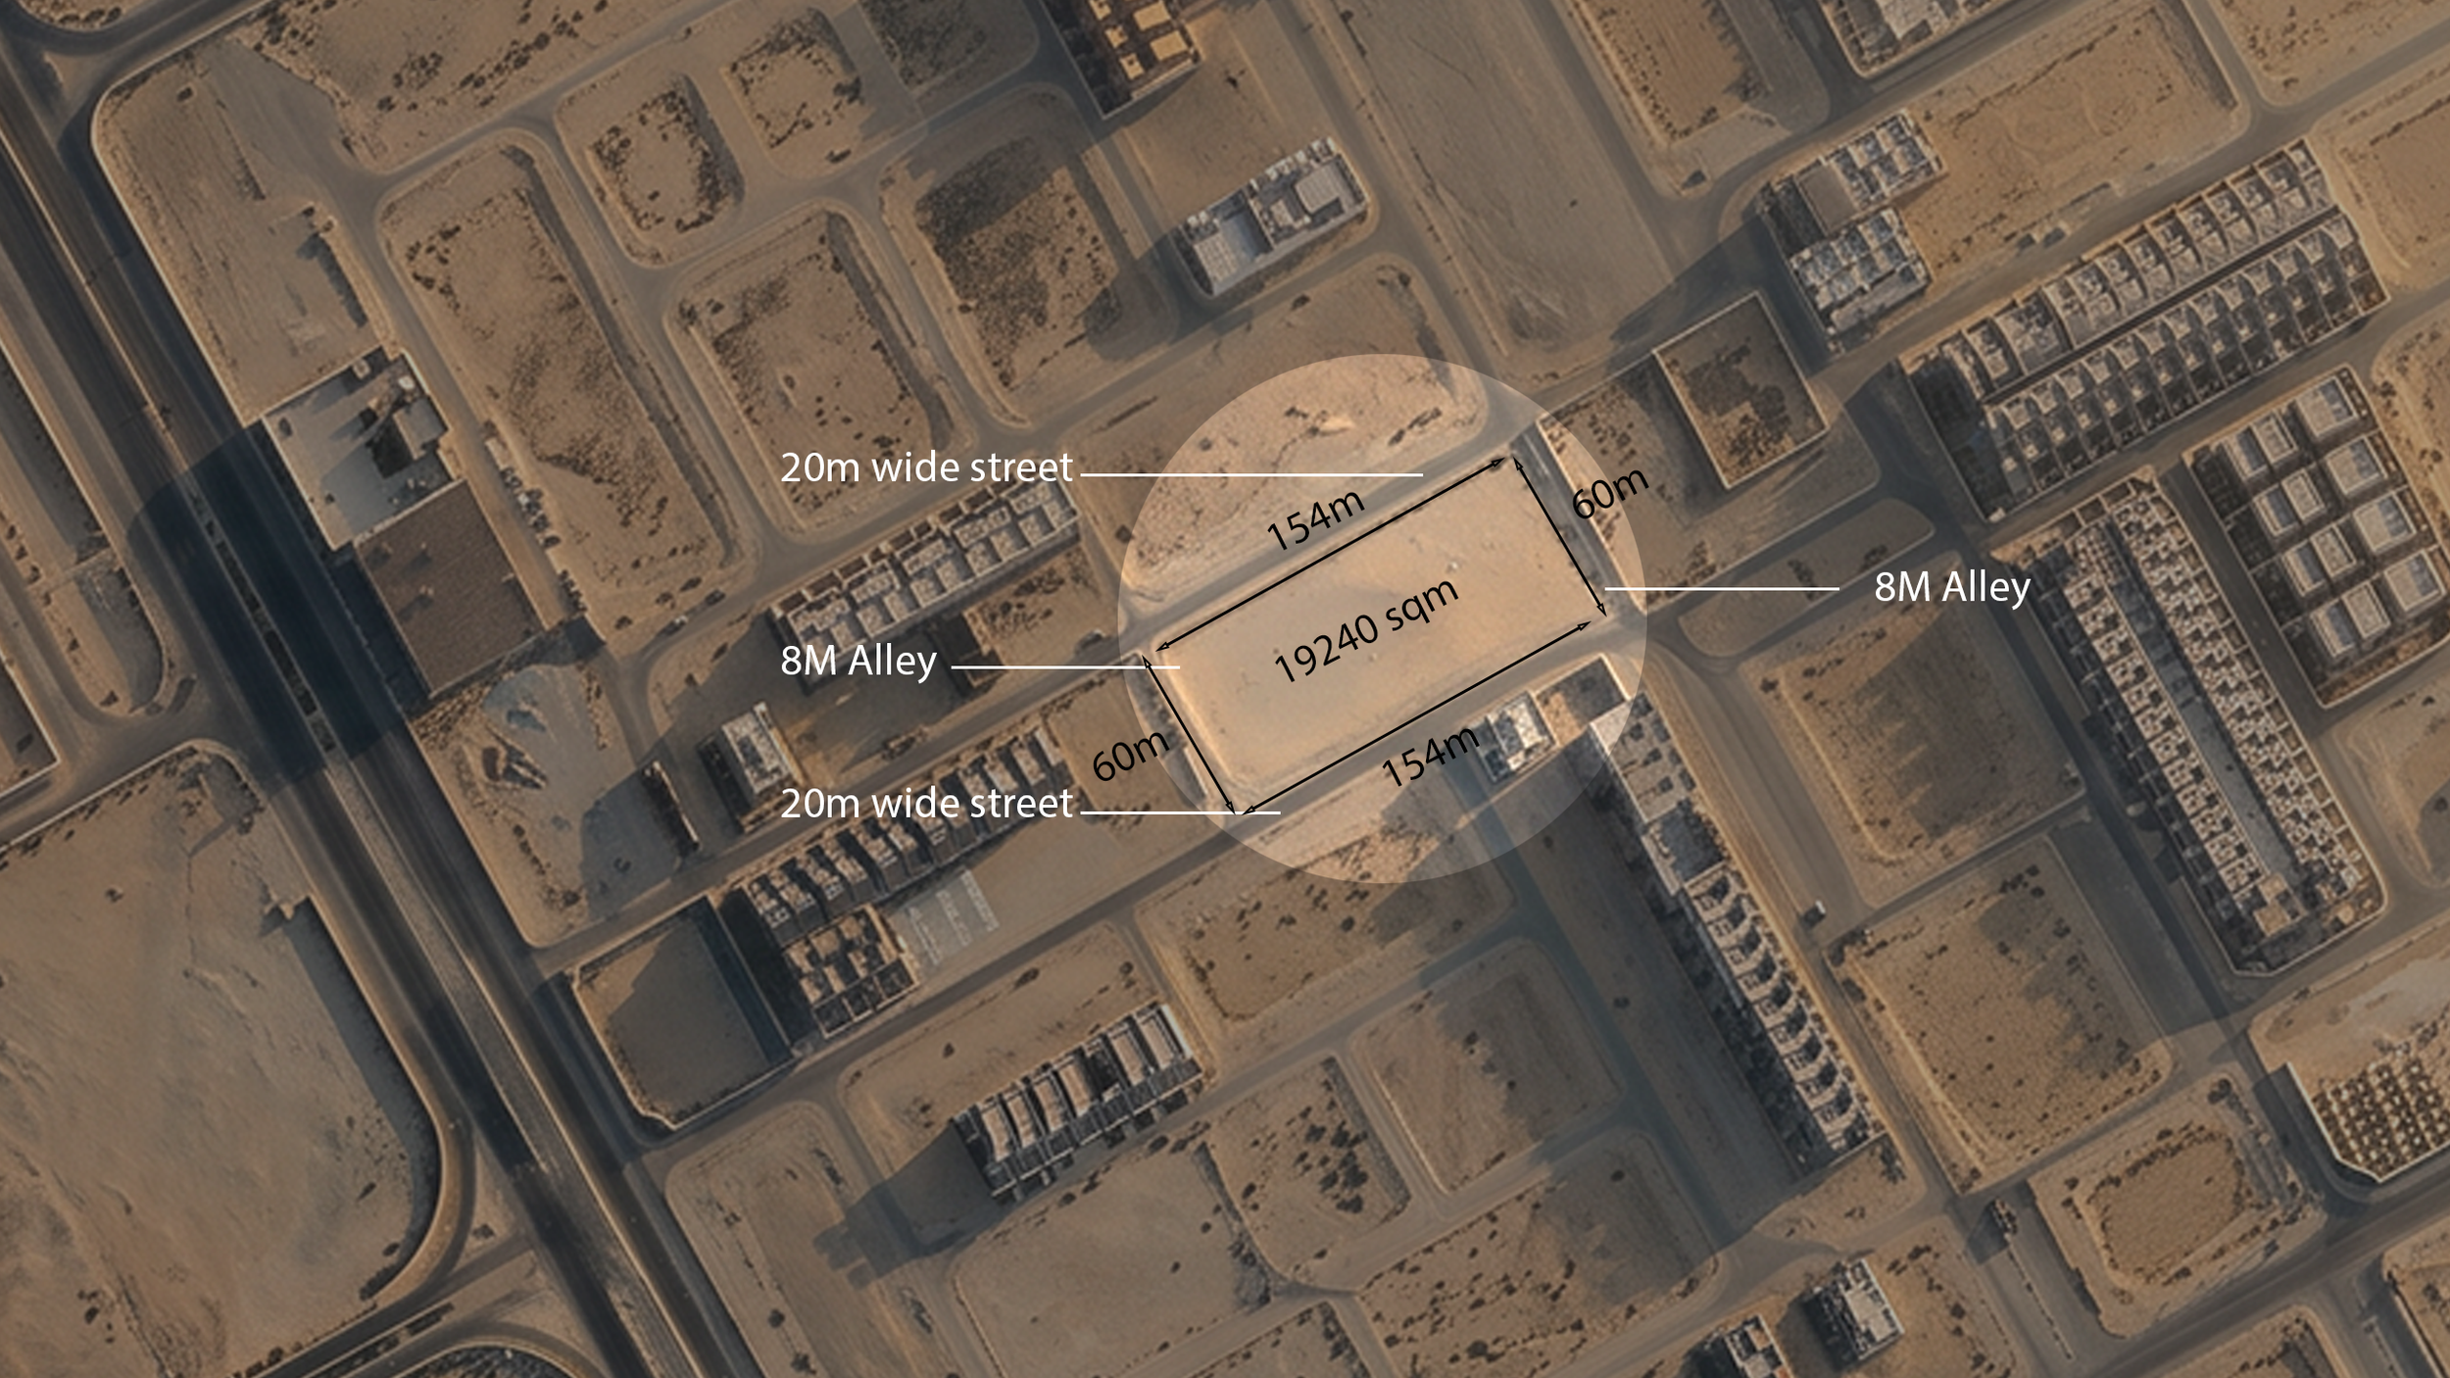
The project is located in the Al Seif district of the Eastern Province, Saudi Arabia, strategically situated at the intersection of Dammam and Al Khobar. To the west, the district is bordered by King Faisal Road, a major transport artery connecting the two cities. Just beyond this road lies the Al Rakah district and the sprawling campus of Imam Abdulrahman Bin Faisal University. To the east, the site neighbors Tharwa City, a highly active development hub hosting several major residential projects.
سياق الموقع
يقع المشروع في حي السيف بالمنطقة الشرقية في المملكة العربية السعودية، ويتمتع بموقع استراتيجي محوري عند نقطة التلاقي بين مدينتي الدمام والخبر. ويحدّ الحي غربًا طريق الملك فيصل، الذي يمثل شريانًا مروريًا رئيسيًا يربط بين المدينتين، بينما يمتد على الجانب الآخر منه مباشرةً حي الراكة والحرم المترامي لجامعة الإمام عبد الرحمن بن فيصل. أما من الجهة الشرقية، فيجاور الموقع "مدينة ثروة"، والتي تُعد مركزًا تطويريًا نشطًا يضم العديد من المشاريع السكنية الكبرى
Land and boundaries:
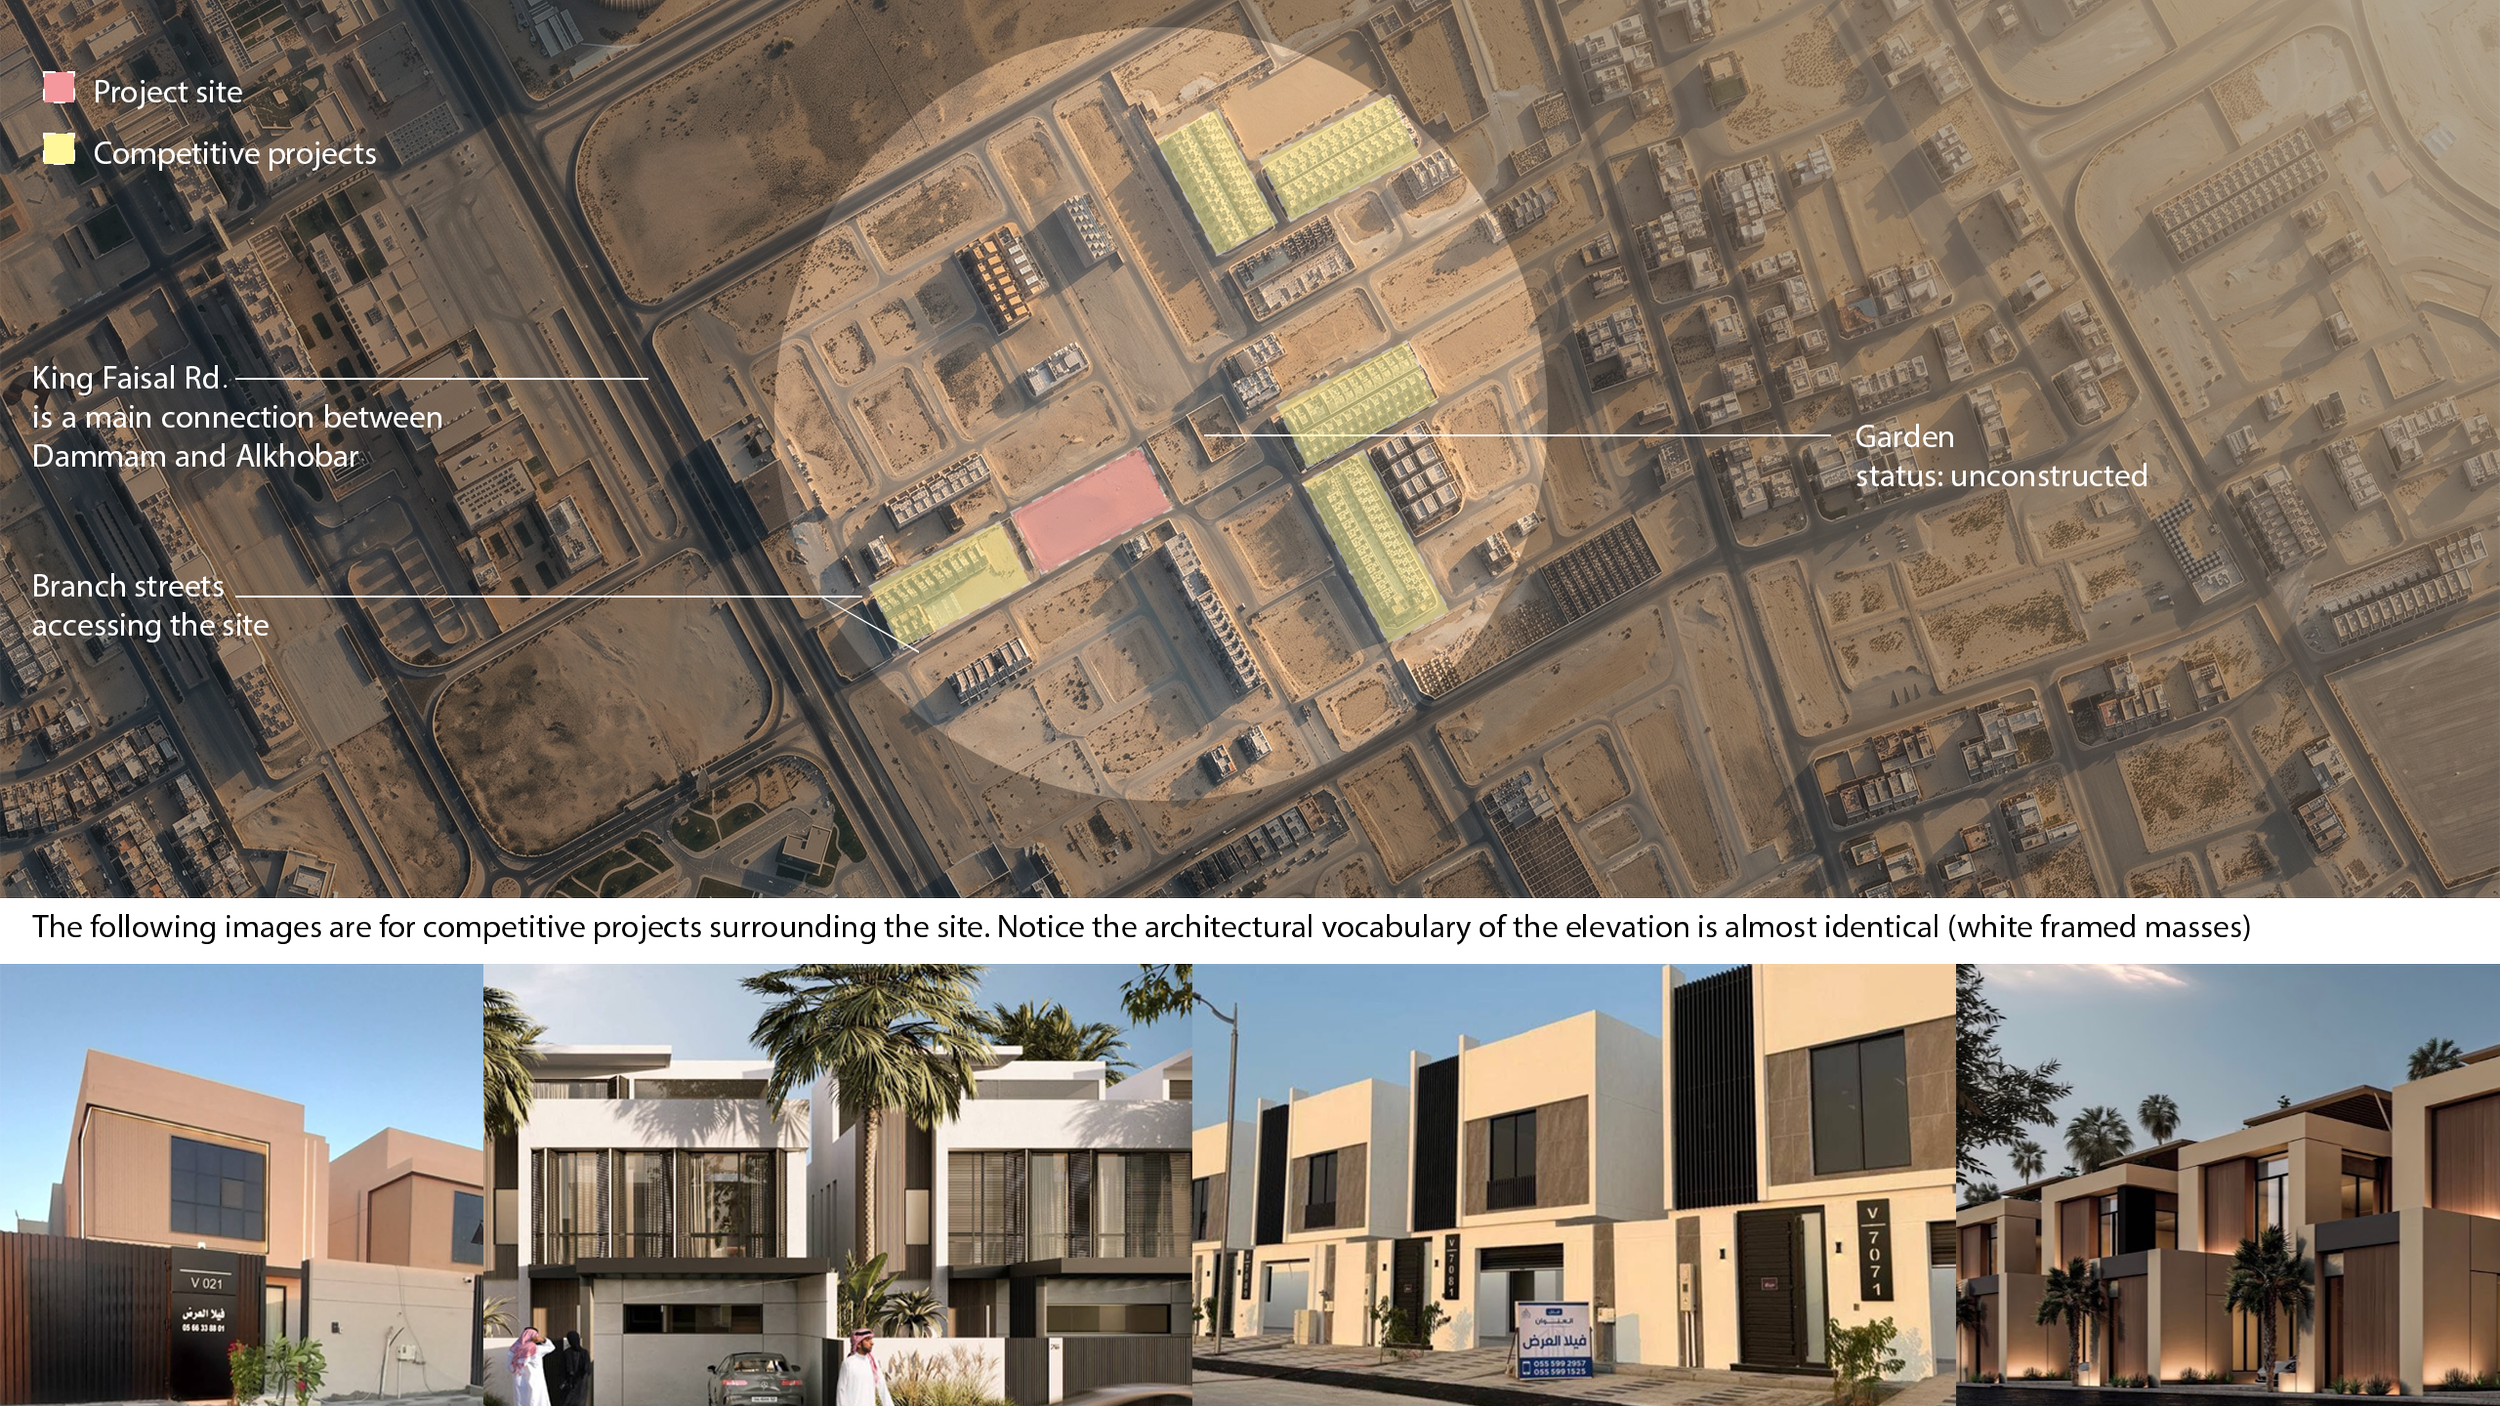
The 9,240 sqm site is situated within a residential zone in the Al Seif district. It is bounded by two 20-meter-wide streets to the north and south, and two 8-meter-wide access lanes to the east and west. The plot is currently surrounded by vacant land zoned for future residential villas and similar developments. Primary vehicular access to the site is provided via the 20-meter streets on the (north and south), which branch directly from King Fahad Road.
Land and boundaries:
تقع الأرض الممتدة على مساحة 9,240 مترًا مربعًا ضمن منطقة سكنية في حي السيف. ويحدّ الموقع شارعان بعرض 20 مترًا من الجهتين الشمالية والجنوبية، وممرّا وصول بعرض 8 أمتار من الجهتين الشرقية والغربية. تحيط بالموقع حاليًا أراضٍ فضاء مخصصة لتطوير فلل سكنية ومشاريع مماثلة مستقبلاً. كما تُتاح إمكانية الوصول الرئيسية للسيارات عبر الشارعين بعرض 20 مترًا (شمالاً وجنوباً)، اللذين يتفرعان مباشرة من طريق الملك فهد
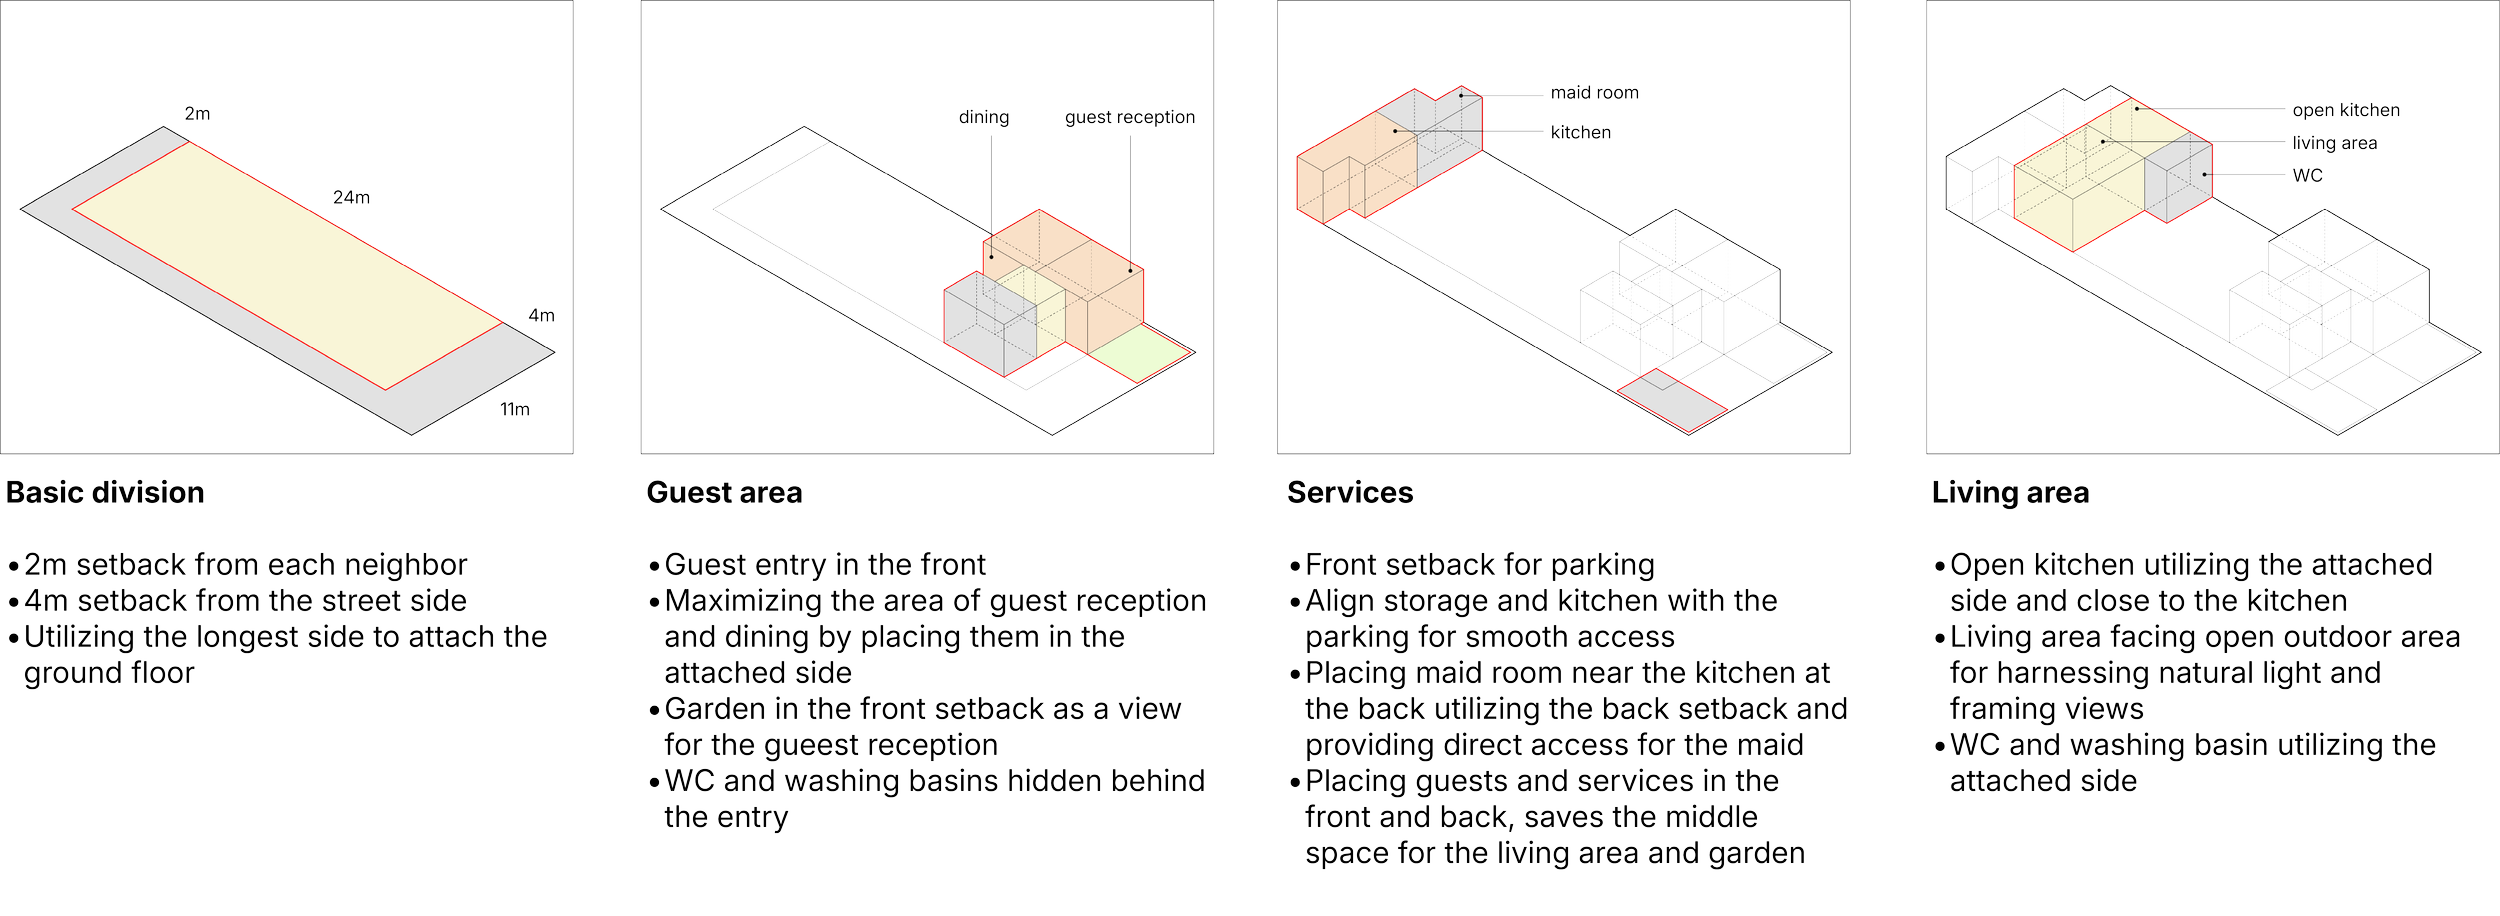
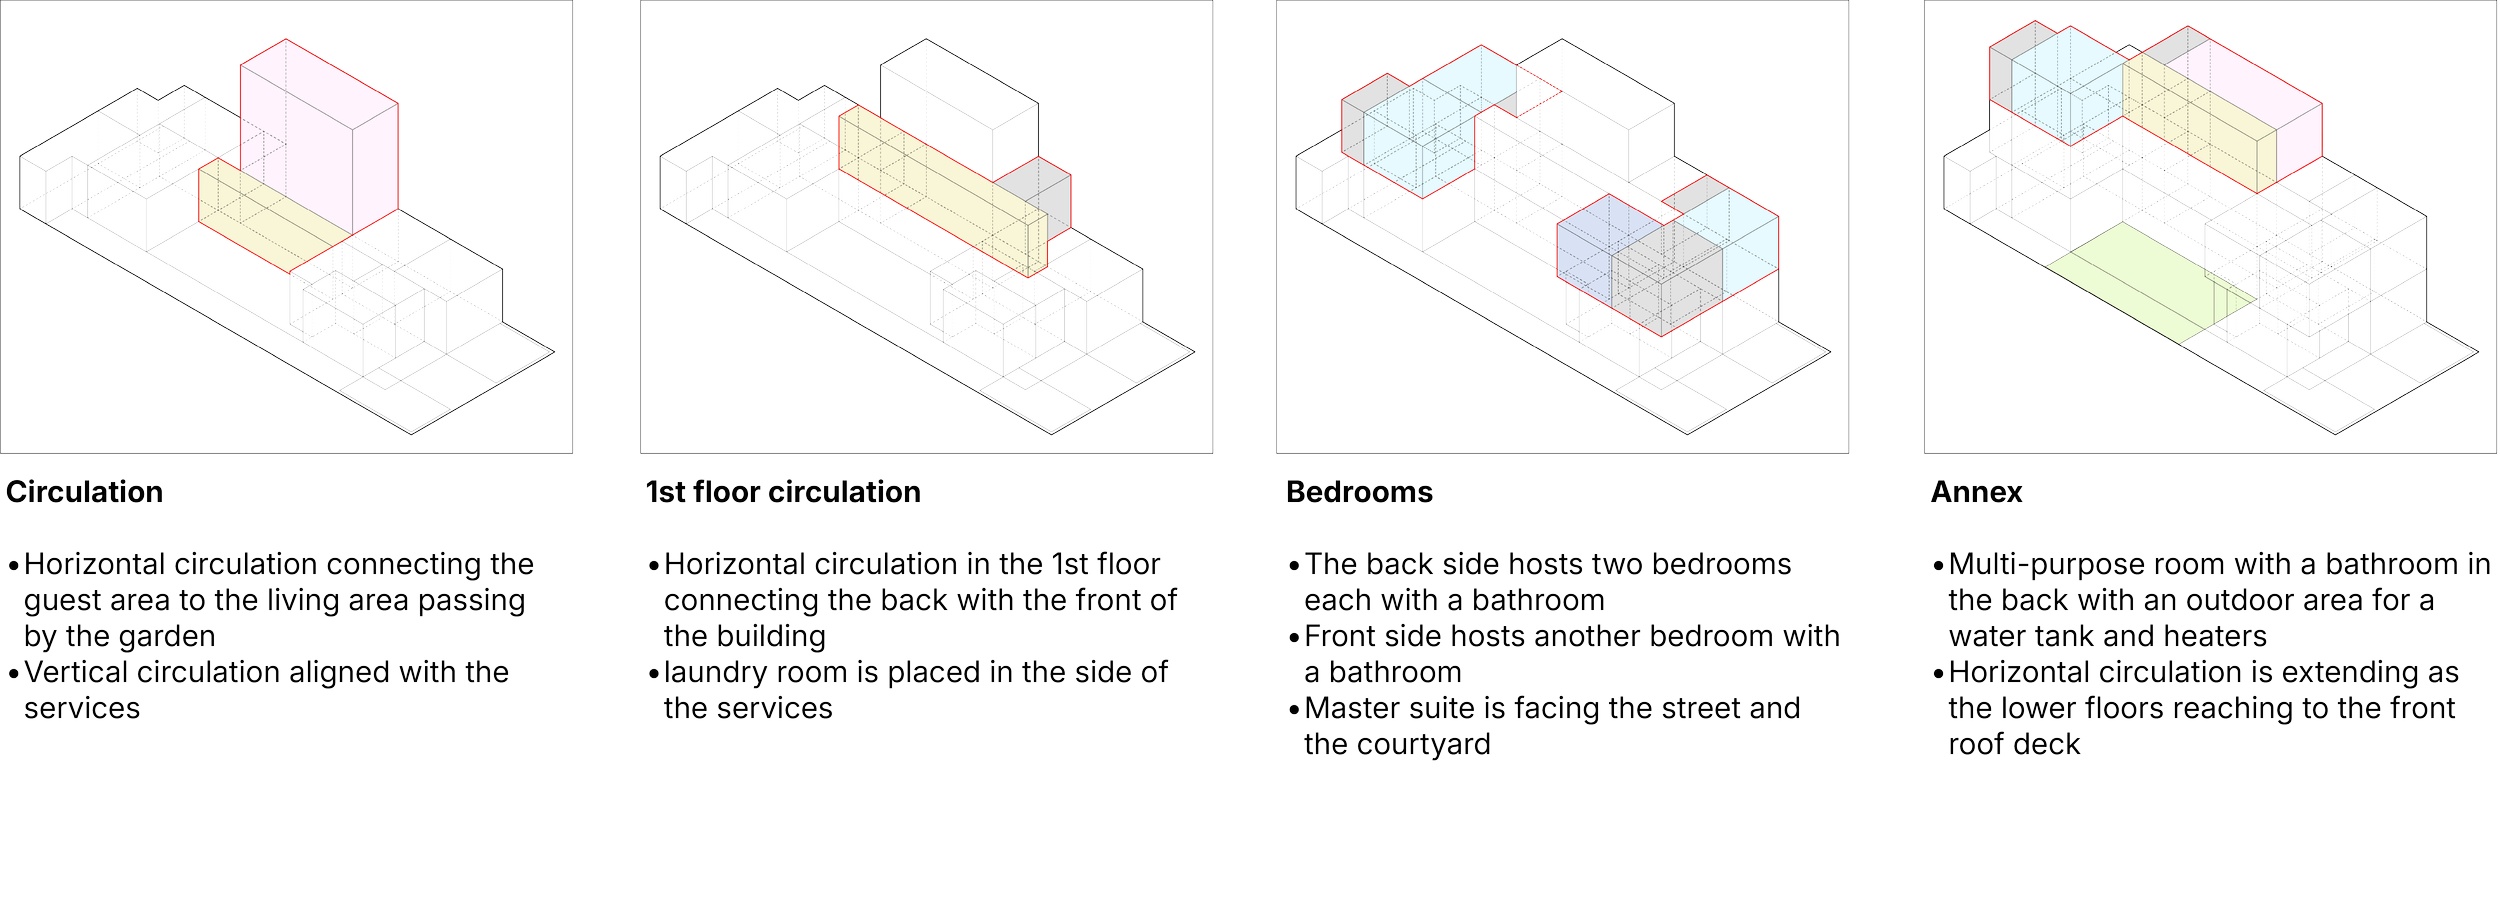
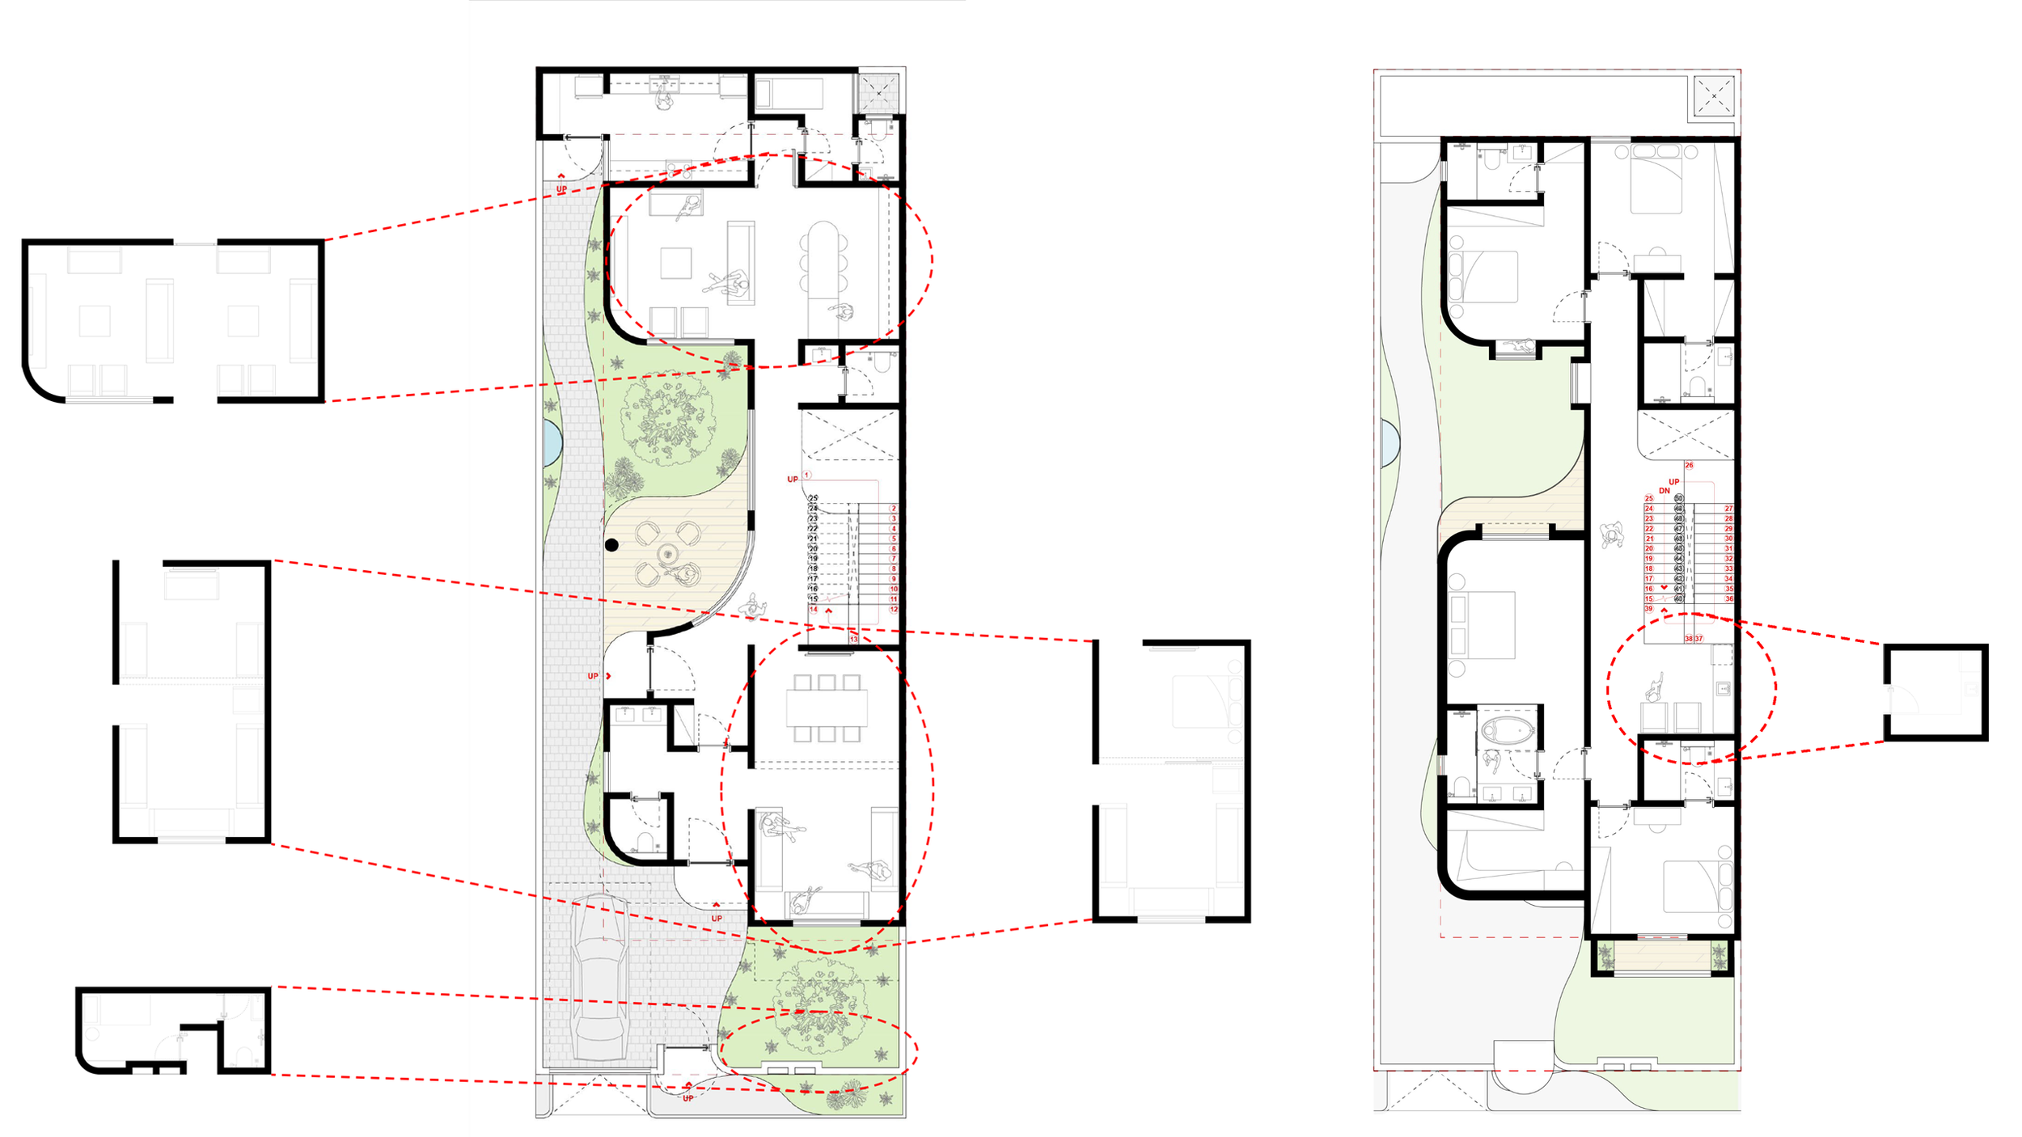
Program Diagram:
Layout Solution:
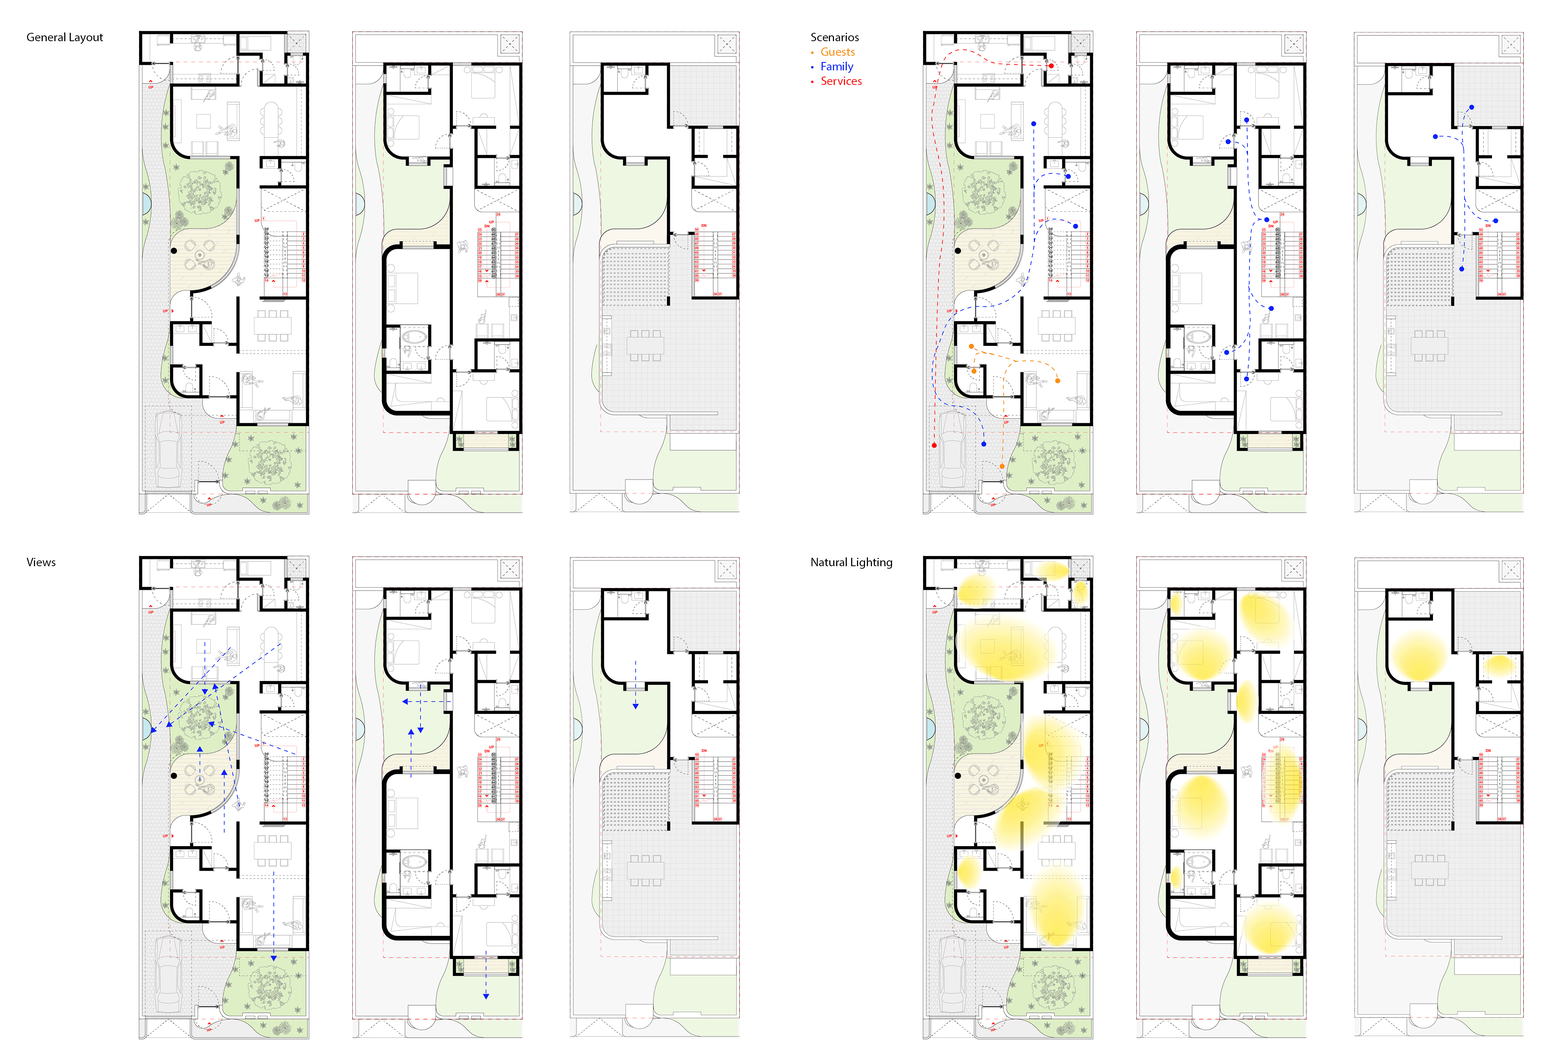
Optimized Circulation: Spaces are arranged to seamlessly accommodate the three primary user scenarios without any cross-traffic conflicts.
Natural Light & Views: Openings are strategically sized and oriented to flood the interior with natural light and frame key views.
Cohesive Design Vocabulary: Curved architectural elements are introduced to maximize spatial efficiency. A curve near the parking improves circulation, while a curved courtyard expands the outdoor living space and reduces the built footprint. This visual language echoes in the exterior facade, unifying the entire project.
Layout Flexibility: Because this is a residential development, the floor plan is designed to adapt to a broad target market rather than a single buyer. The structural framework supports multiple layout modifications to suit diverse needs, including:
Adding a driver’s room along the perimeter fence.
Converting the dining room to expand the guest reception area.
Repurposing the dining room into a guest bedroom.
Replacing the open kitchen to expand the main living area.
Converting the first-floor sitting area into a laundry room.
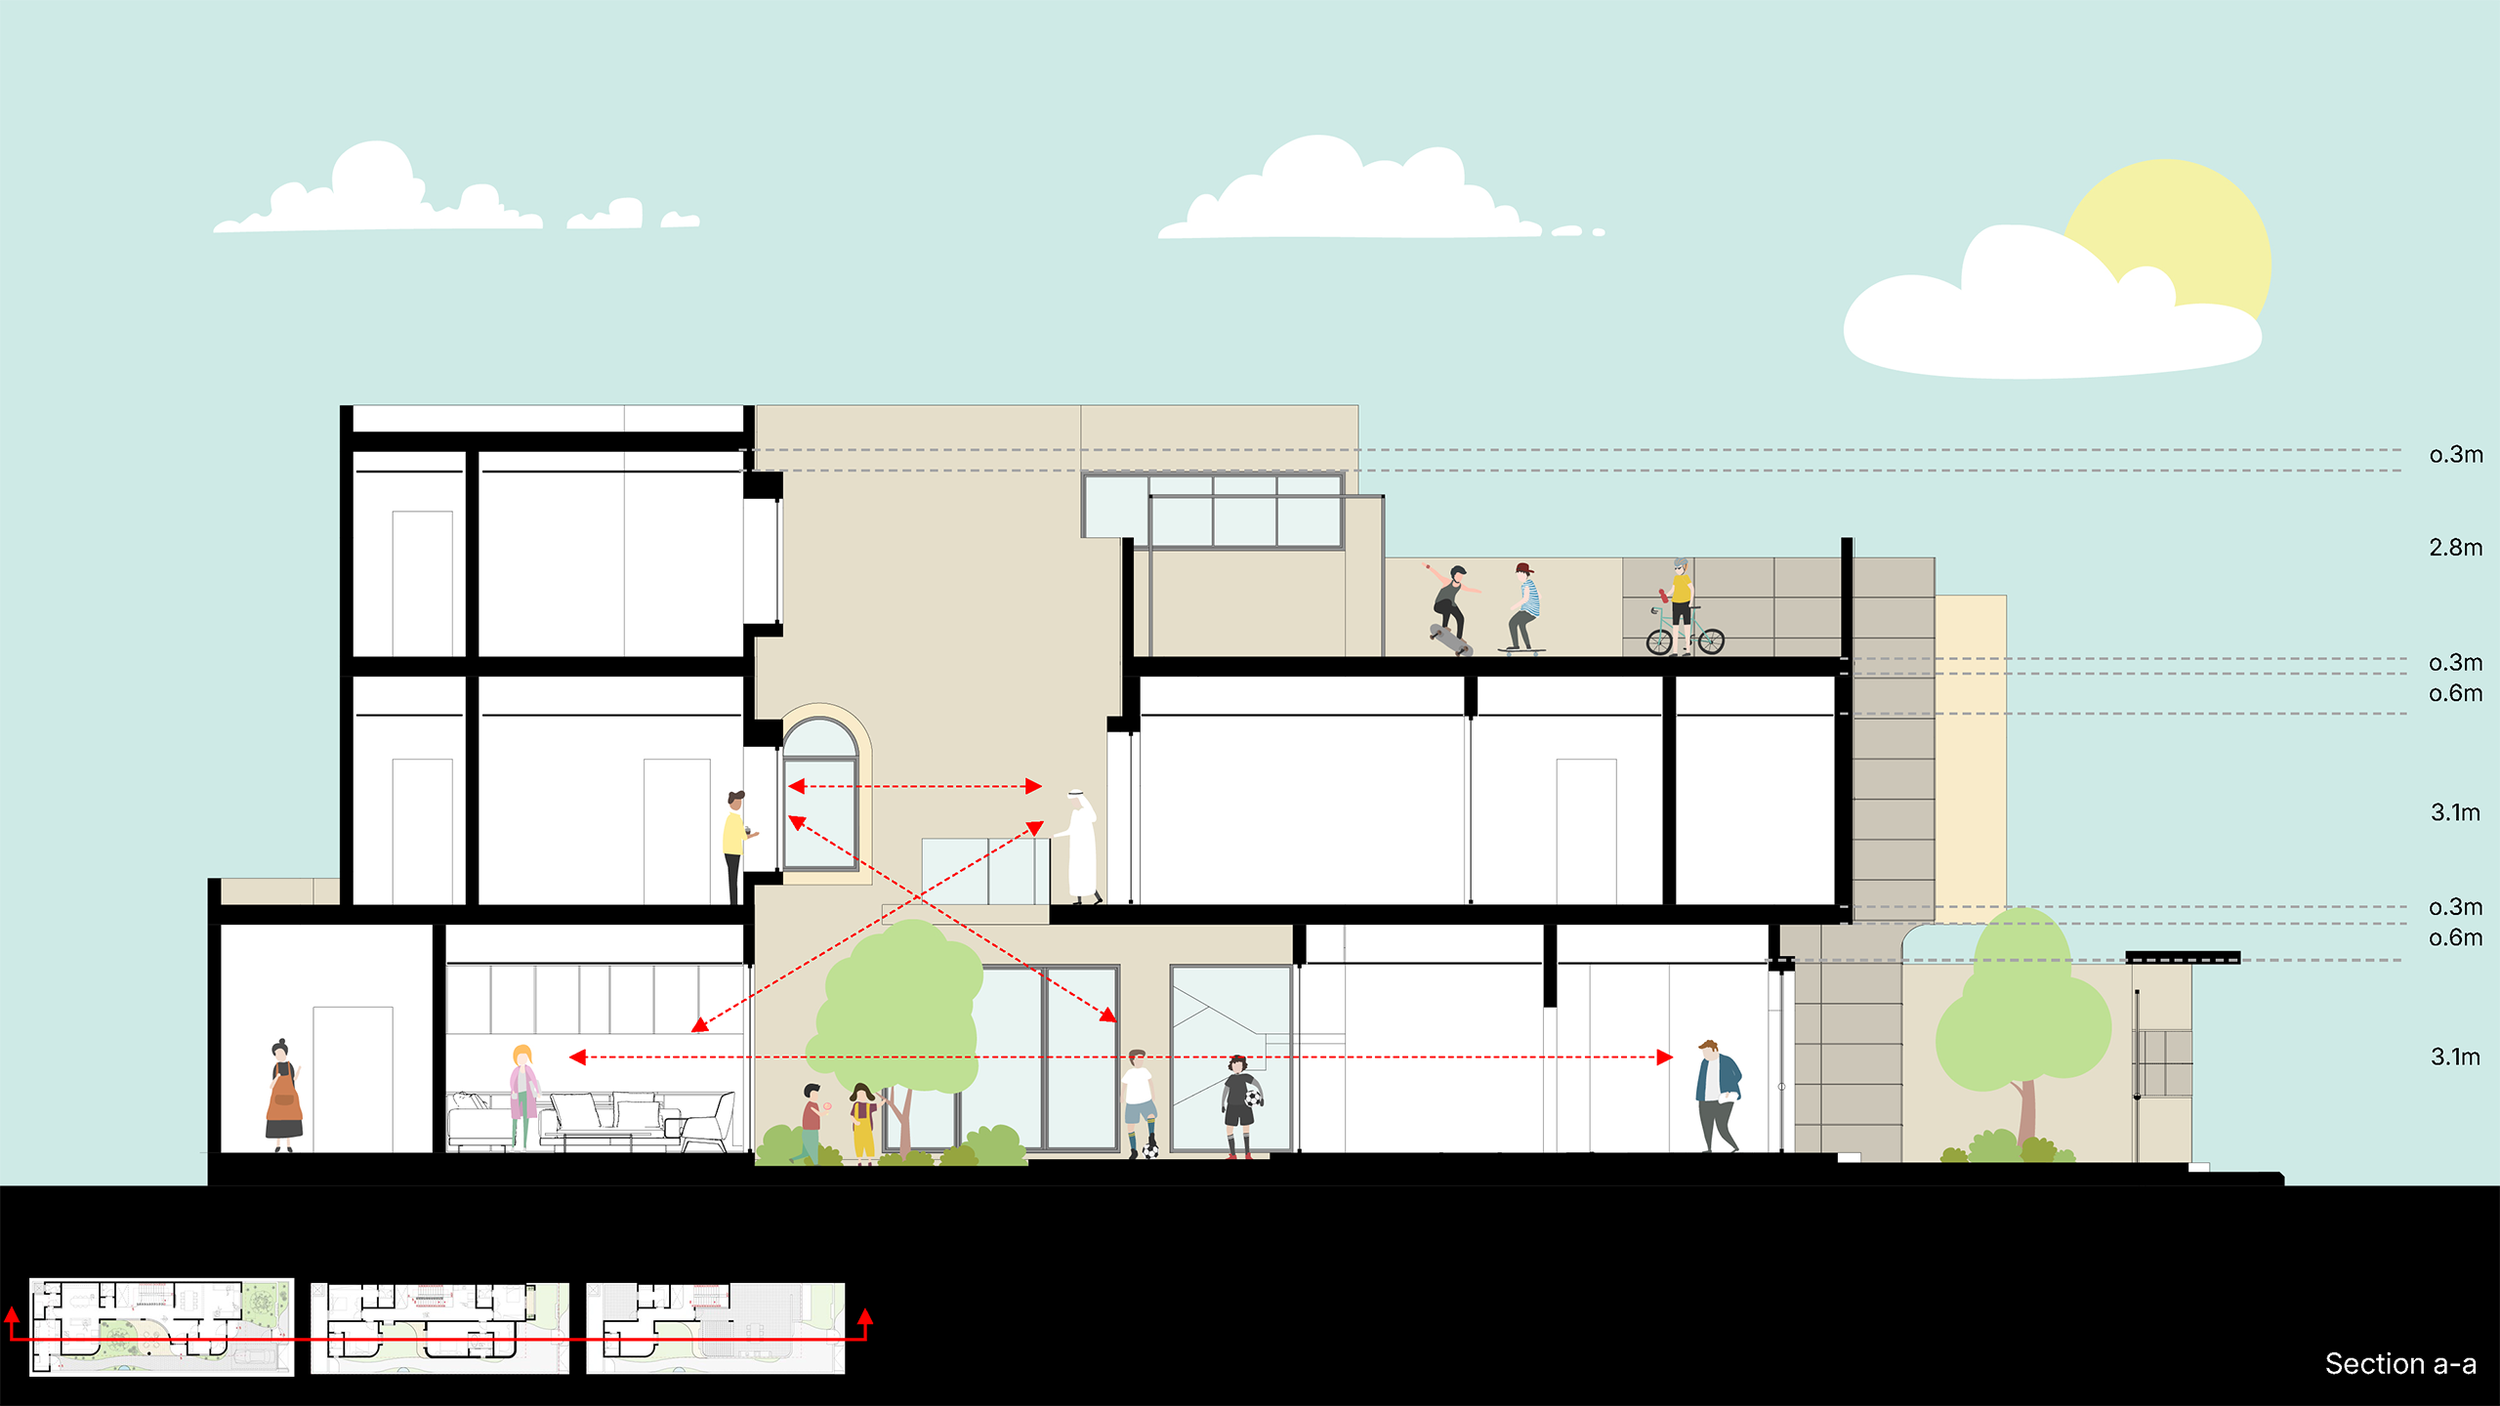
Section A-A: vertical X horizontal visual connection
Visual connection throughout the ground floor from the guest entry till the living area passing through the courtyard. Several user scenarios across the floors are visually intersecting. Dedicating the back of the roof deck for the water tank and heaters, made the front roof clear to be utilized for activities.
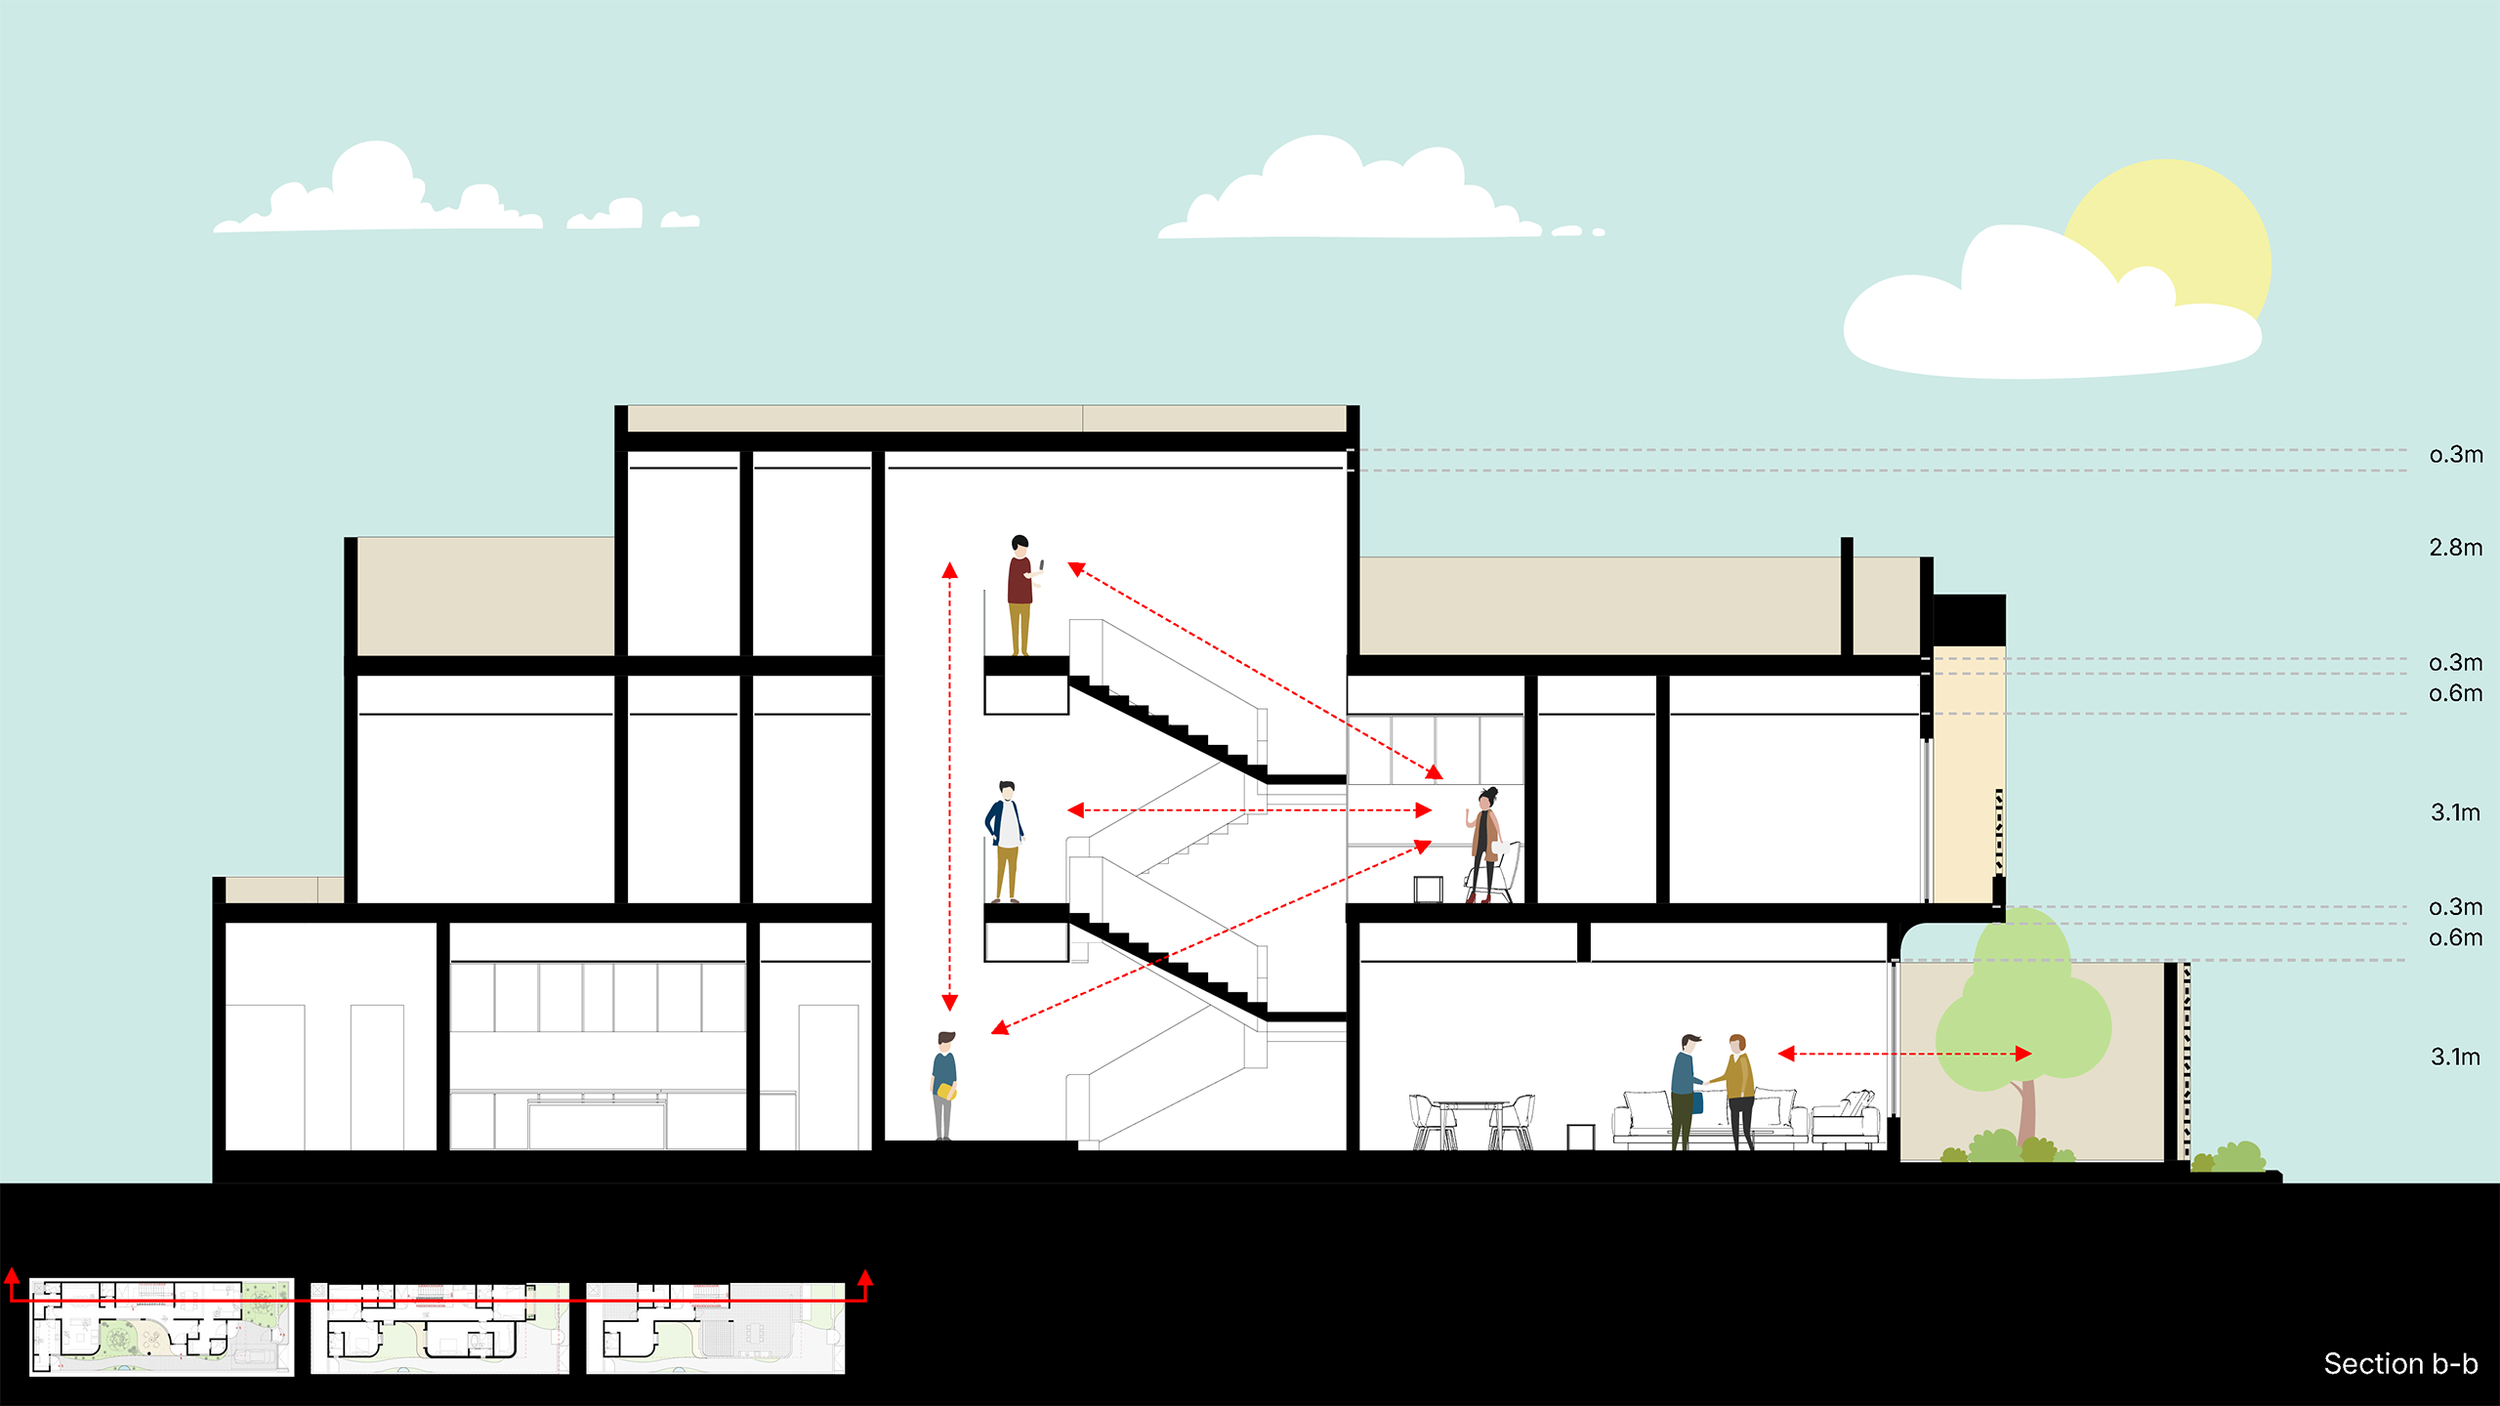
Section B-B: Glimpses in the stairs
The sitting area on the first floor can be seen from the three landings of the stairs when moving through it. The vertical opening in the stairs is designed to fit an elevator in case it is desired by the buyer.
حلول التوزيع الفراغي
انسيابية مسارات الحركة: تم توزيع الفراغات بسلاسة لتلائم سيناريوهات الاستخدام الثلاثة الرئيسية، دون حدوث أي تقاطع أو تضارب في مسارات الحركة
الإضاءة الطبيعية والإطلالات: تم تحديد أحجام الفتحات المعمارية وتوجيهها استراتيجيًا لتغمر الإضاءة الطبيعية المساحات الداخلية وتؤطر الإطلالات الرئيسية المميزة
لغة معمارية موحدة: جرى إدخال عناصر هندسية منحنية لرفع كفاءة استغلال المساحات؛ حيث يسهّل المنحنى المجاور لموقف السيارات حركة المرور، بينما يساهم الفناء المنحني في توسيع مساحة المعيشة الخارجية وتقليل المساحة المبنية. وتنعكس هذه اللغة البصرية على الواجهات الخارجية لتعزز الهوية المتناغمة للمشروع ككل.
مرونة المسقط الأفقي: نظرًا لكون المشروع تطويرًا عقاريًا سكنيًا، صُمم المسقط الأفقي ليلبي تطلعات شريحة واسعة من المشتريين المستهدفين بدلاً من نموذج محدد. ويسمح الهيكل الإنشائي بإجراء تعديلات متعدّدة على التوزيع الداخلي لتناسب الاحتياجات المختلفة، وتتضمن
إضافة غرفة سائق على امتداد السور الخارجي
تحويل غرفة الطعام لتوسعة مجلس الضيوف.
إعادة تخصيص غرفة الطعام لتصبح غرفة نوم للضيوف
إلغاء المطبخ المفتوح لتوسعة صالة المعيشة الرئيسية
تحويل منطقة الجلوس في الدور الأول إلى غرفة غسيل ملابس
القطاع B-B: إطلالات متتابعة عبر بيت الدرج
التواصل البصري: تُطل بسطات الدرج الثلاث على منطقة الجلوس في الدور الأول، مما يمنح إحساساً بالحيوية والاتصال أثناء التنقل بين الطوابق. كما صُممت الفتحة الرأسية لبيت الدرج بمقاسات تستوعب تركيب مصعد مستقبلاً في حال رغبة المشتري
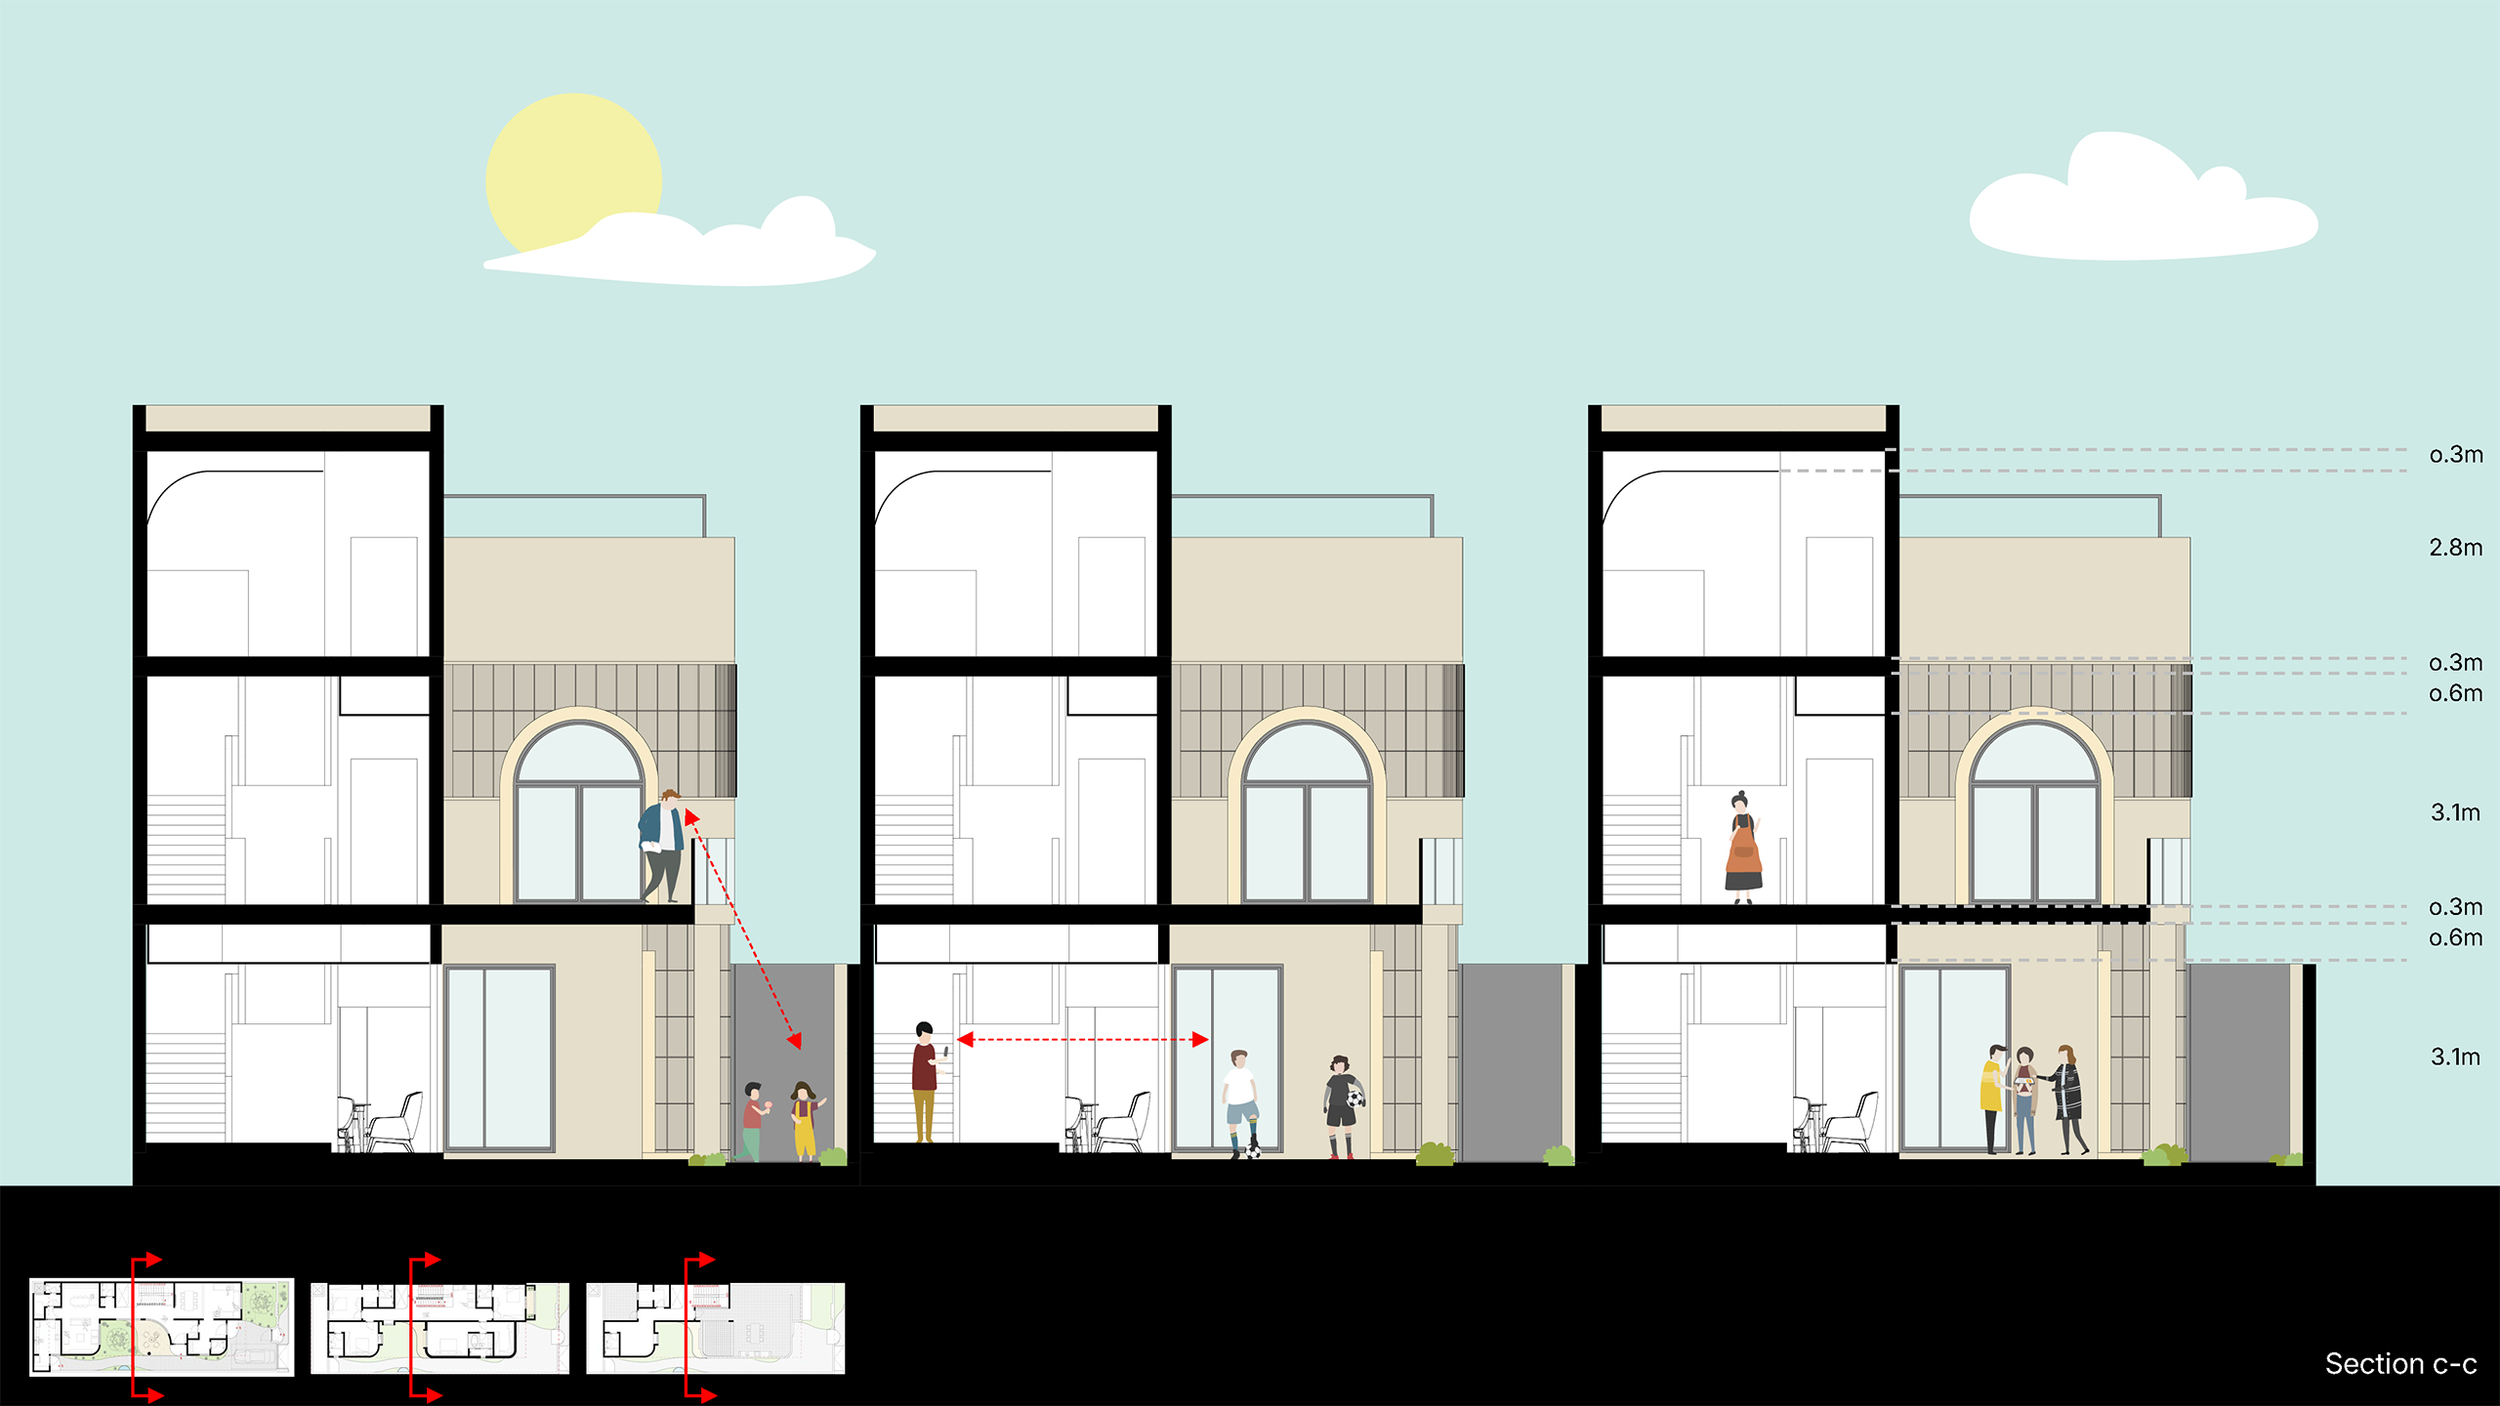
Section C-C: a private courtyard
The repetition of the units achieves an enclosure in the courtyard. Placing services on one side and the courtyard on the other side, results a block of neighbors’ views and noise at each courtyard.
Internally, the balcony in the master suite overlooks the courtyard and the living area. This adds a social layer to a private room where the users can interact with the outside without compromising privacy.

التشطيبات الخارجية
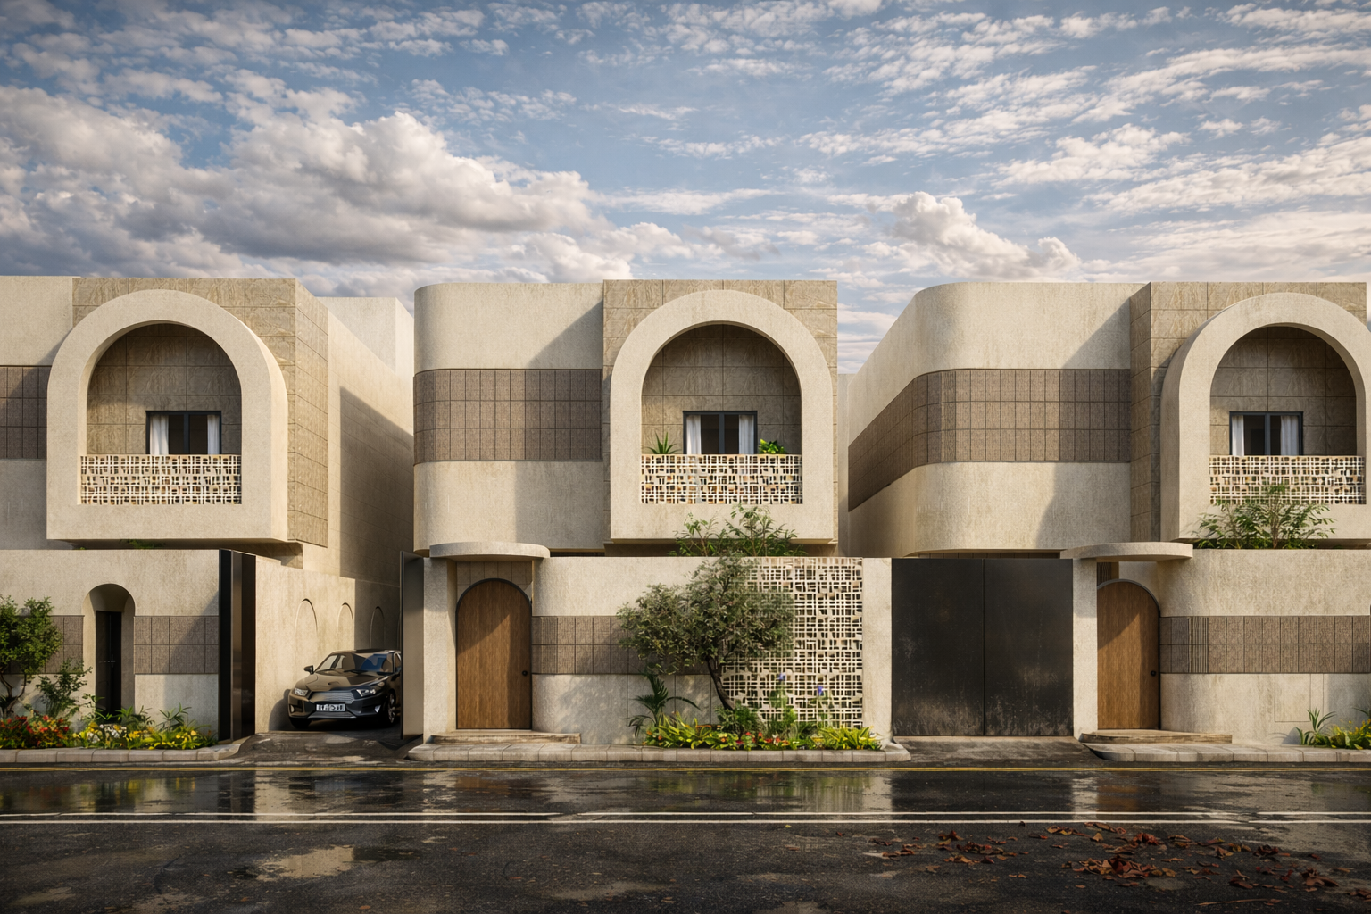
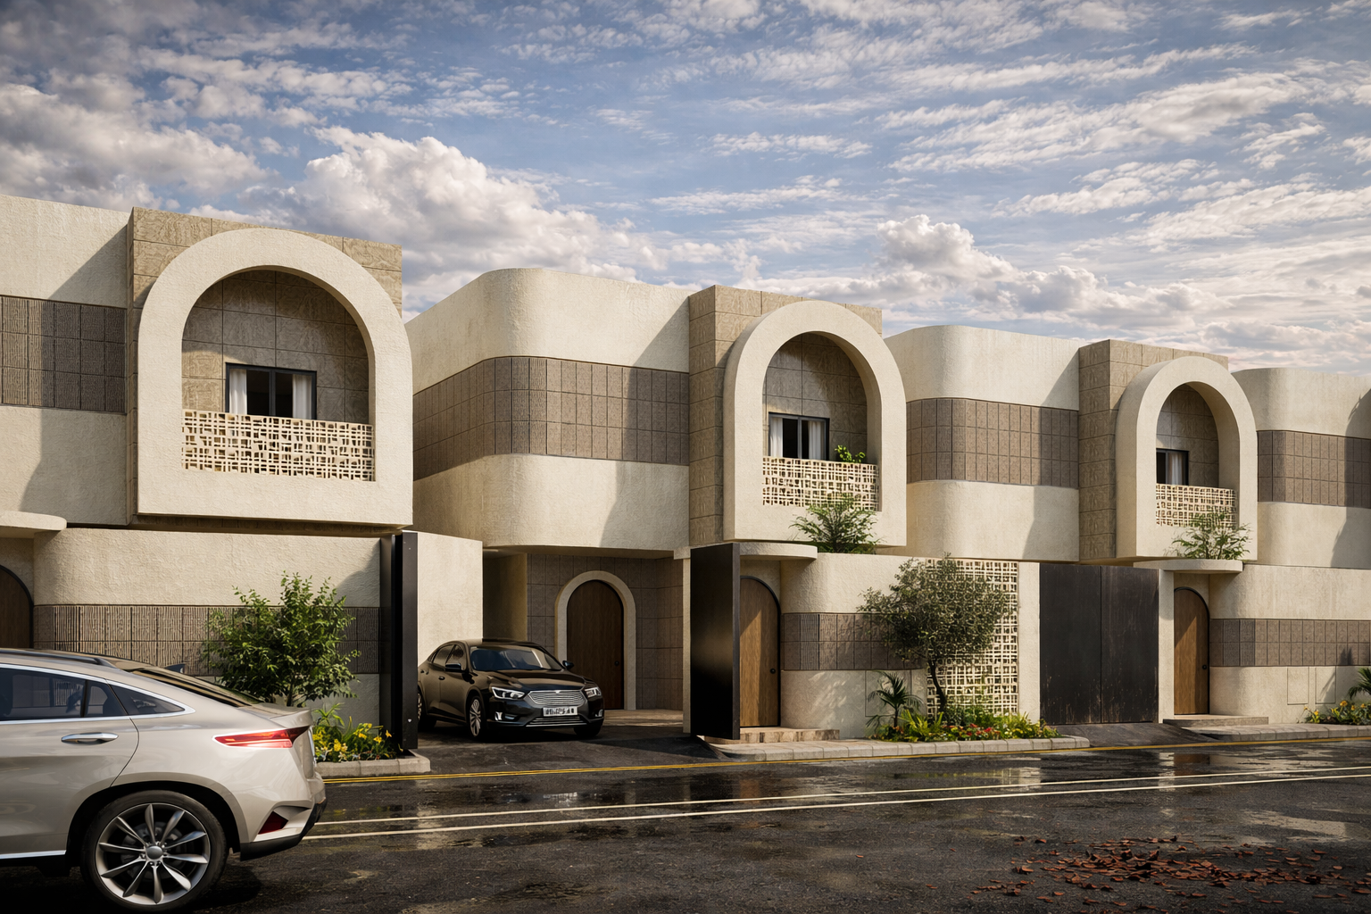
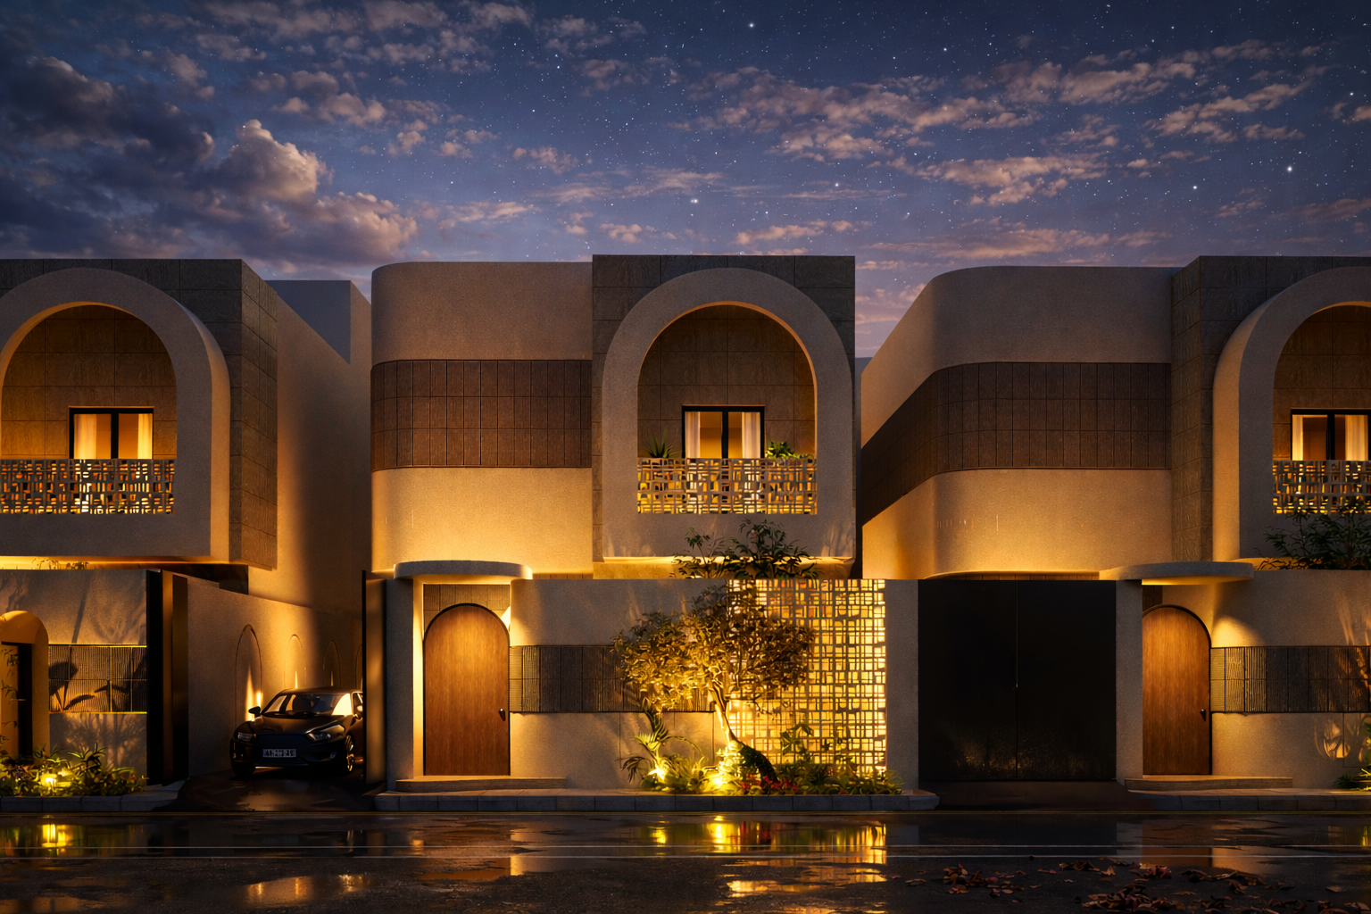
تم اختيار الألوان والتشطيبات بعناية ليعكس المشروع هوية بصرية فريدة تميزه عن محيطه العمراني
التدرجات اللونية: اعتُمدت درجات اللون البيج المريحة للعين والتي تتلاءم مع المناخ المحلي، لتشكل خيارًا متميزًا يختلف عن درجات اللون الأبيض الشائعة في المباني المجاورة
تباين الملامس: يجمع التصميم بين الملامس المطفأة، والناعمة، والخشنة، مما يخلق تضادًا بصريًا ثريًا للمواد ويُبرز العناصر المعمارية الرئيسية
مواد التشطيب
البلاط: بورسيلين عالي الجودة للكسوة الخارجية والأرضيات.
الدهانات: دهانات خارجية متينة باللون البيج.
القوالب المفرغة (Breeze Blocks): قوالب معمارية مفرغة تُستخدم في الشرفة الأمامية لتوفير الخصوصية التامة مع السماح بمرور وتدفق الهواء الطبيعي
القطاع C-C: الفناء الخاص والخصوصية
يُسهم تكرار الوحدات المعمارية في توفير احتواء فراغي للفناء. كما يضمن توجيه منطقة الخدمات في جانب والفناء في الجانب الآخر حجب إطلالات الجيران والحد من الضوضاء لكل فناء. تُطل شرفة جناح النوم الرئيسي على الفناء ومنطقة المعيشة، مما يضفي بُعداً تفاعلياً واجتماعياً على مساحة النوم الخاصة، ويتيح التواصل مع الفضاء الخارجي دون المساس بالخصوصية
Exterior finishes:
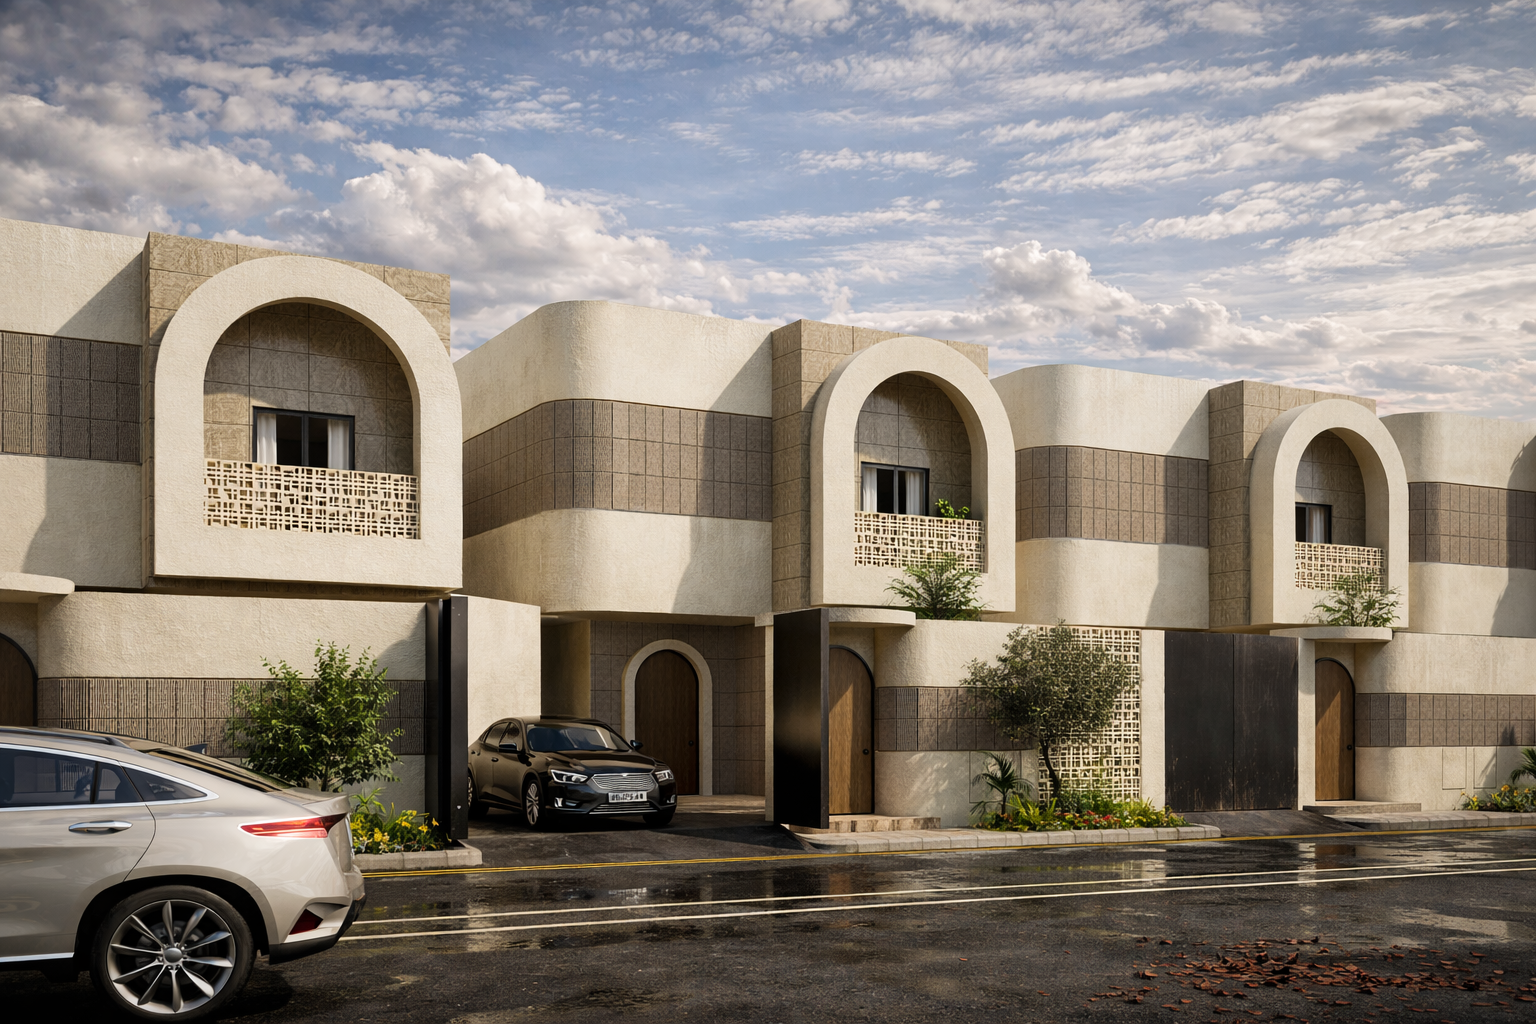
Colors and finishes were carefully selected for distinguishing the project from the surrounding
Color: Beige shades that suits local weather and differs from the white colors that is used in the surrounding.
Textures: Contrasting matte and smooth with roughness creating internal material contrast that frames some architectural elements in the design.
Material finishes: Porcelain tiles for the exterior and outdoor pavement. Beige exterior paint, and perforated breeze block used in the front balcony to provide privacy and allow airflow.
القطاع A-A: الترابط البصري الأفقي والرأسي
امتداد بصري أفقي: يتشكل مسار بصري متصل في الدور الأرضي يبدأ من مدخل الضيوف وصولاً إلى منطقة المعيشة مروراً بالفناء الداخلي. تتقاطع أنماط الاستخدام المختلفة بين الطوابق بصرياً، مما يعزز التواصل الفراغي والشعور بالاتساع. تم تخصيص الجزء الخلفي من السطح للخدمات (خزانات المياه والسخانات)، مما حرّ بالكامل لتُستغل في الأنشطة والجلسات الخارجية
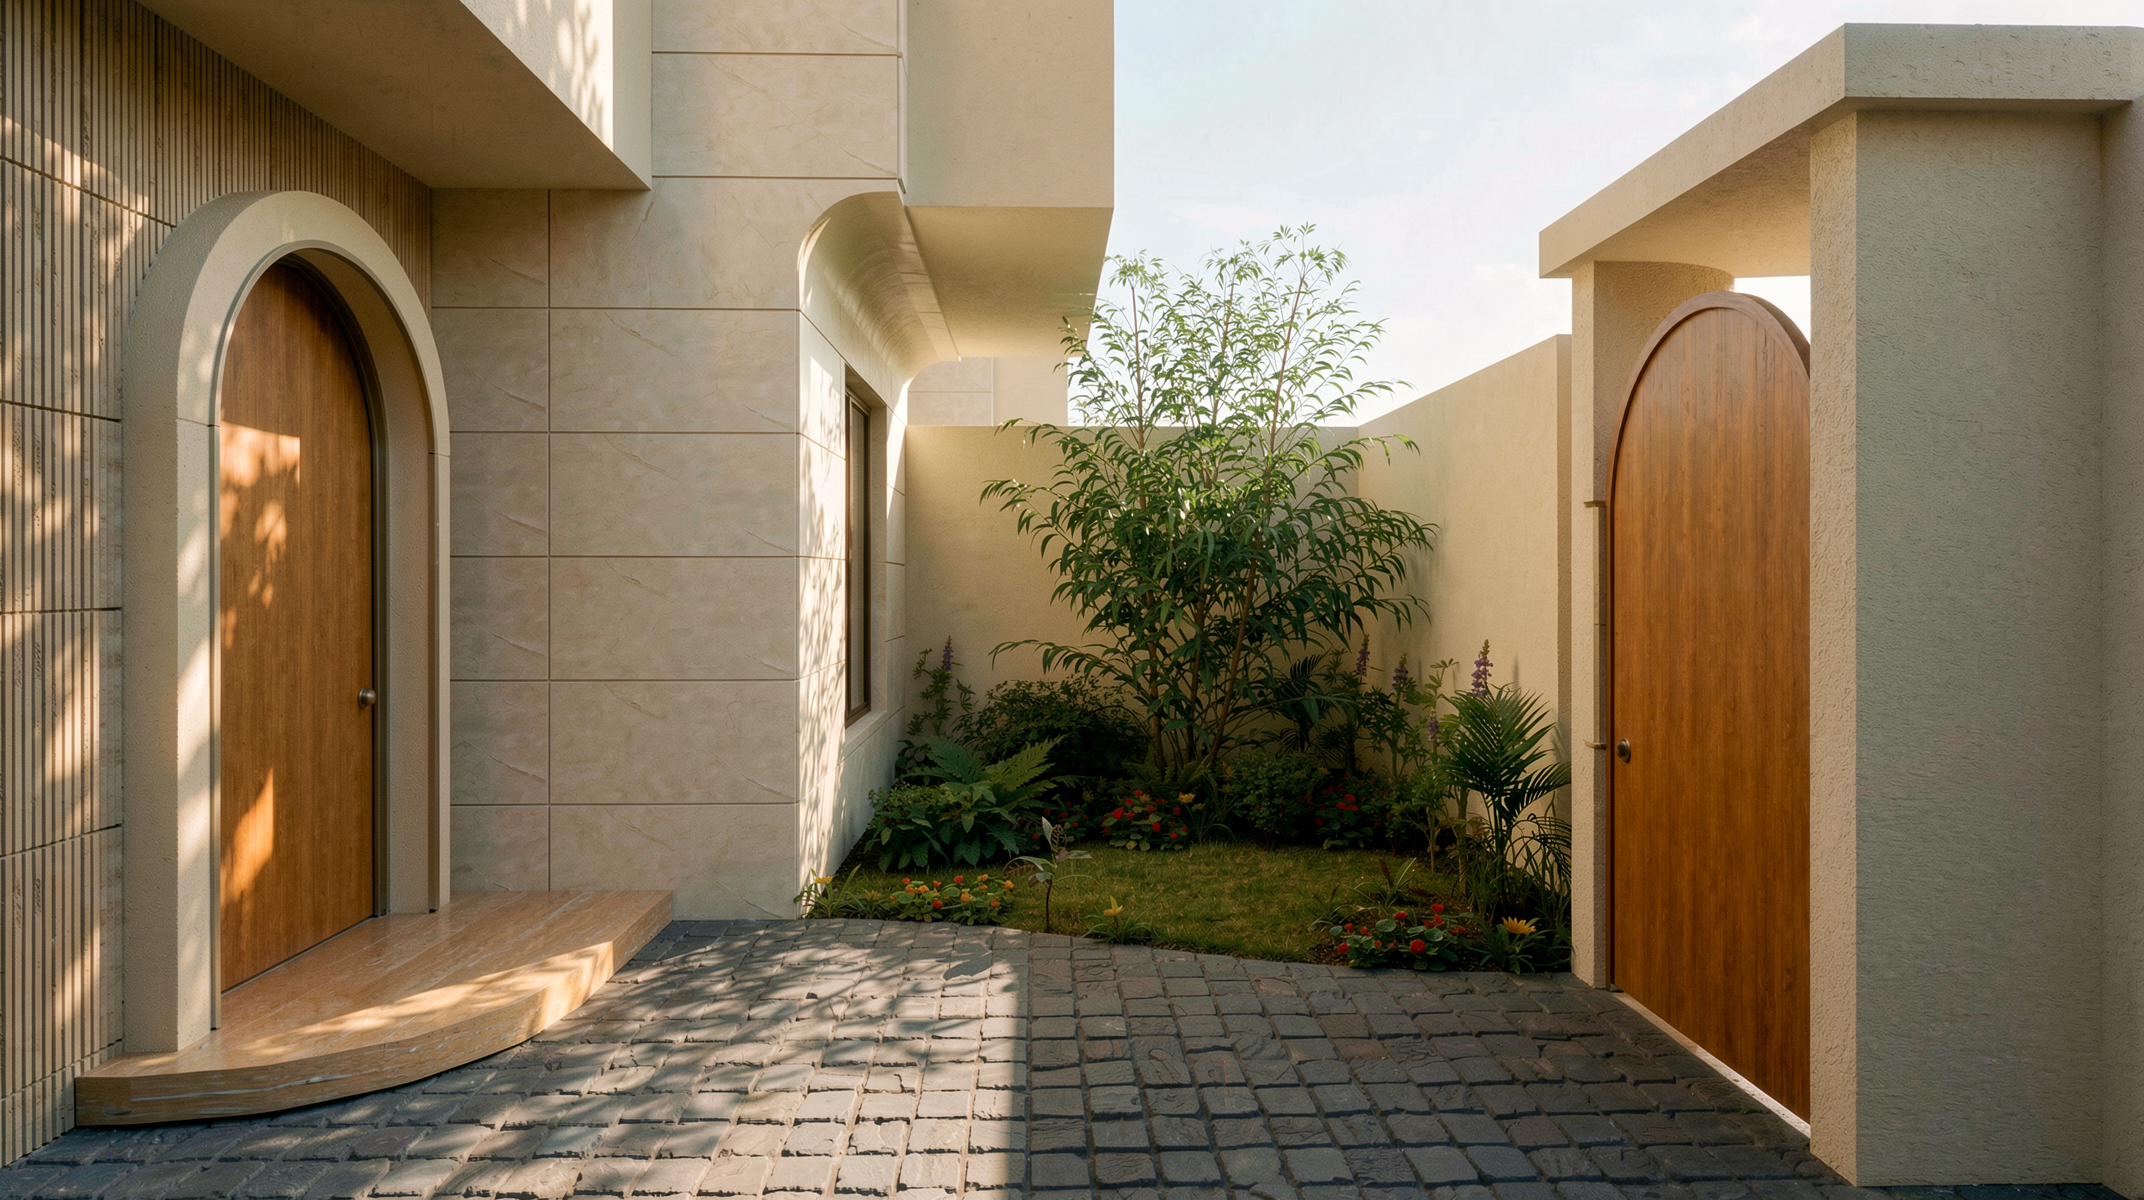
المدخل:
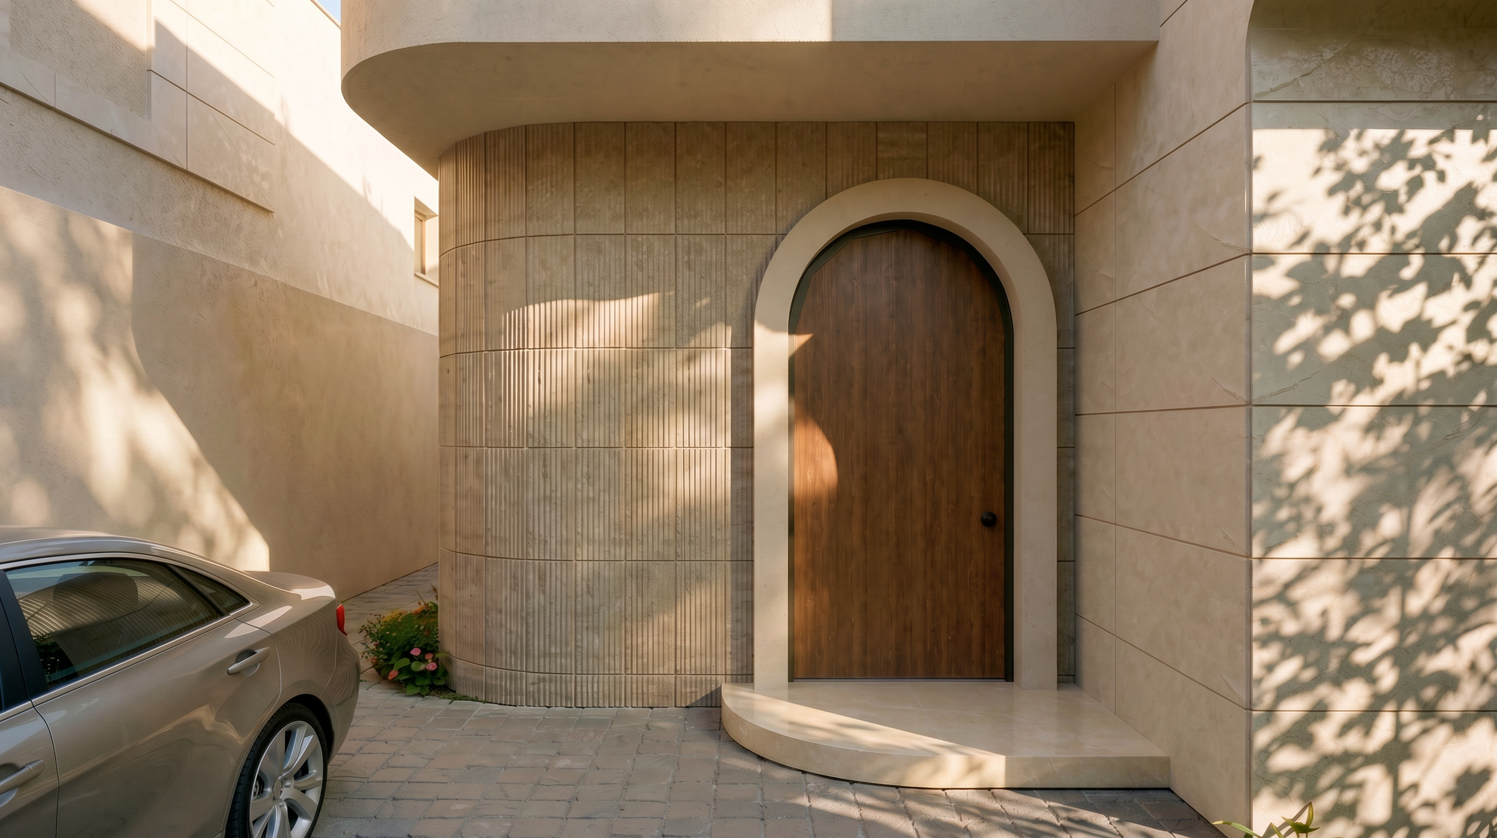
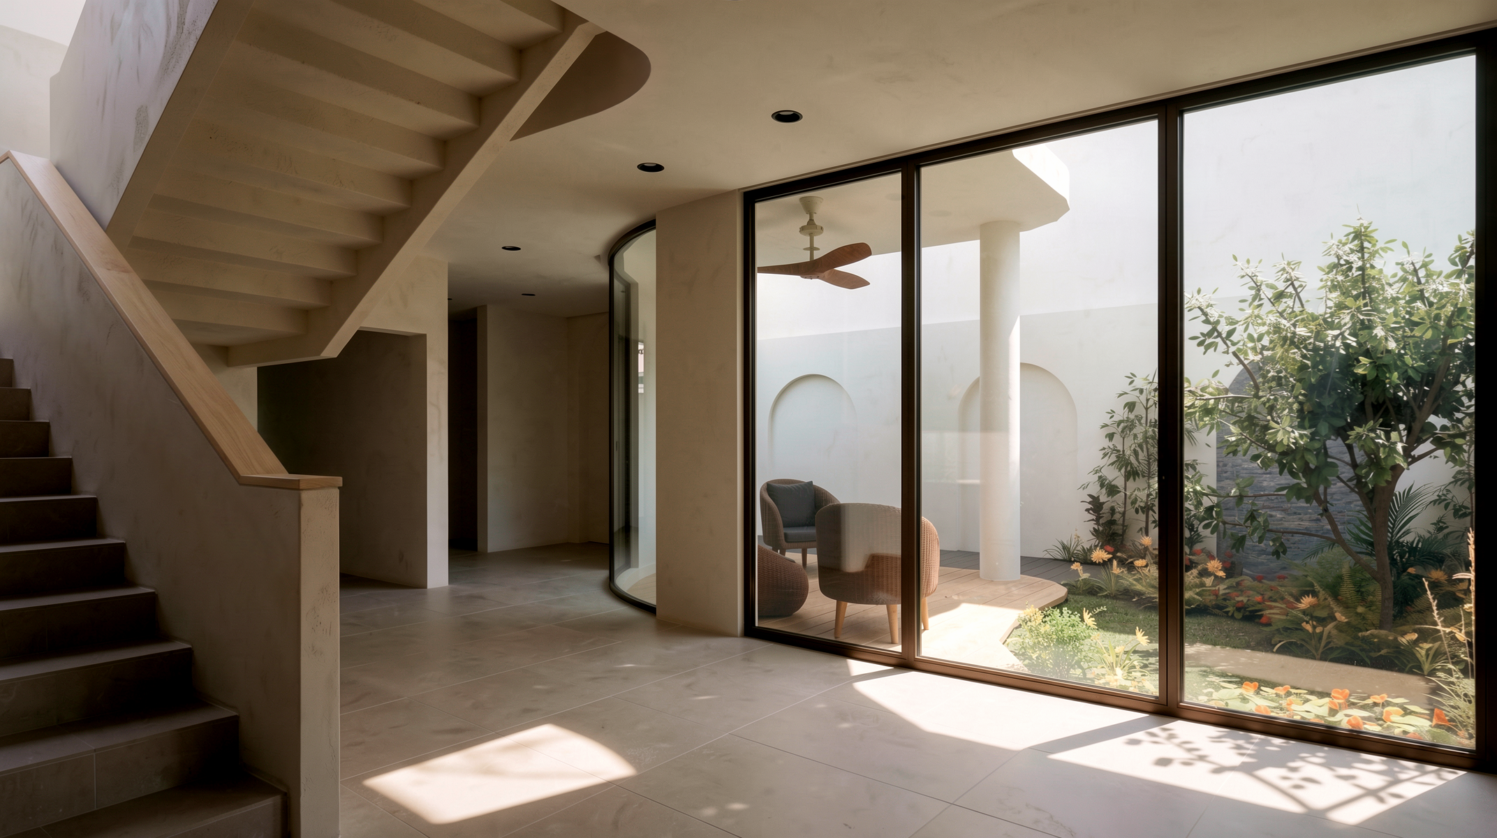
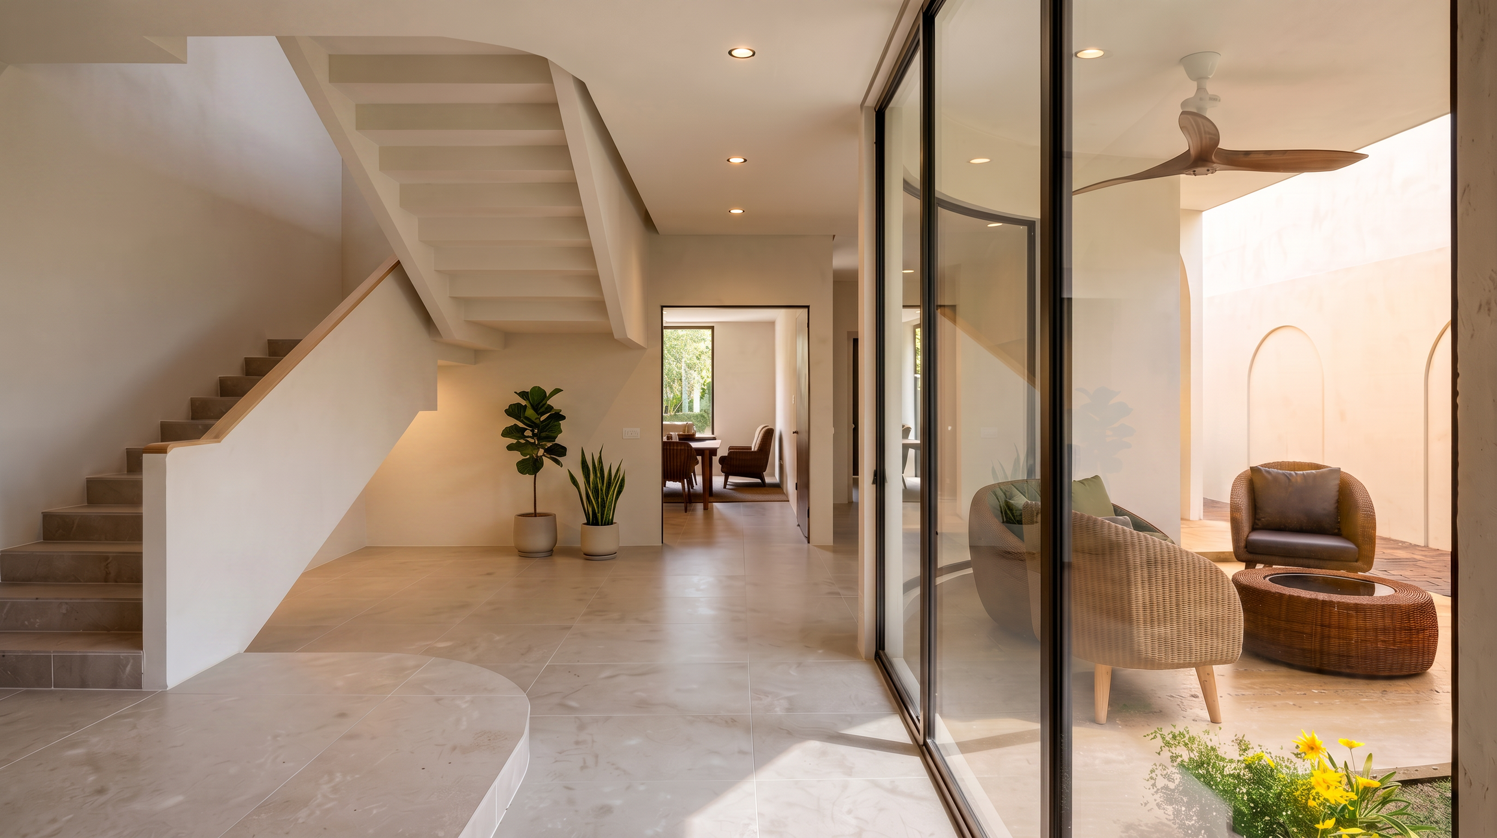
تبدأ اللغة المعمارية المنحنية من نقطة الدخول، وتنعكس بوضوح على فتحات الأبواب، والدرجات، وتنسيق الموقع، والتشكيل الكتلي للمبنى
The Entrance:
The curved language starts from the entry; reflecting on door openings, steps, landscape, and massing.
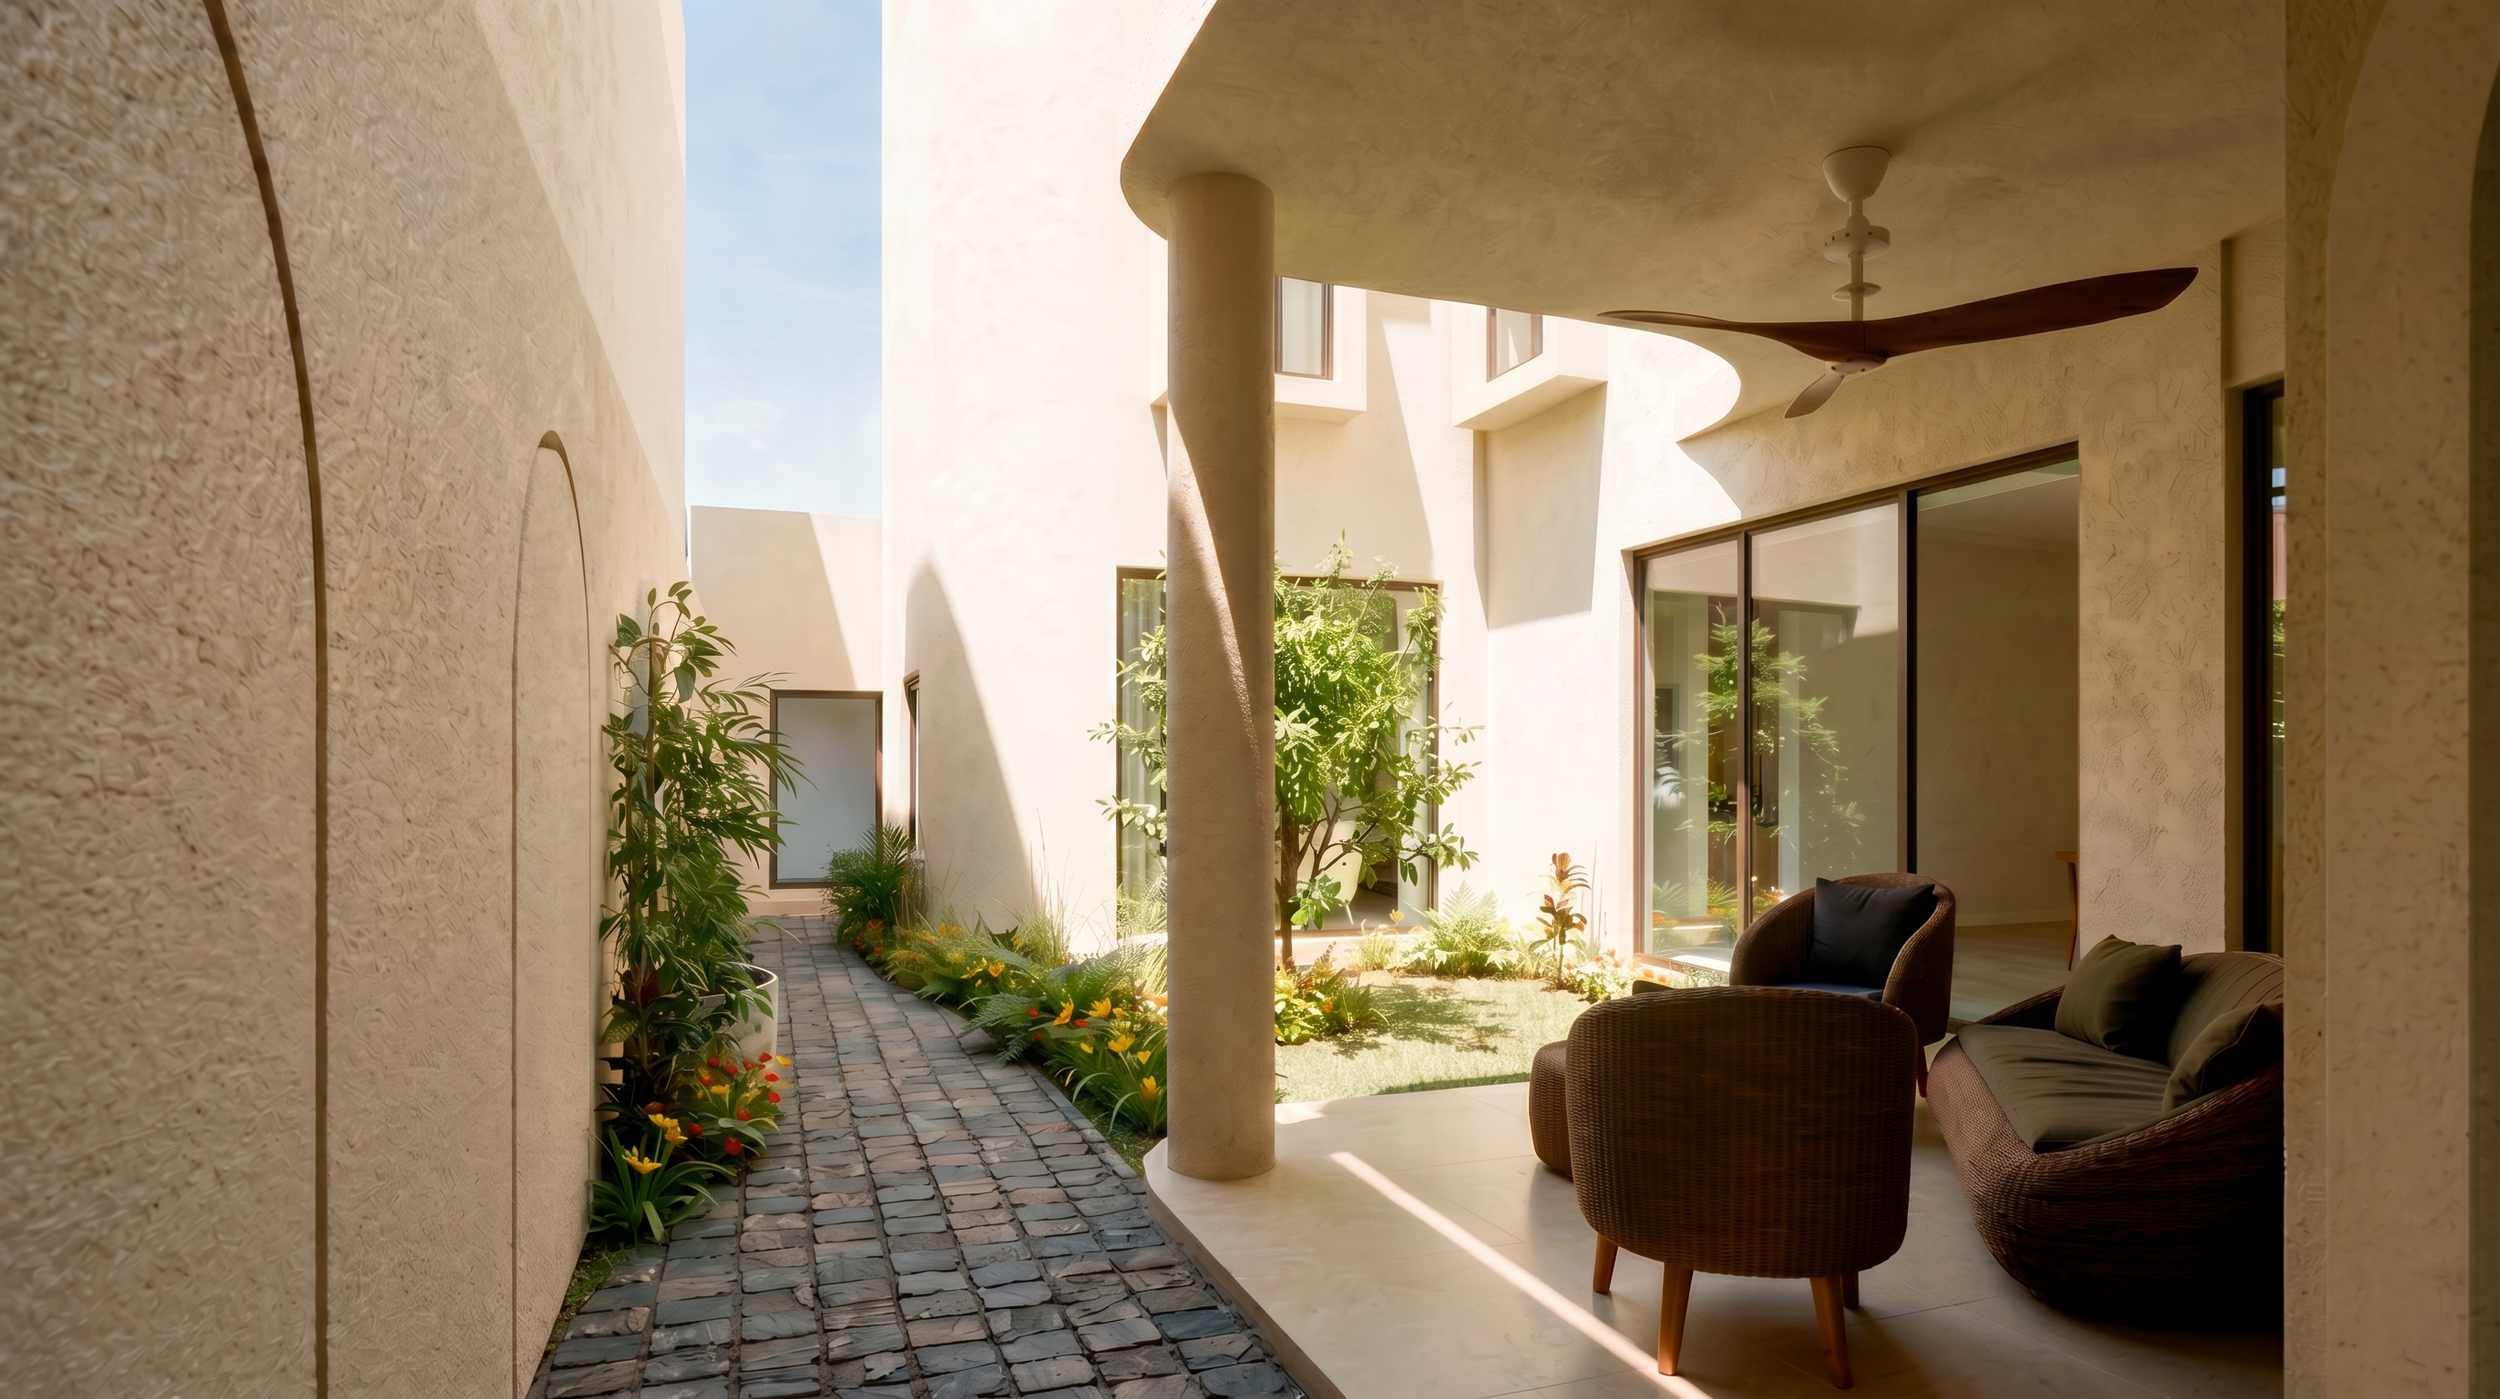
الفناء الداخلي
بعد تجاوز مدخل الضيوف الأمامي، ينفتح المنزل على فناء خاص يوفر الإضاءة والتهوية الطبيعية والإطلالات المباشرة لمنطقة العائلة. كما يُشكل الفناء شريان حركة عملي يربط بين موقف السيارات ومستودع المطبخ لسهولة ونقل الاحتياجات اليومية
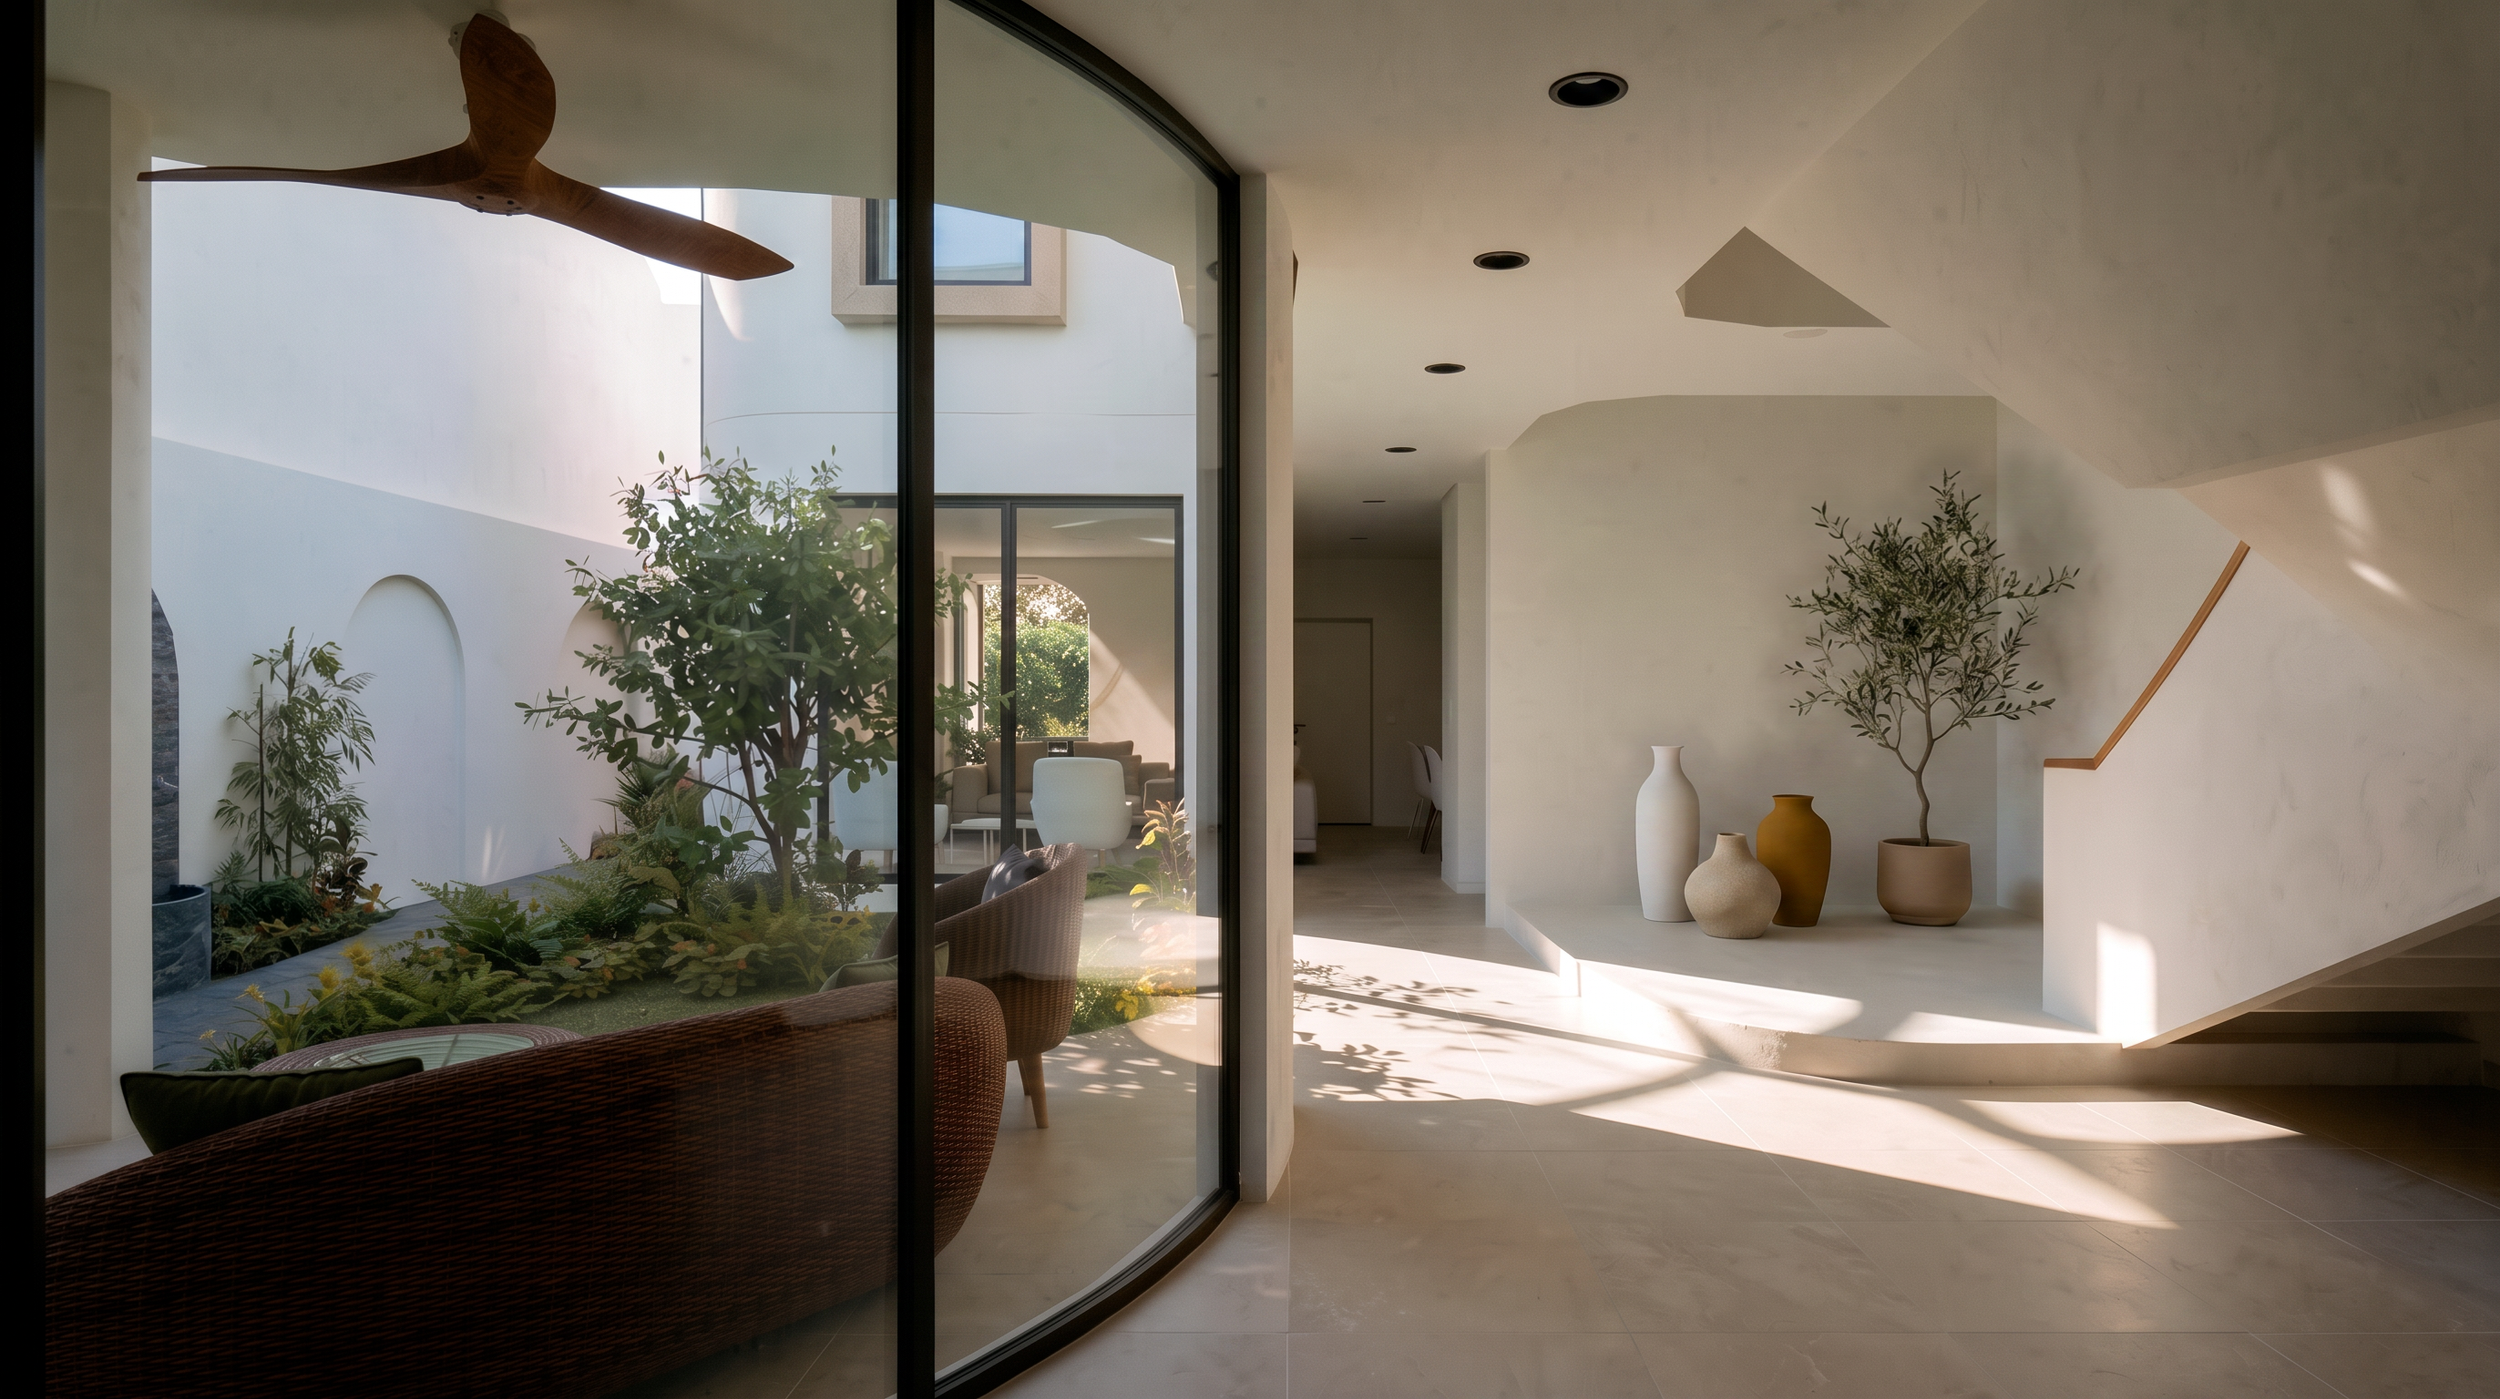
The Outdoor Sitting area:
The upper balcony extends over the outdoor sitting area shading. A fan is mounted in the ceiling of the sitting area to circulate the air in the courtyard during humidity season.
The Courtyard:
After passing the guest entry in the front, the house opens up with a private courtyard that provides light, air, and views to the family zone. The courtyard connects the parking to the storage in the kitchen.
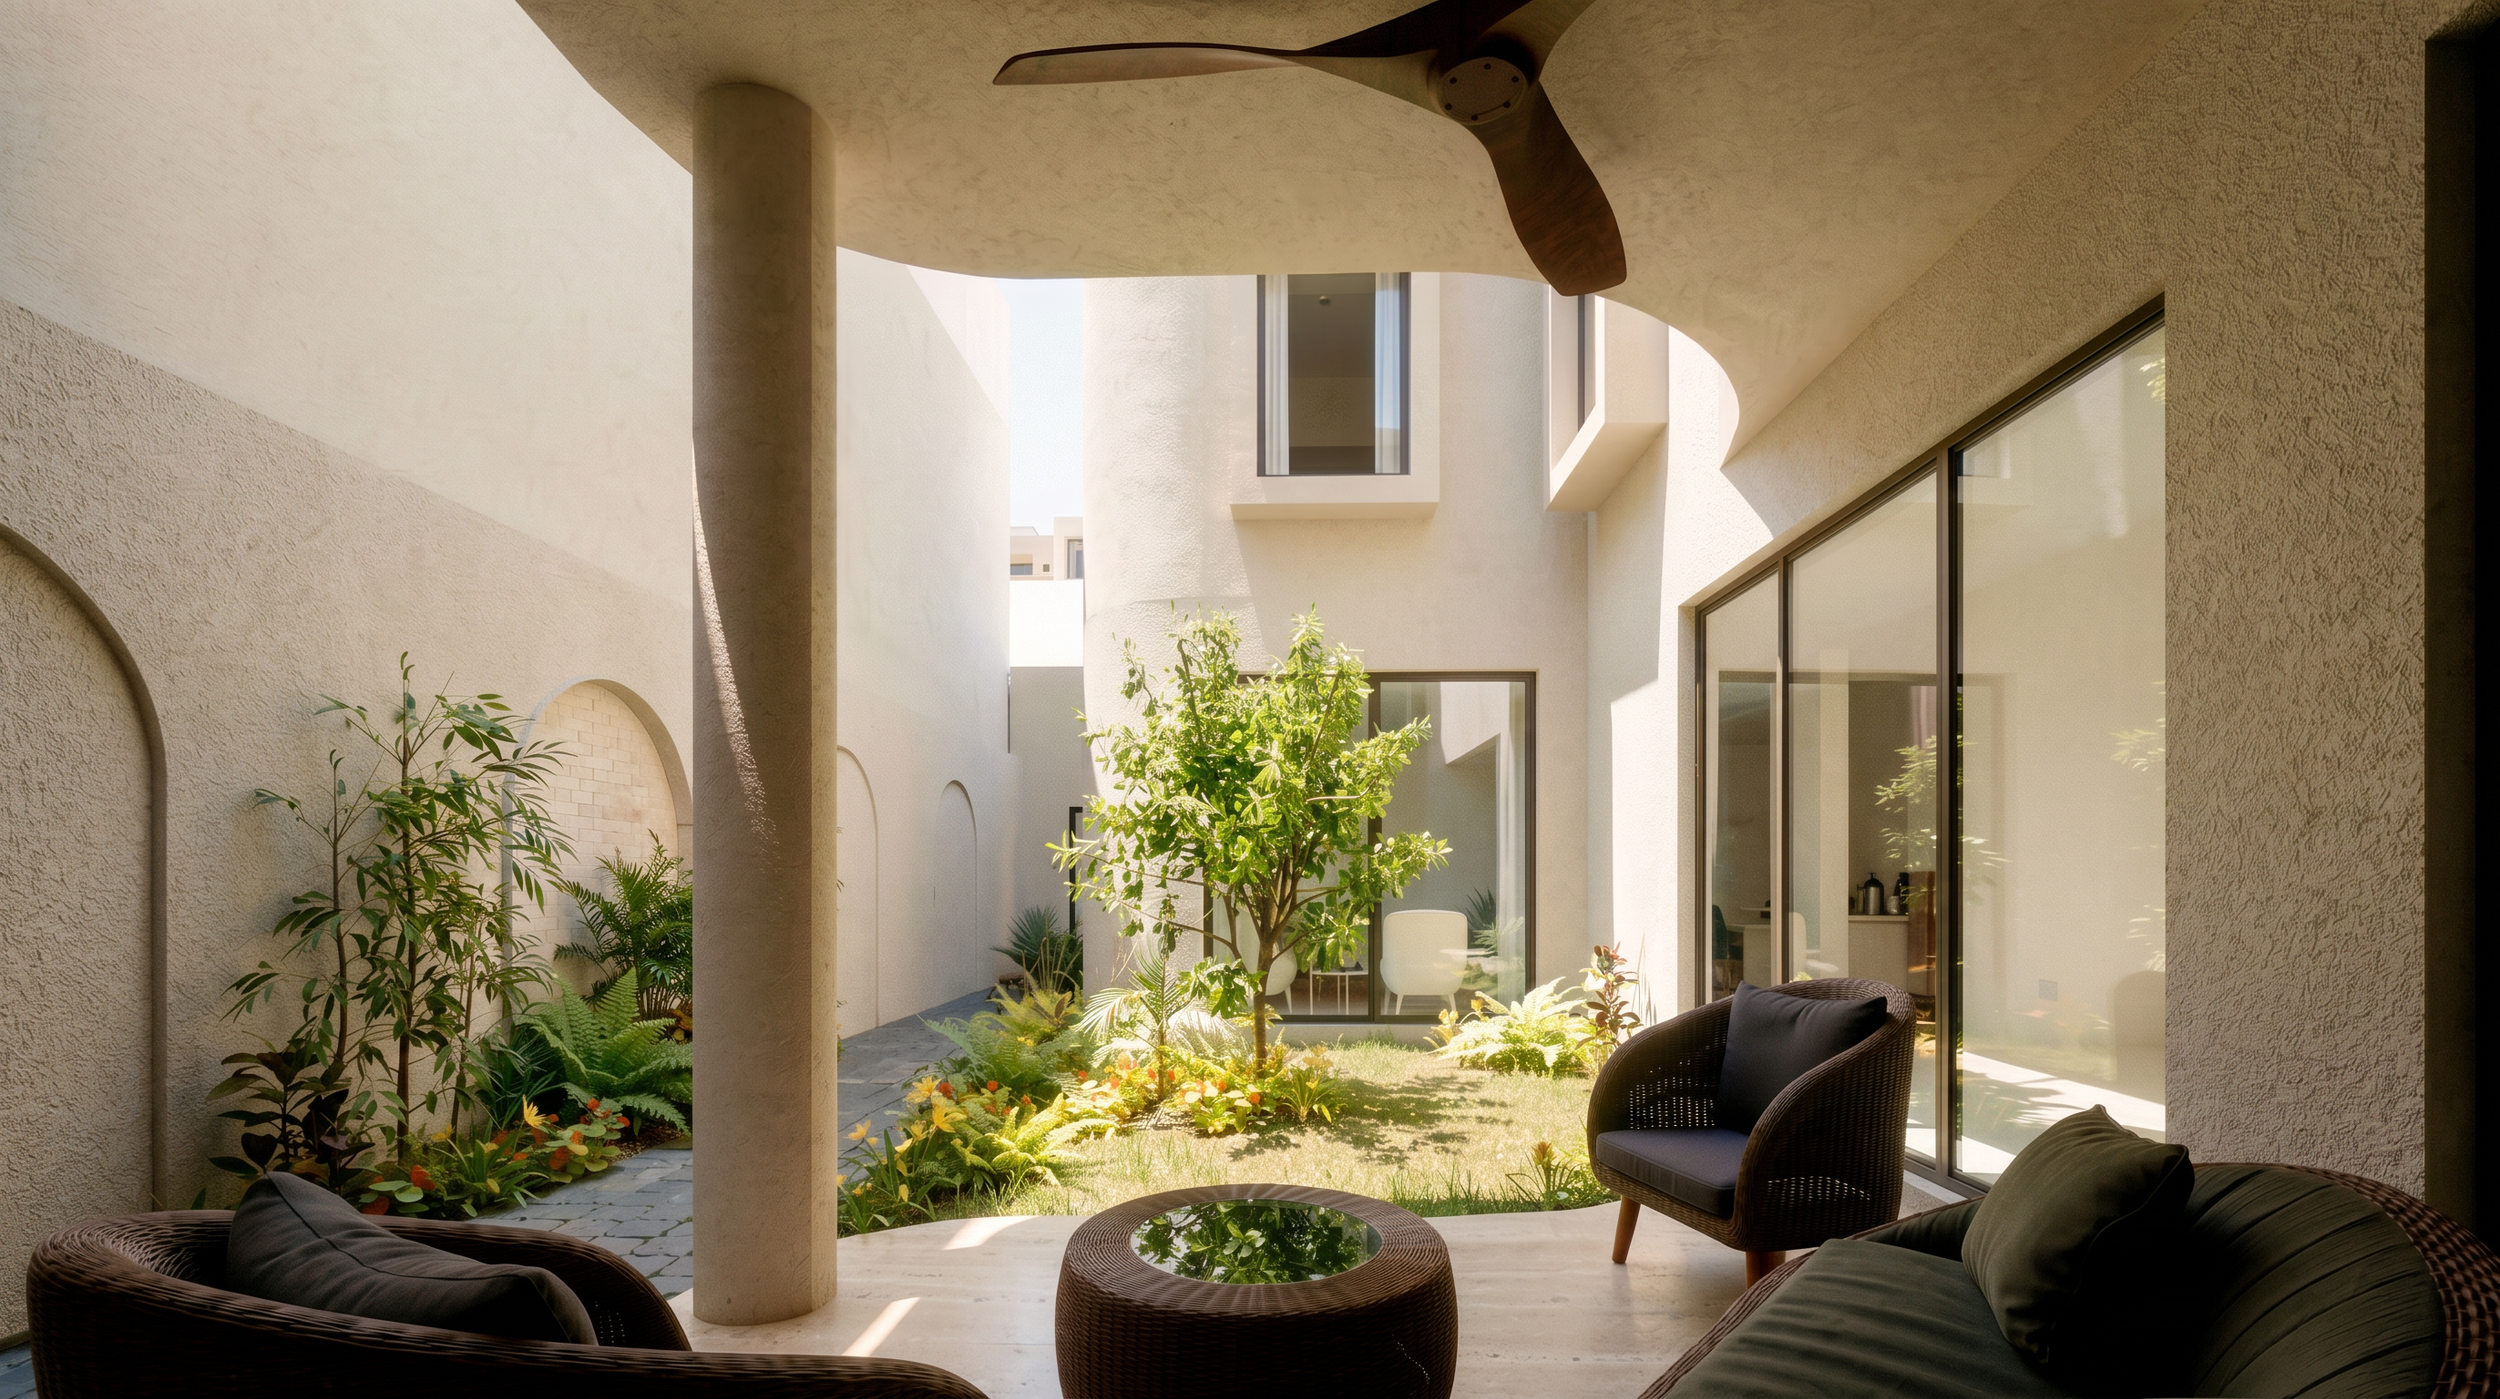
الجلسة الخارجية
تمتد الشرفة العلوية فوق الجلسة الخارجية لتوفير تظليل طبيعي يقي من أشعة الشمس، بينما كُرّست في سقف الجلسة مروحة مدمجة لتدوير الهواء وتلطيف الأجواء داخل الفناء خلال مواسم الرطوبة العالية
Views:
The master suite, upper corridor, and a bedroom overlook the private courtyard.
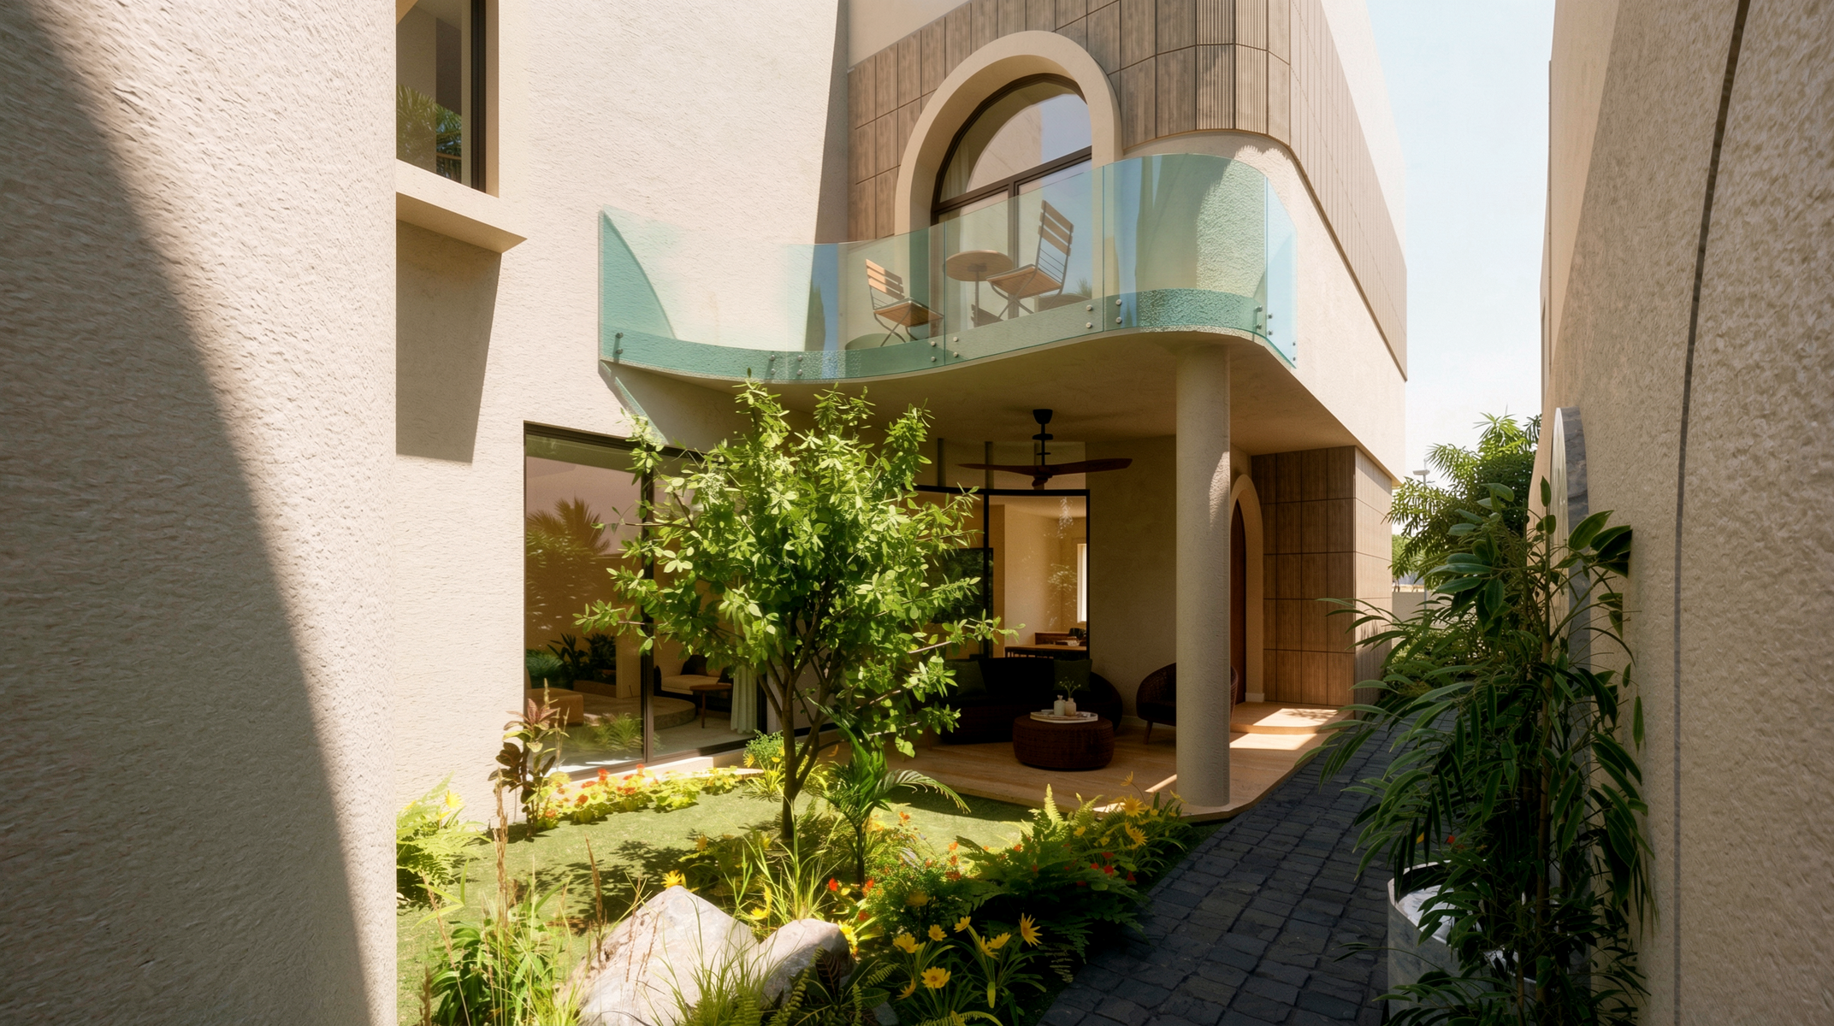
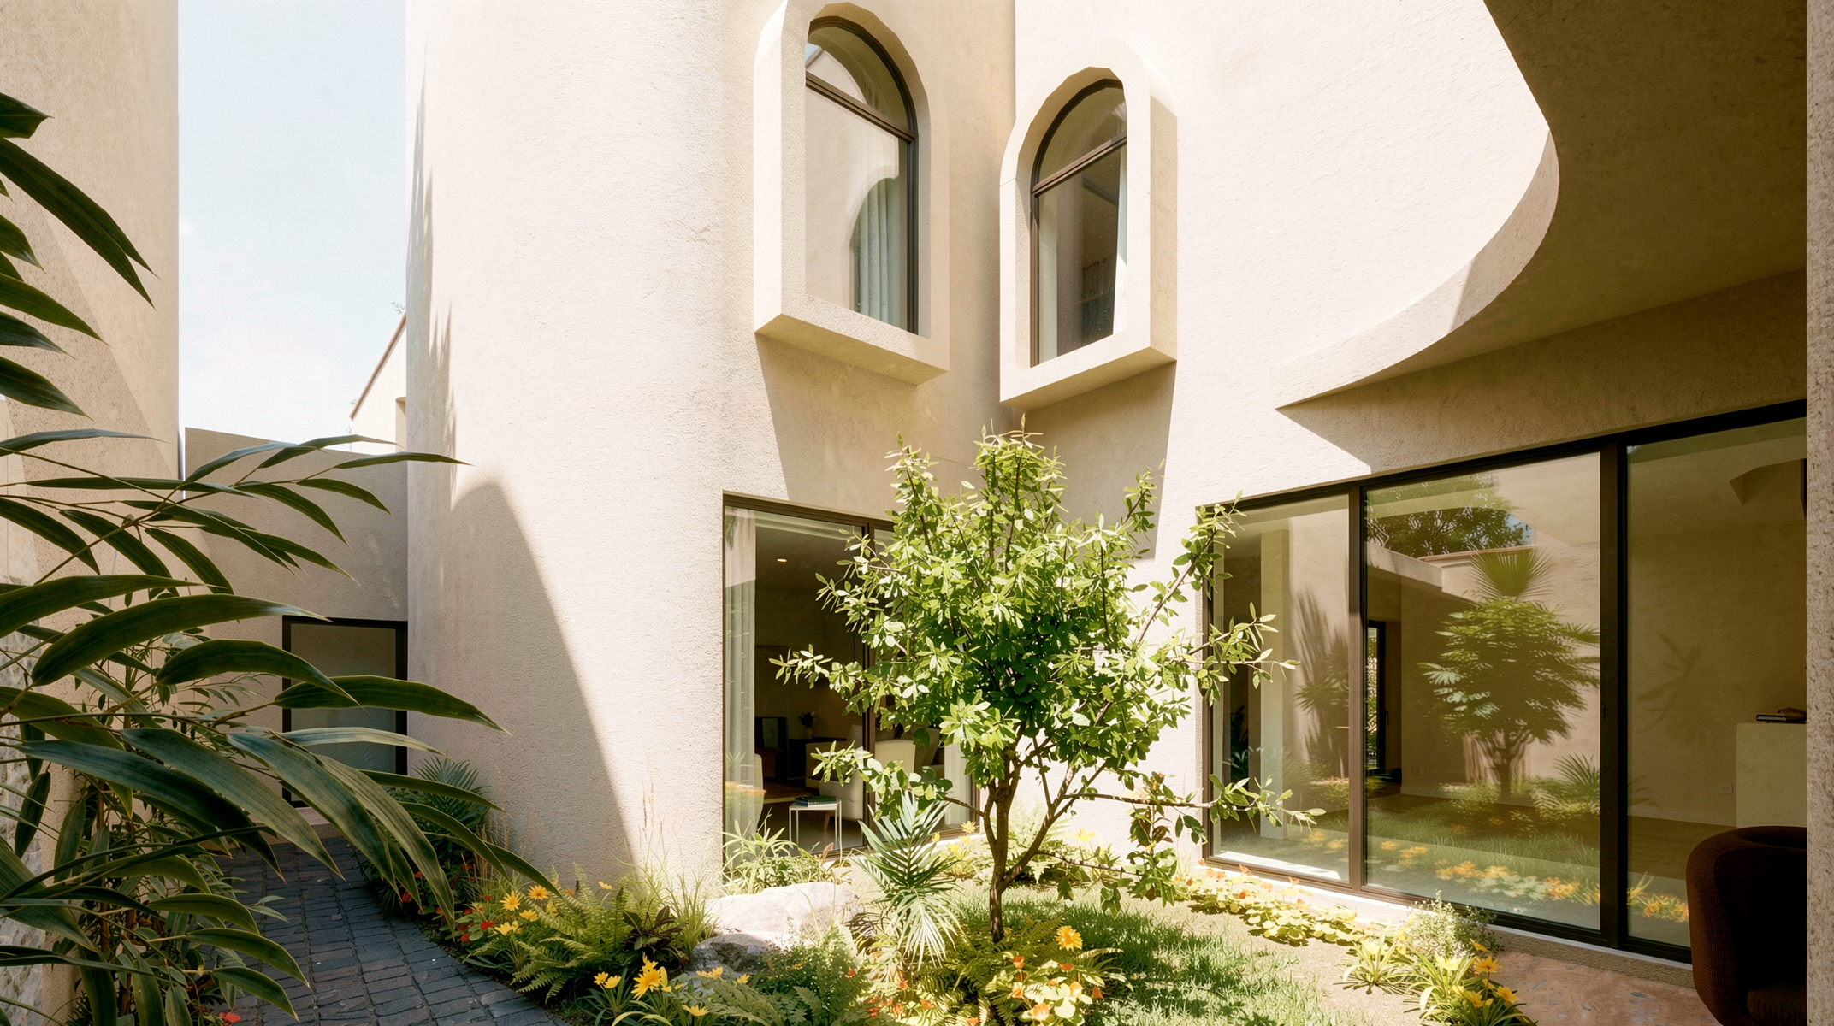
الإطلالات
تُطل كلٌّ من جناح النوم الرئيسي، والممر العلوي، وإحدى غرف النوم مباشرةً على الفناء الداخلي الخاص
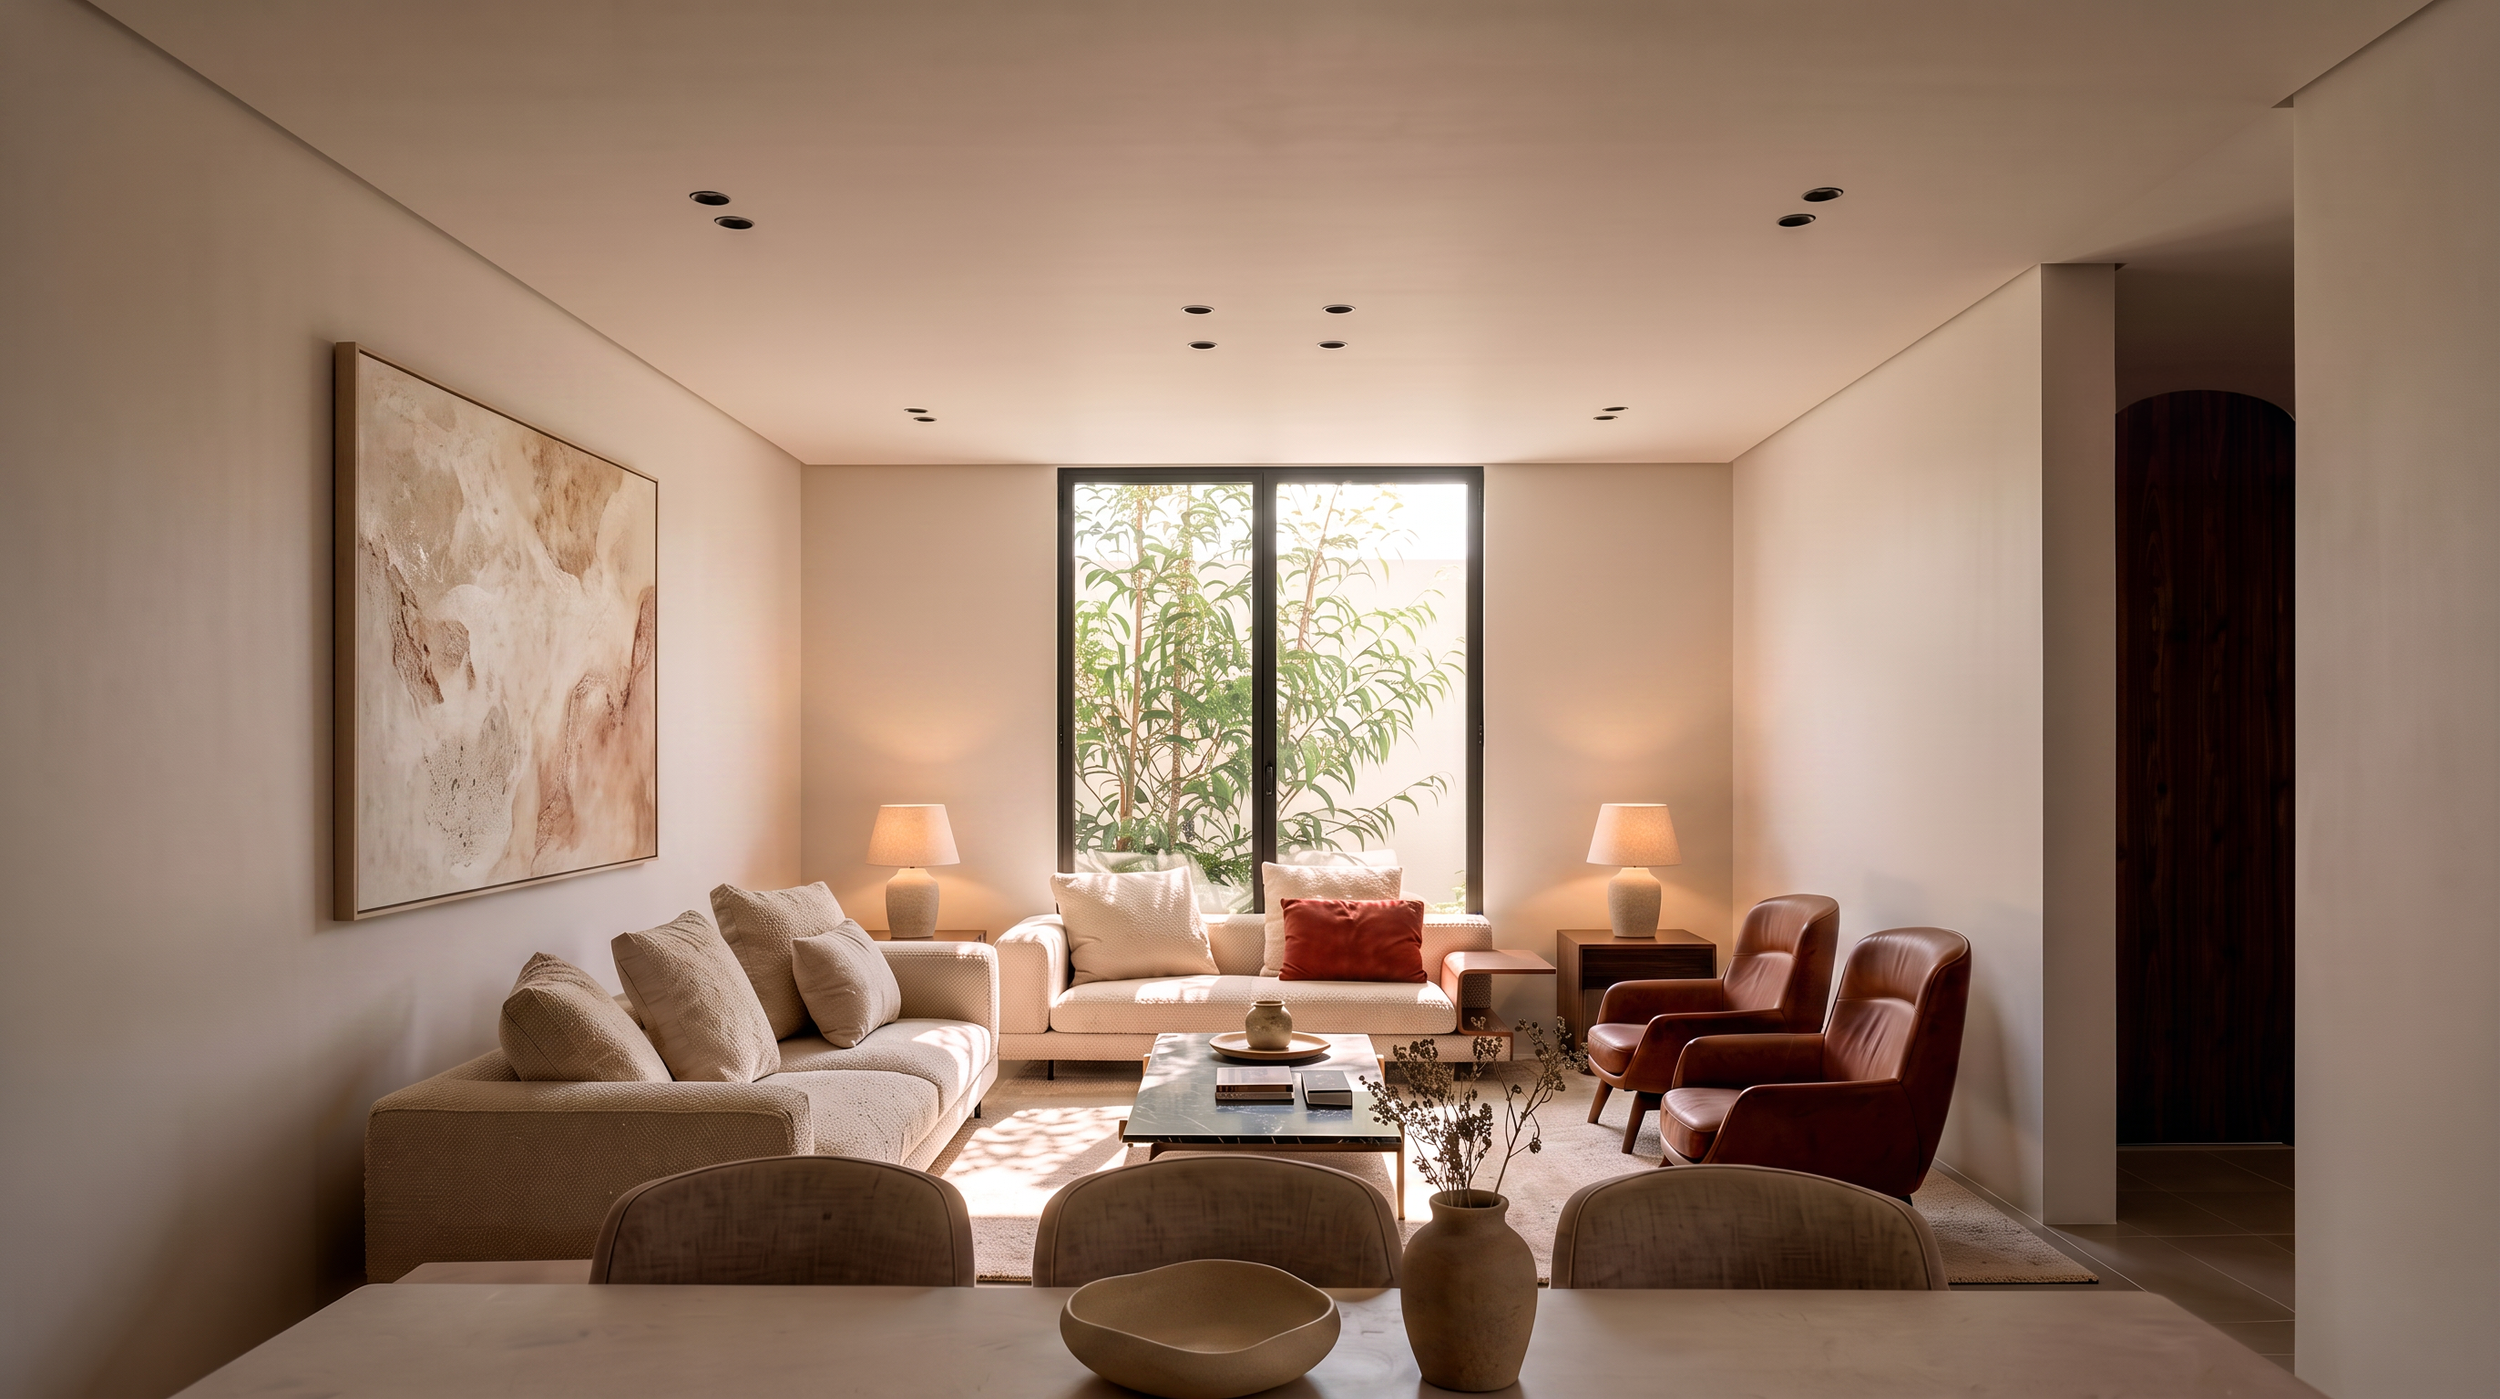
The Guest Reception:
The guest reception opens to a lush garden in the front of the property. Internally, the reception opens to a flexible dining area that can be isolated by a sliding door. All the services of the guest area are hidden behind the entry in the opposite side.
مجلس الضيوف
ينفتح مجلس الضيوف على حديقة غنّاء في مقدمة العقار. وعن الداخل، يتصل المجلس بمنطقة طعام مرنة يمكن فصلها وتوفير الخصوصية لها بباب سحّاب. كما صُممت كافة الخدمات الخاصة بمنطقة الضيوف بشكل خفي خلف منطقة المدخل في الجهة المقابلة
The Corridor:
The transition between the front and the back of the house is through a corridor that opens to the courtyard and takes the same curved language established in the entry.
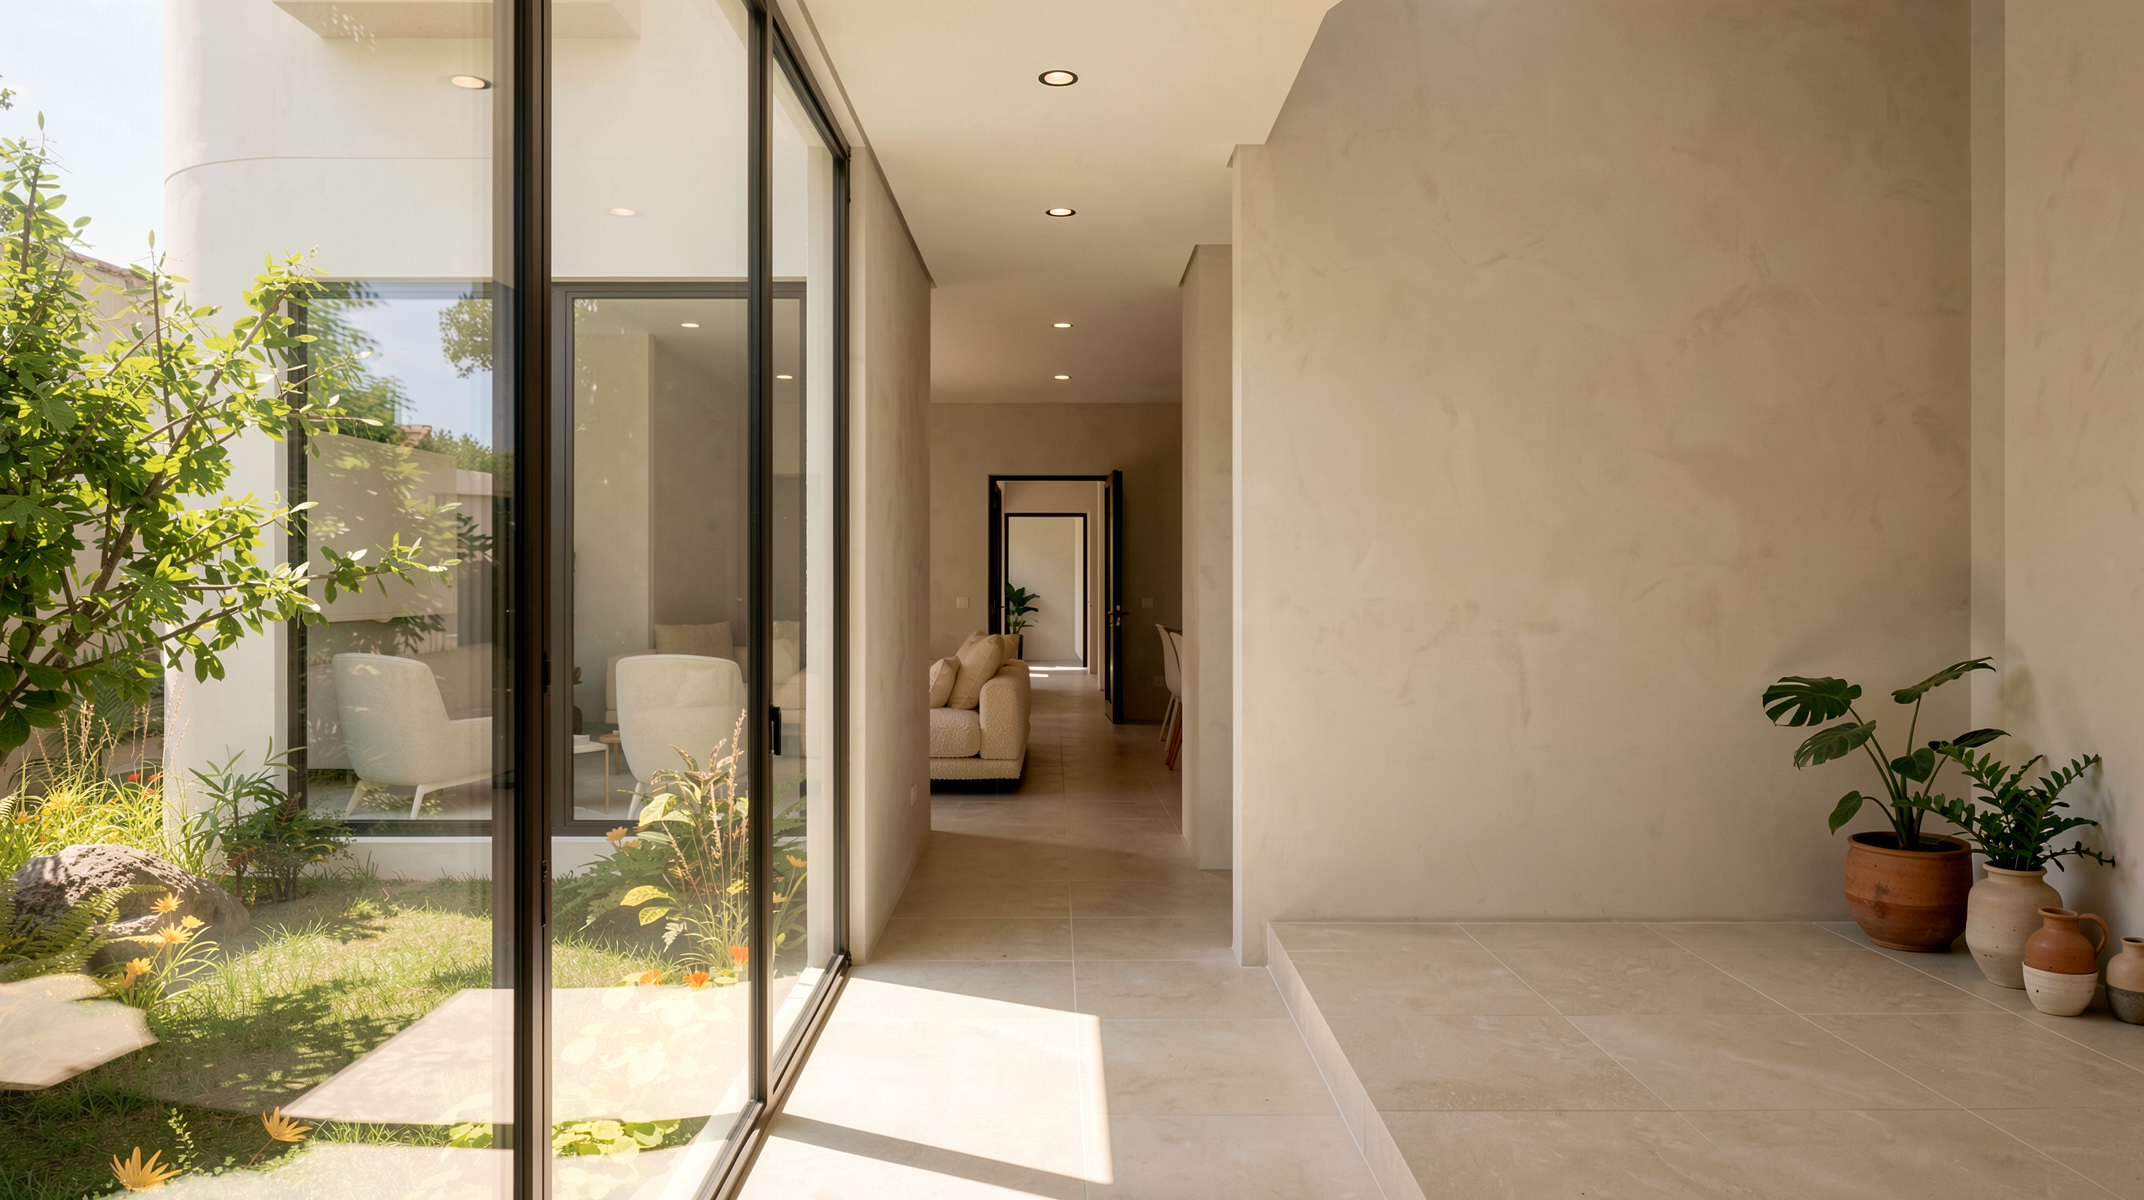
الممر
يتم الانتقال بين الجزء الأمامي والخلفي من المنزل عبر ممر ينفتح على الفناء الداخلي، ويستكمل ذات اللغة المعمارية المنحنية التي تبلورت عند المدخل
The Living Area:
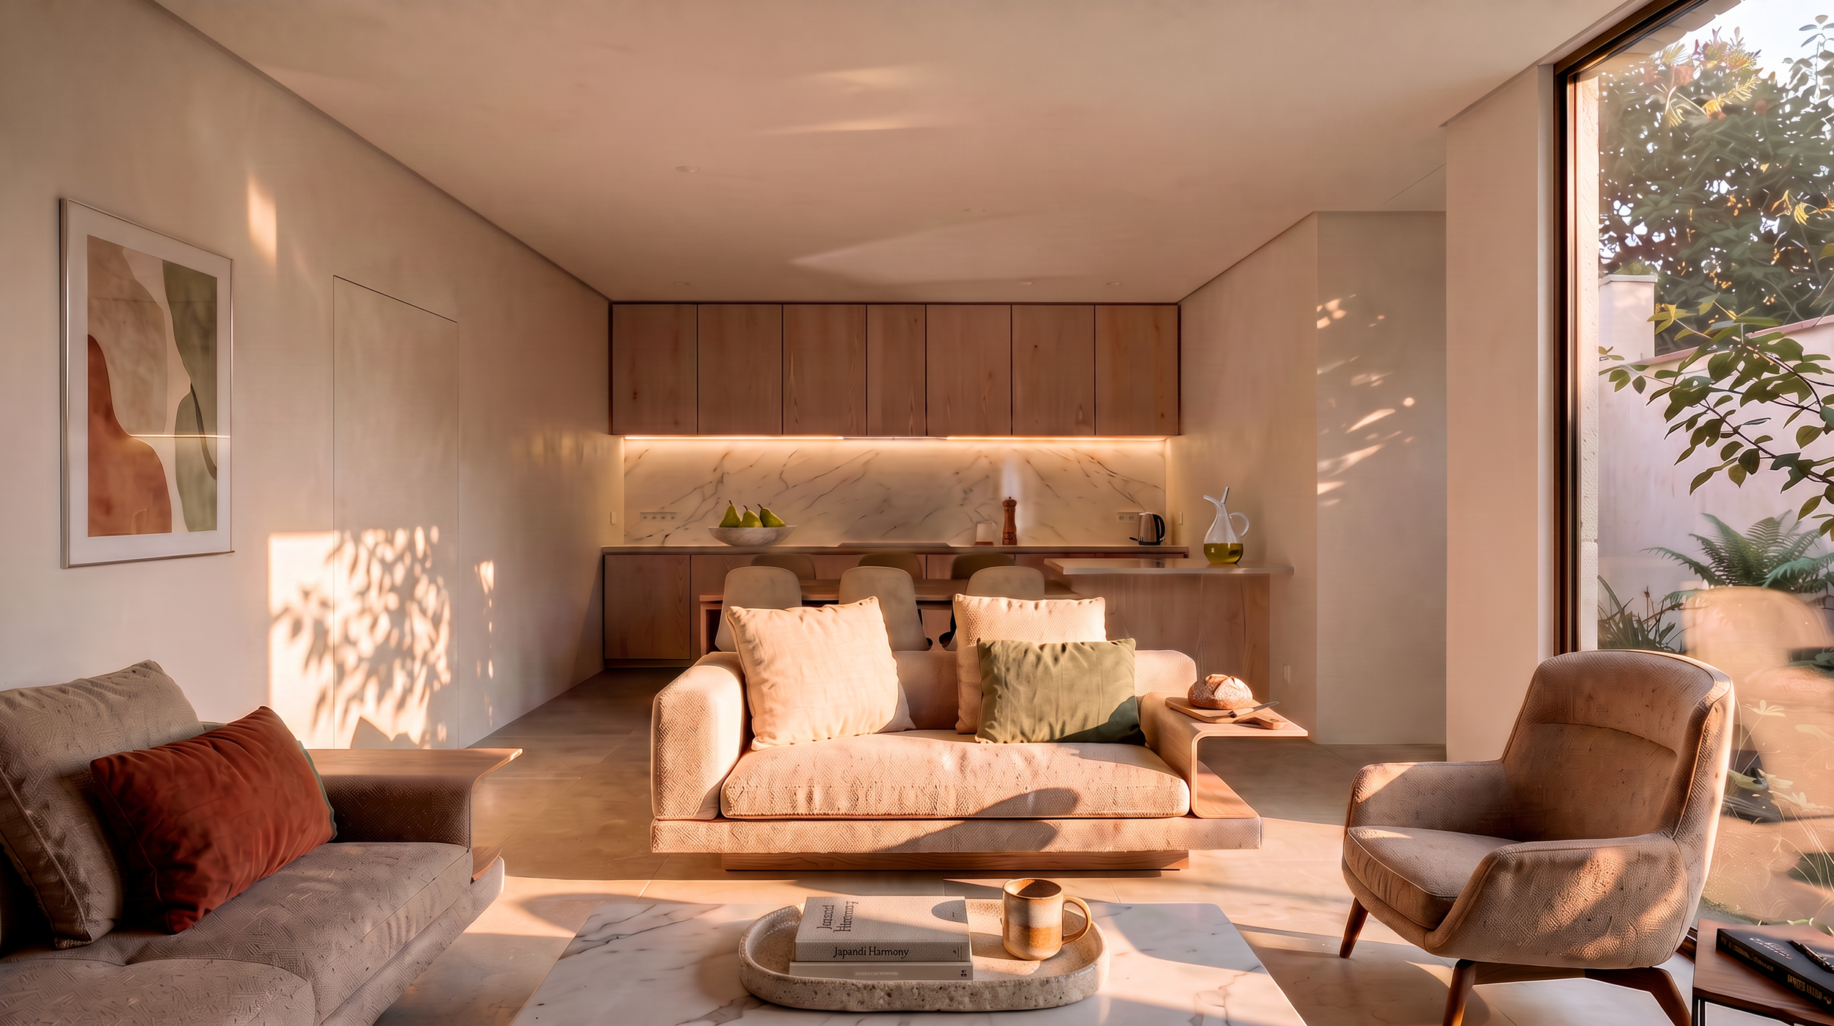
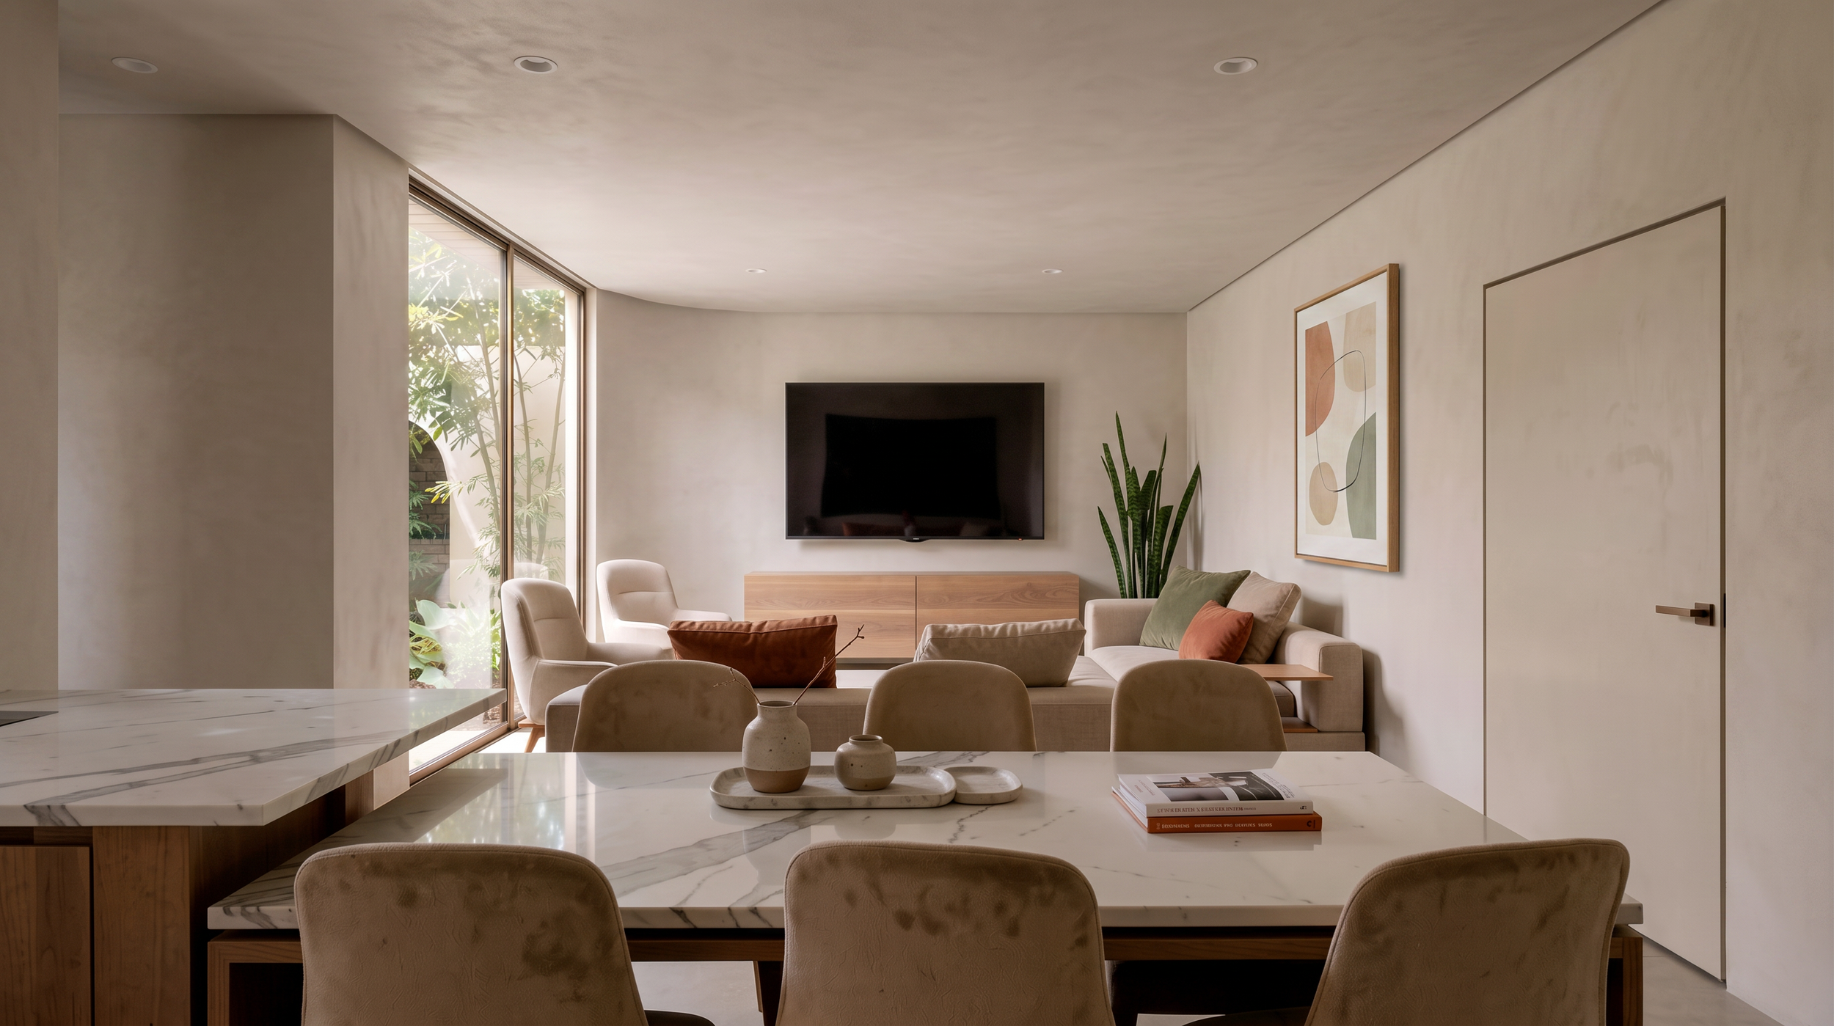
After passing the corridor, the space opens up in the living area facing the courtyard. The area consists of an open kitchen with a casual dining table facing the family sitting area. All the services (kitchen, storage, and maid’s room) are concealed behind a frameless door.
منطقة المعيشة
بعد عبور الممر، ينفتح الفراغ على منطقة المعيشة المطلة على الفناء الداخلي. وتضم هذه المنطقة مطبخاً مفتوحاً يتصل بمائدة طعام يومية تُقابل جلسة العائلة. كما تم إخفاء كافة الخدمات (المطبخ، والمستودع، وغرفة الخادمة) بذكاء خلف باب مخفي بدون إطار (Frameless Door)
Living Area Visual Connection:
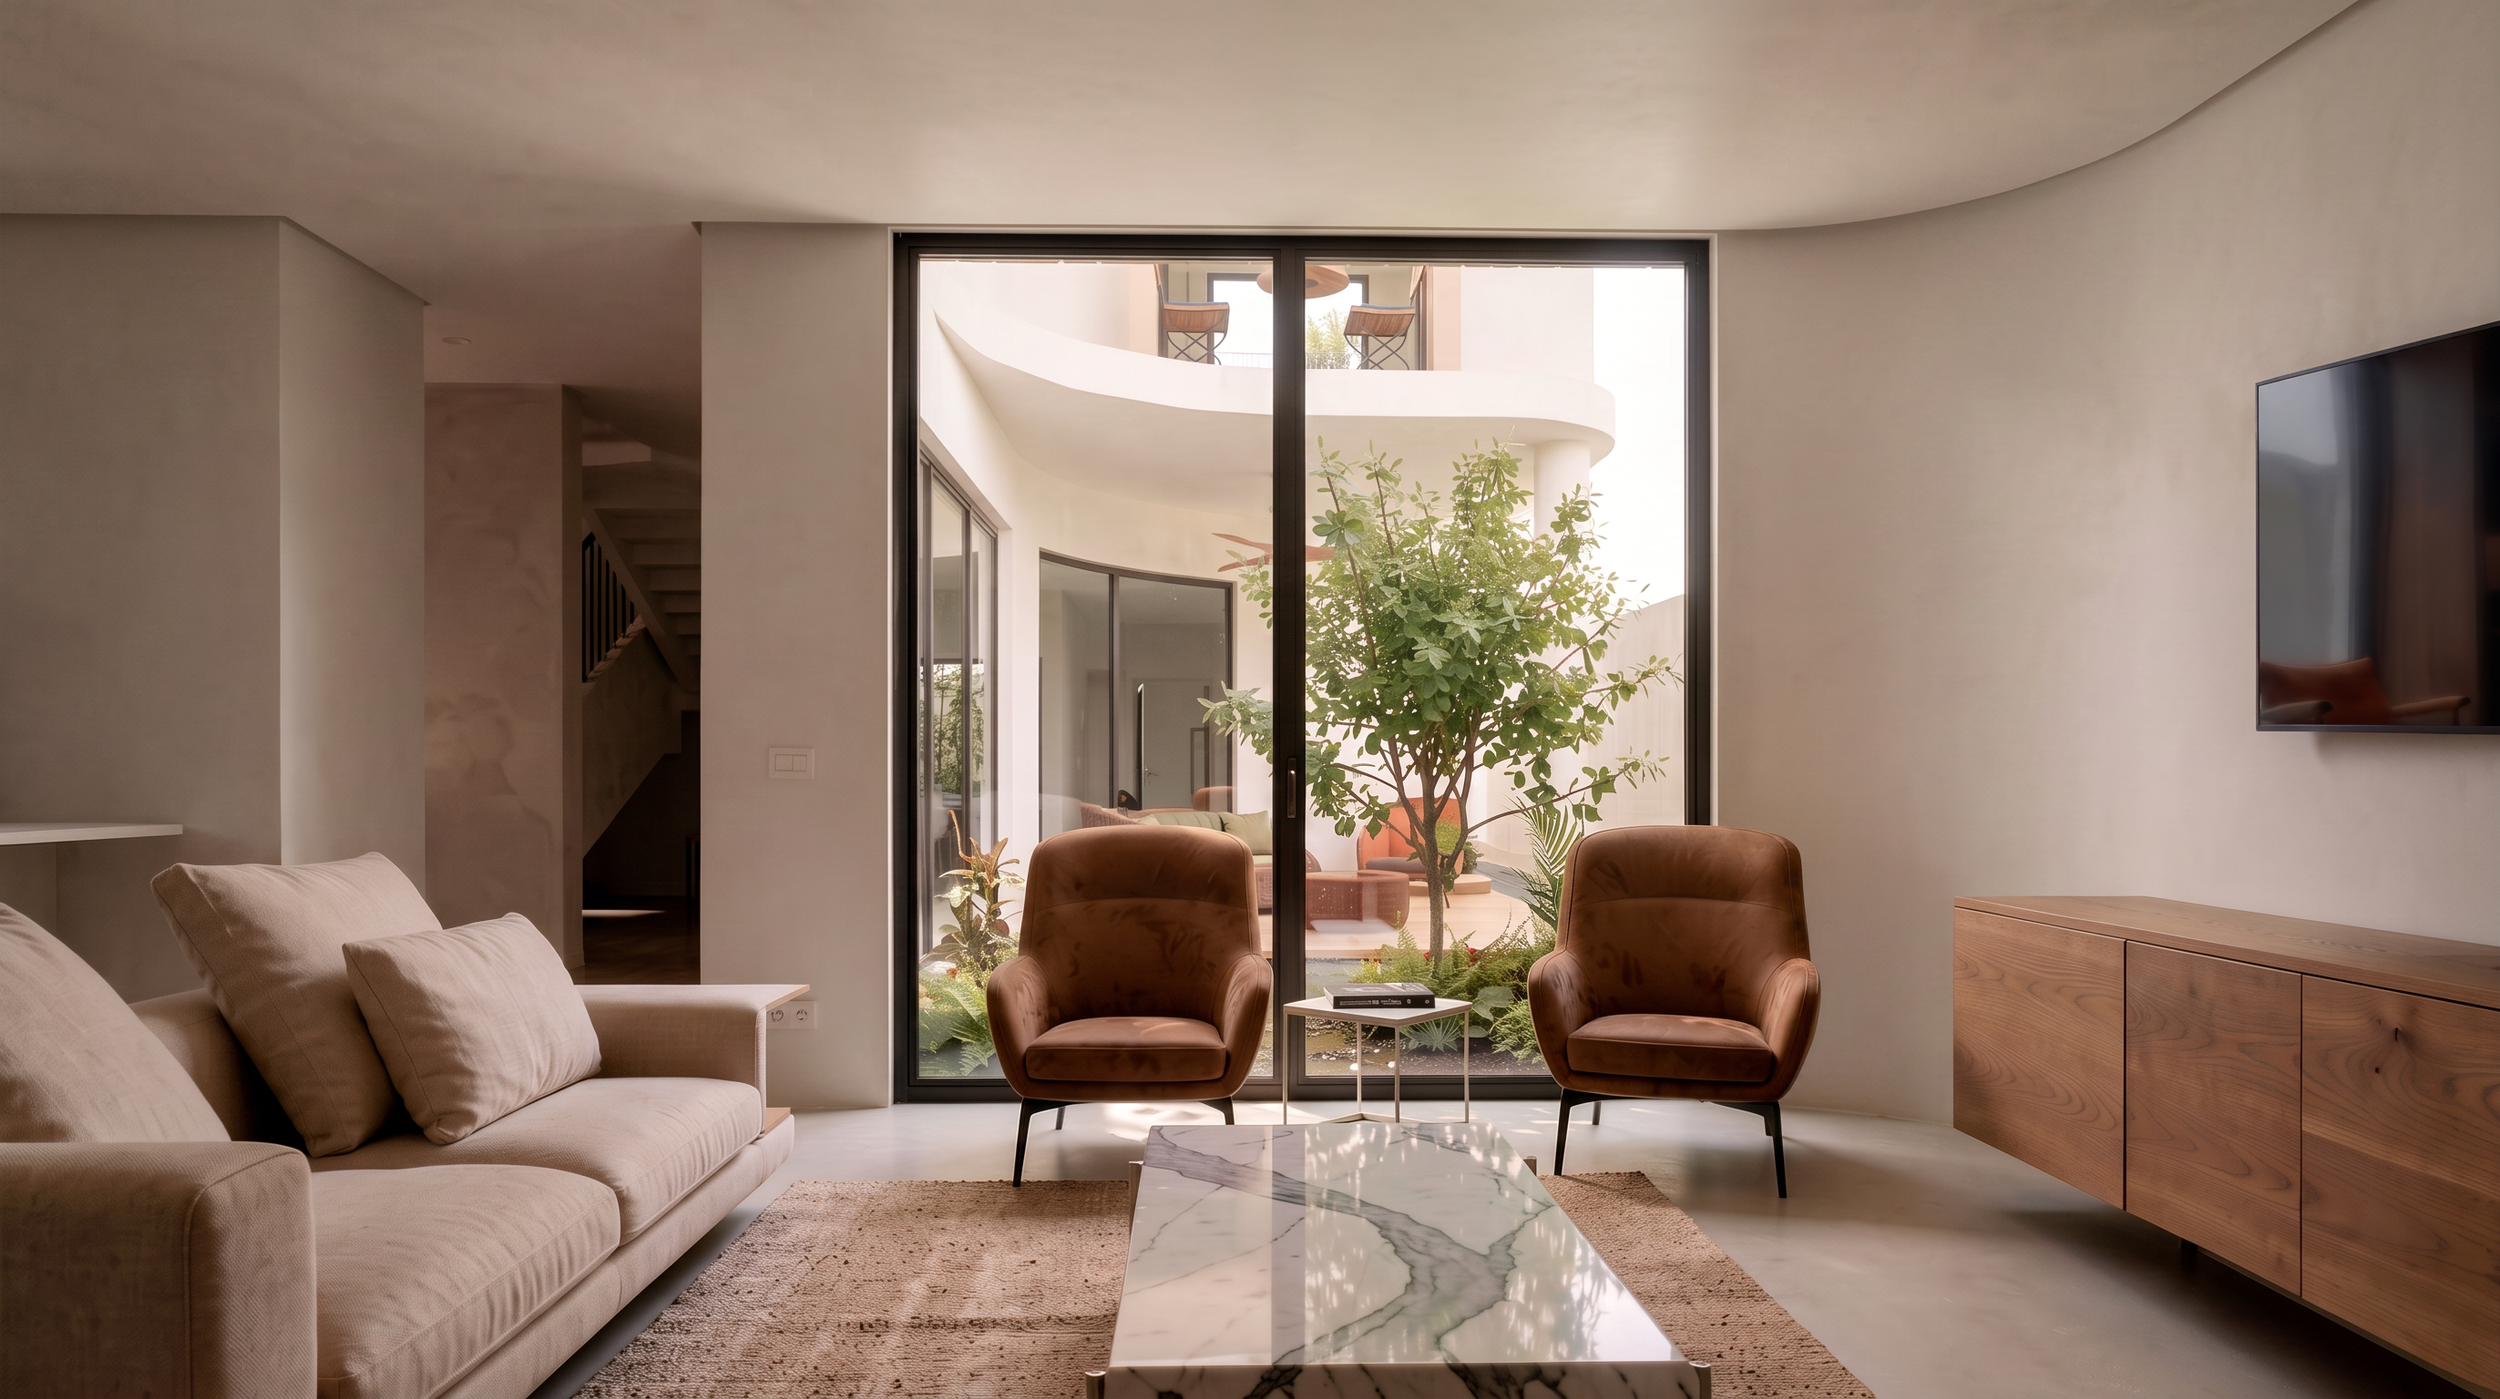
The family area is visually connected to the balcony in the master suite in the first floor and the outdoor sitting area. A glimpse of the stair is visible, while the family bathroom and washing basin are hidden behind a solid wall in the left of the image.
الترابط البصري لمنطقة المعيشة
ترتبط منطقة العائلة بصرياً بكلٍّ من شرفة جناح النوم الرئيسي في الدور الأول والجلسة الخارجية. وتظهر لمحةٌ خاطفةٌ من بيت الدرج لتضفي حيويةً على الفراغ، بينما تُحجب دورة المياه والمغاسل الخاصة بالعائلة خلف جدار مصمت على يسار المشهد